605 Southwinds Sw Close, Airdrie, Alberta T4B 5L5
$699,900
Bedrooms
Bathrooms
Sq Ft
Year Built
About This Property
WHY START FROM SCRATCH WHEN SO MANY OF THE UPGRADES ARE ALREADY DONE? Welcome to 605 Southwinds Close SW in Southwinds, Airdrie, a beautifully maintained 2024 Mattamy Maclaren detached home with 2,247.58 sq. ft. above grade, 3 bedrooms, 2.5 baths, and a backyard backing directly onto a walking pathway. Pride of ownership is evident throughout, with thoughtful upgrades and exceptional attention to detail. Just off the foyer is a bright MAIN-FLOOR OFFICE. One of the first things you’ll notice is the upgraded OPEN RAILING in place of the Maclaren’s usual enclosed basement staircase, opening up the sightlines across the main floor. With 9-FOOT CEILINGS on both the main and upper floors, large rear windows, and an UPGRADED ELECTRIC FIREPLACE feature wall, the living space feels bright, open, and inviting. The dining area overlooks the yard, and the beautiful DRAPERY AND CURTAIN RODS ARE INCLUDED. The kitchen is a standout, with TWO-TONE CABINETRY to the ceiling, glass-front cabinets, upgraded counters and backsplash, and a generous island with seating. Storage is exceptional: TWO WALLS OF PANTRY CABINETRY plus a separate pantry closet around the corner! A mudroom with a built-in bench leads to the DOUBLE ATTACHED GARAGE, which is INSULATED, DRYWALLED, and features HIGH CEILINGS. A powder room and ECOBEE SMART THERMOSTAT add to the everyday convenience. Upstairs, there’s a spacious BONUS ROOM and THREE BEDROOMS, EACH WITH A WALK-IN CLOSET. LUXURY VINYL PLANK flooring extends through the entire upper level, including the bedrooms and bonus room; carpet is reserved for the stairs. The primary bedroom has room for a KING-SIZED BED, nightstands, and plenty of space beyond, plus a large walk-in closet and upgraded Mattamy BATH OASIS ensuite with dual sinks, soaker tub, separate glass shower, and private water closet. Two more bedrooms, a full bath, and a bright UPPER-FLOOR LAUNDRY ROOM with a window, folding counter, and storage complete this level. The open-railing staircase continues to a finished, carpeted basement landing. The rest of the basement is undeveloped, with TWO WINDOWS for natural light and room for future plans, a home gym, or storage. Outside, FRONT AND BACK LANDSCAPING and the ENLARGED DECK are already complete. A rear chain-link fence borders the pathway, with fencing also finished along one side of the yard. Enjoy area parks, playgrounds, green spaces, a nearby school, and the pond. The community pathway network is planned to connect toward future schools and Airdrie’s Southwest Recreation Centre. With thoughtful upgrades, exceptional care, and so many of the finishing touches already in place, this is a home you’ll want to experience in person!
Essential Information
Parking
Exterior
Community Information
Interior
Construction & Details
Inclusions
Appliances
Listing Details
Location
Loading map...
MLS® Number: A2353441
Listing Brokerage: RE/MAX First
Data is deemed reliable but is not guaranteed accurate by Pillar 9™.
Monthly Payment Estimate
~$2,916/mo
Based on 20% down, 5.5% interest rate, 25-year amortization
Similar Properties
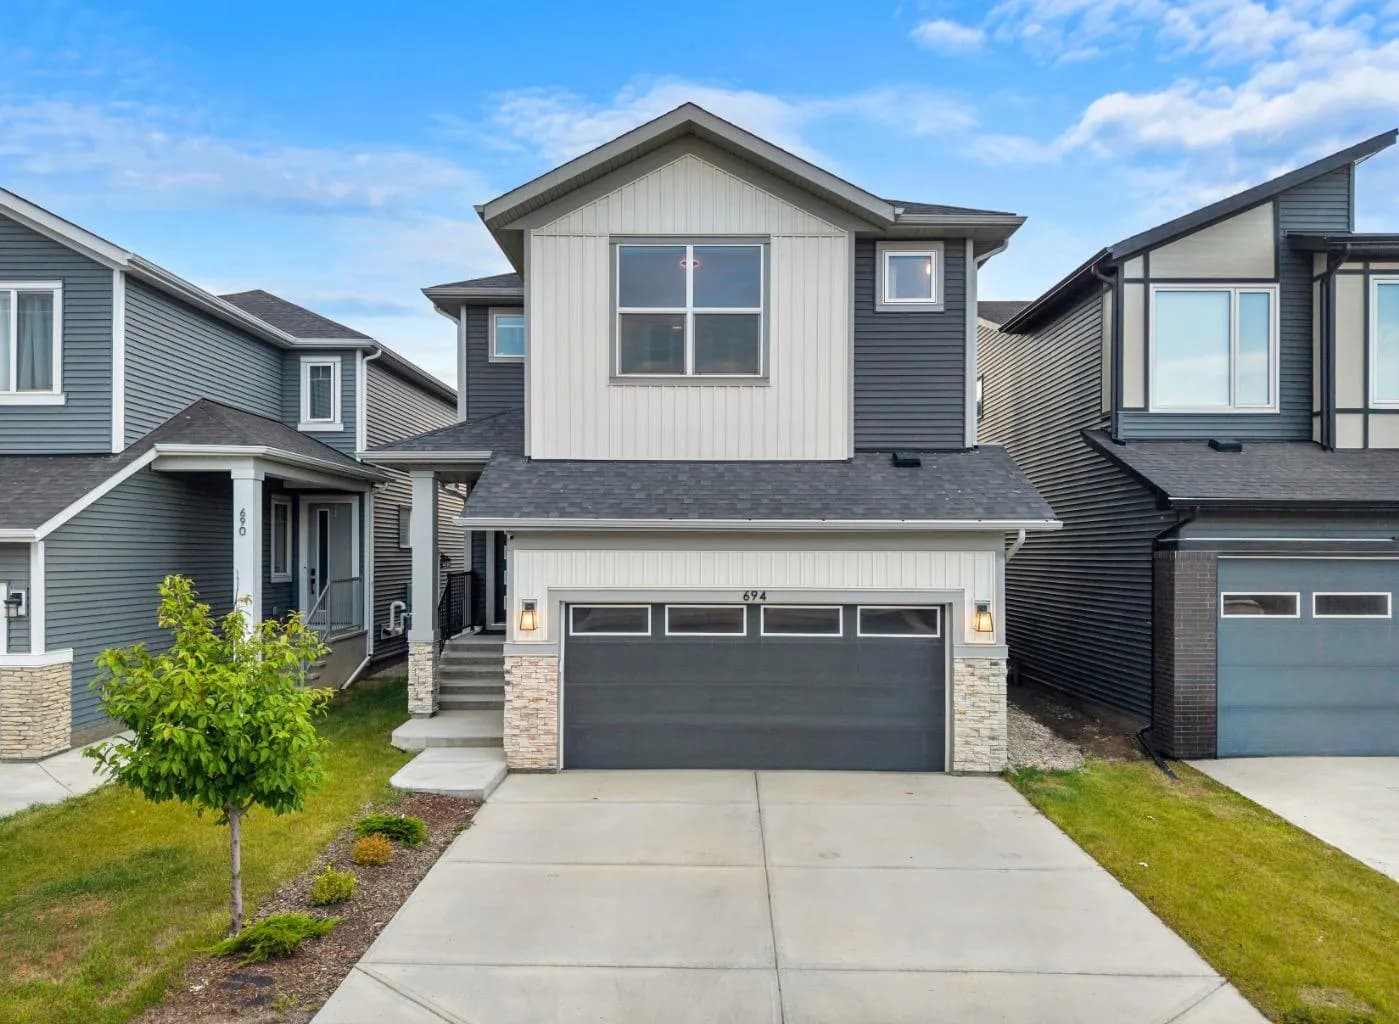
$909,000
$352/sq ft
694 Creekmill Sw Court, Airdrie, Alberta T4B 5L3
Cobblestone Creek, Airdrie
Listed 79 days ago
Listed by Sutton Landmark Realty
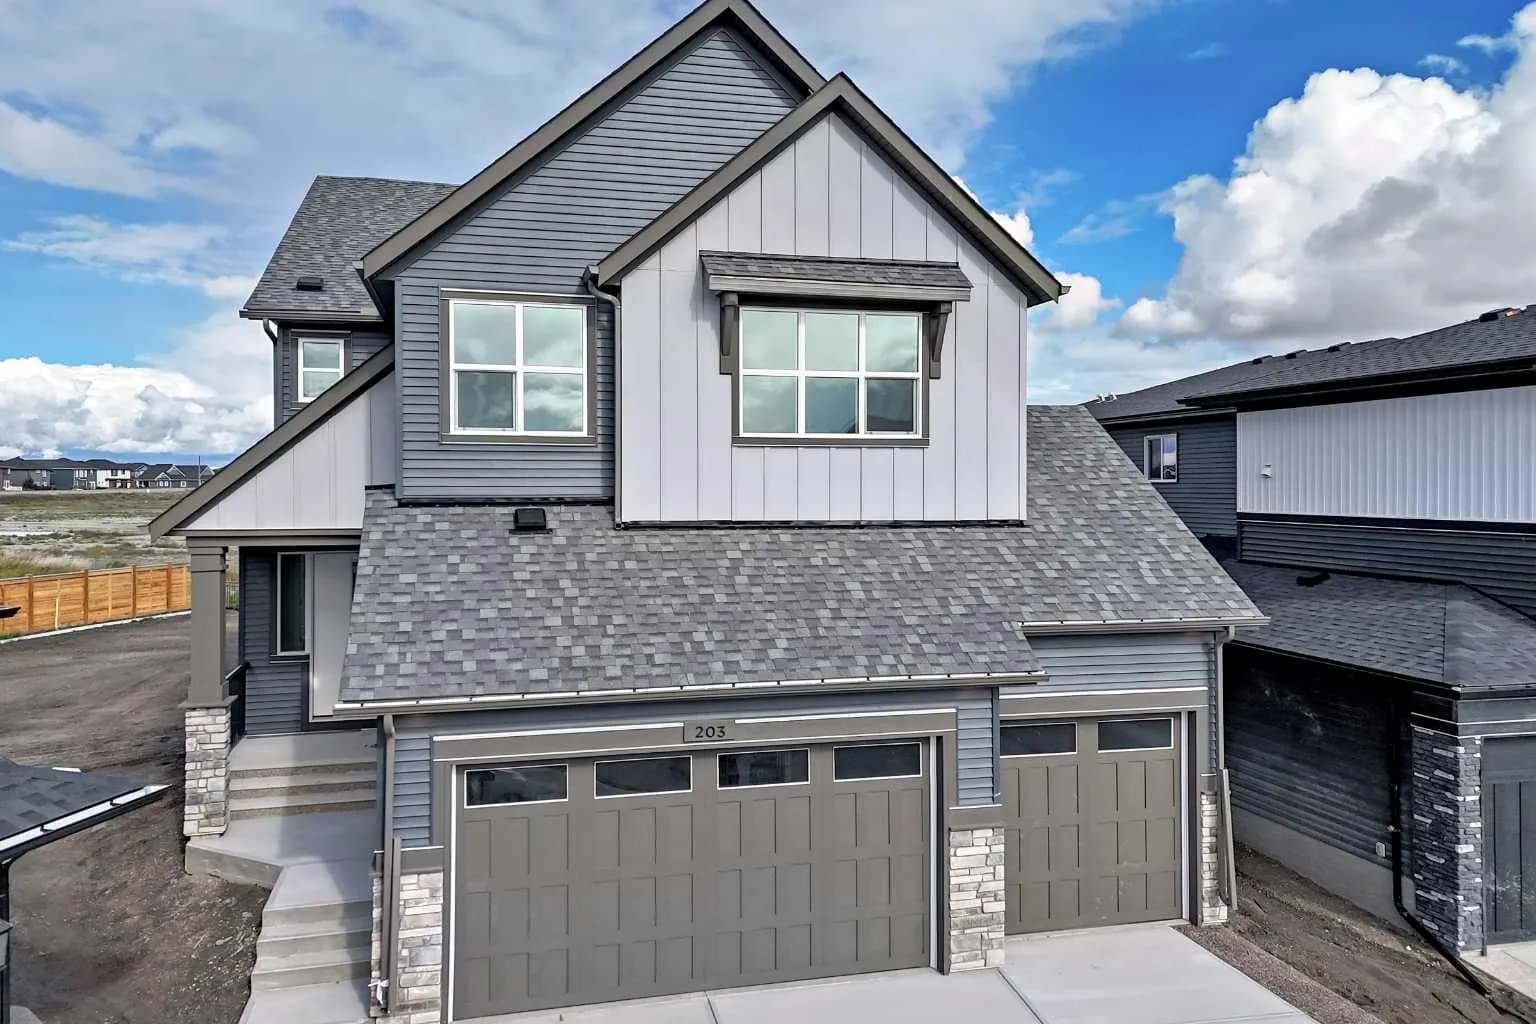
$899,800
$337/sq ft
203 Langwell Se Common, Airdrie, Alberta T4A 3R4
Lanark, Airdrie
Listed 58 days ago
Listed by CIR Realty
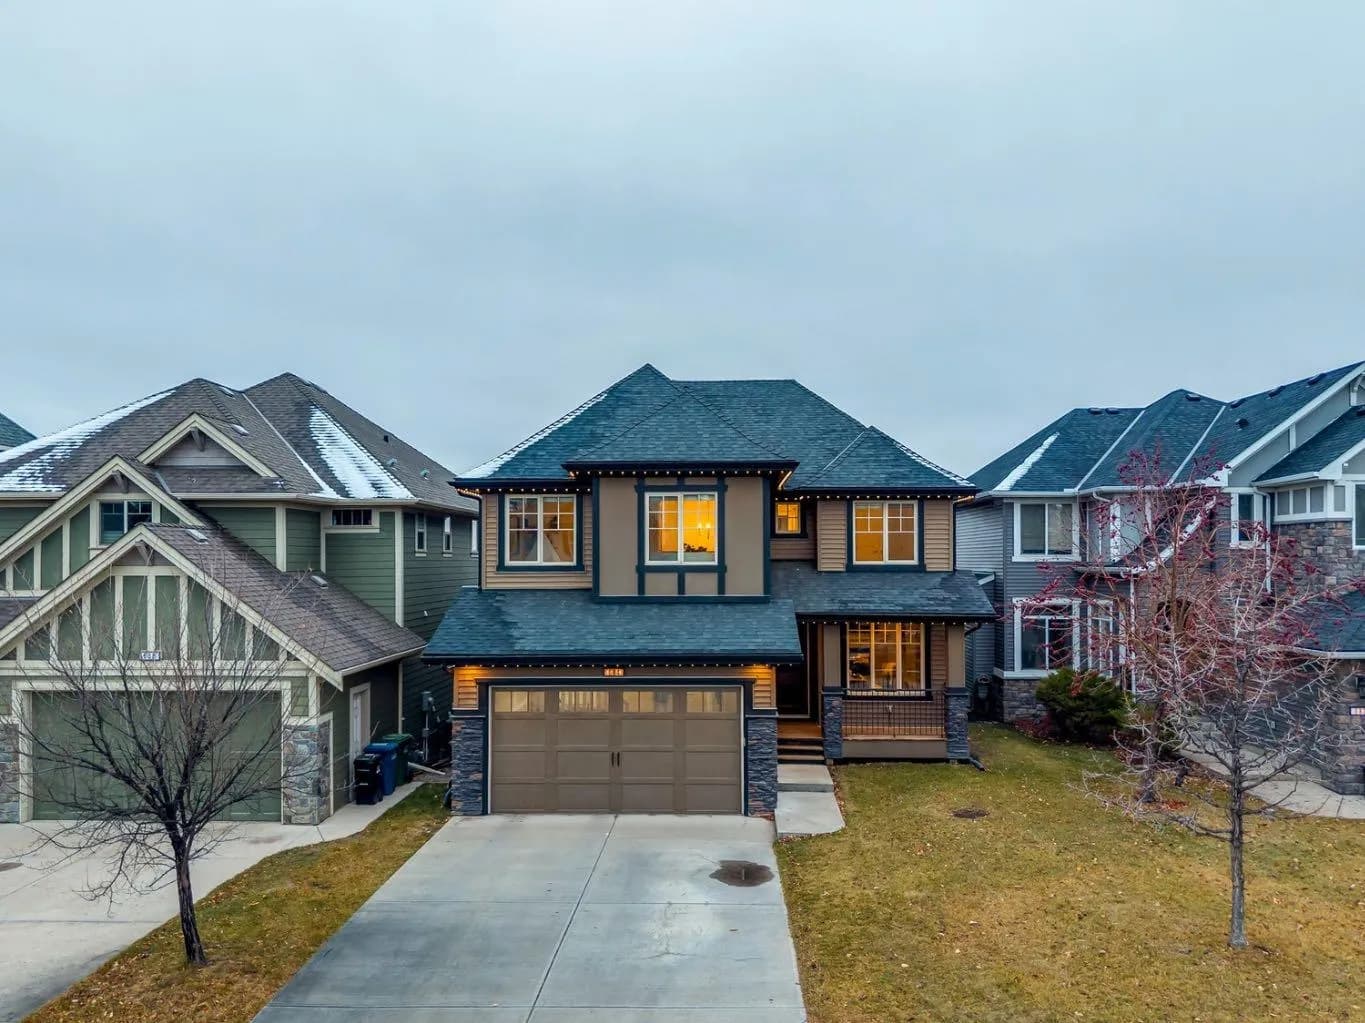
$899,000
$368/sq ft
684 Coopers Sw Drive, Airdrie, Alberta T4B 2R9
Coopers Crossing, Airdrie
Listed 7 days ago
Listed by RE/MAX House of Real Estate