2 Dawson Place, Chestermere, Alberta T1X 3G6
$879,000
Bedrooms
Bathrooms
Sq Ft
Year Built
About This Property
Step into the Aspen III by Genesis Builders Group and experience a home designed for both everyday living and effortless entertaining, ready for possession in December 2026 in Dawson’s Landing, Chestermere. As you enter through the impressive 8’ entrance door, you’re welcomed by a bright main level flex room, enclosed with a stylish French door—perfect for a home office, kids’ playroom, or a cozy sitting area. The home immediately showcases its soaring vaulted ceilings, dormer windows and 8’ interior doors throughout the main level, enhancing the sense of space and luxury. Moving further in, the home opens up to a stunning open-concept kitchen, dining, and living space, ideal for hosting family and friends. The loaded kitchen features a central island perfect for gathering, along with a gas cooktop, ceiling-height cabinetry, and an elegant 8’ reeded glass pantry door. The walk-through pantry connects seamlessly to the mudroom, making grocery hauls effortless. The living room is anchored by a cozy electric fireplace, while a stylish stub wall with railing detail adds architectural interest. Durable luxury vinyl plank flooring runs throughout the main level, with carpet on the stairs for added comfort. The main level features two spacious bedrooms, including a serene primary retreat complete with a walk-in closet and a luxurious 5-piece ensuite offering dual vanities, a deep soaker tub, and a walk-in shower with a tile base and added bench, plus a private water closet. The second bedroom is generously sized and located near a 4-piece bathroom with a tub/shower combo. The main floor laundry is conveniently located in the mudroom off the garage and includes upper cabinets for additional storage. Downstairs, the 9’ finished basement expands your living space with two additional bedrooms, a 4-piece bathroom, a versatile flex room, and a grand rec room with a wet bar—perfect for entertaining. The basement also includes rough-in water lines for a future sink, offering added flexibility for future development. This home is thoughtfully equipped with modern features including a gas line to the garage and a BBQ gas line for outdoor convenience. The front-attached double garage includes an 8’ garage door, and practical touches like swing doors on closets enhance everyday functionality. Outside, enjoy a deck overlooking a massive backyard, perfect for summer gatherings. The front-attached double garage and driveway provide ample parking, and the corner lot location offers additional street parking for guests. Ideally situated across from Dawson’s Landing pond, you’ll enjoy scenic walking paths just steps from your front door. This beautifully upgraded bungalow blends thoughtful design, premium finishes, and an unbeatable location. Genesis Builders Group follows the First-Time Home Buyer GST/HST Rebate to eliminate the 5% GST on qualifying new homes (up to $1 million) for qualifying first time home buyers. Hurry and book a showing to secure this home today!
Essential Information
Parking
Exterior
Community Information
Interior
Construction & Details
Inclusions
Appliances
Listing Details
Location
Loading map...
MLS® Number: A2353338
Listing Brokerage: RE/MAX Crown
Data is deemed reliable but is not guaranteed accurate by Pillar 9™.
Monthly Payment Estimate
~$3,663/mo
Based on 20% down, 5.5% interest rate, 25-year amortization
Similar Properties
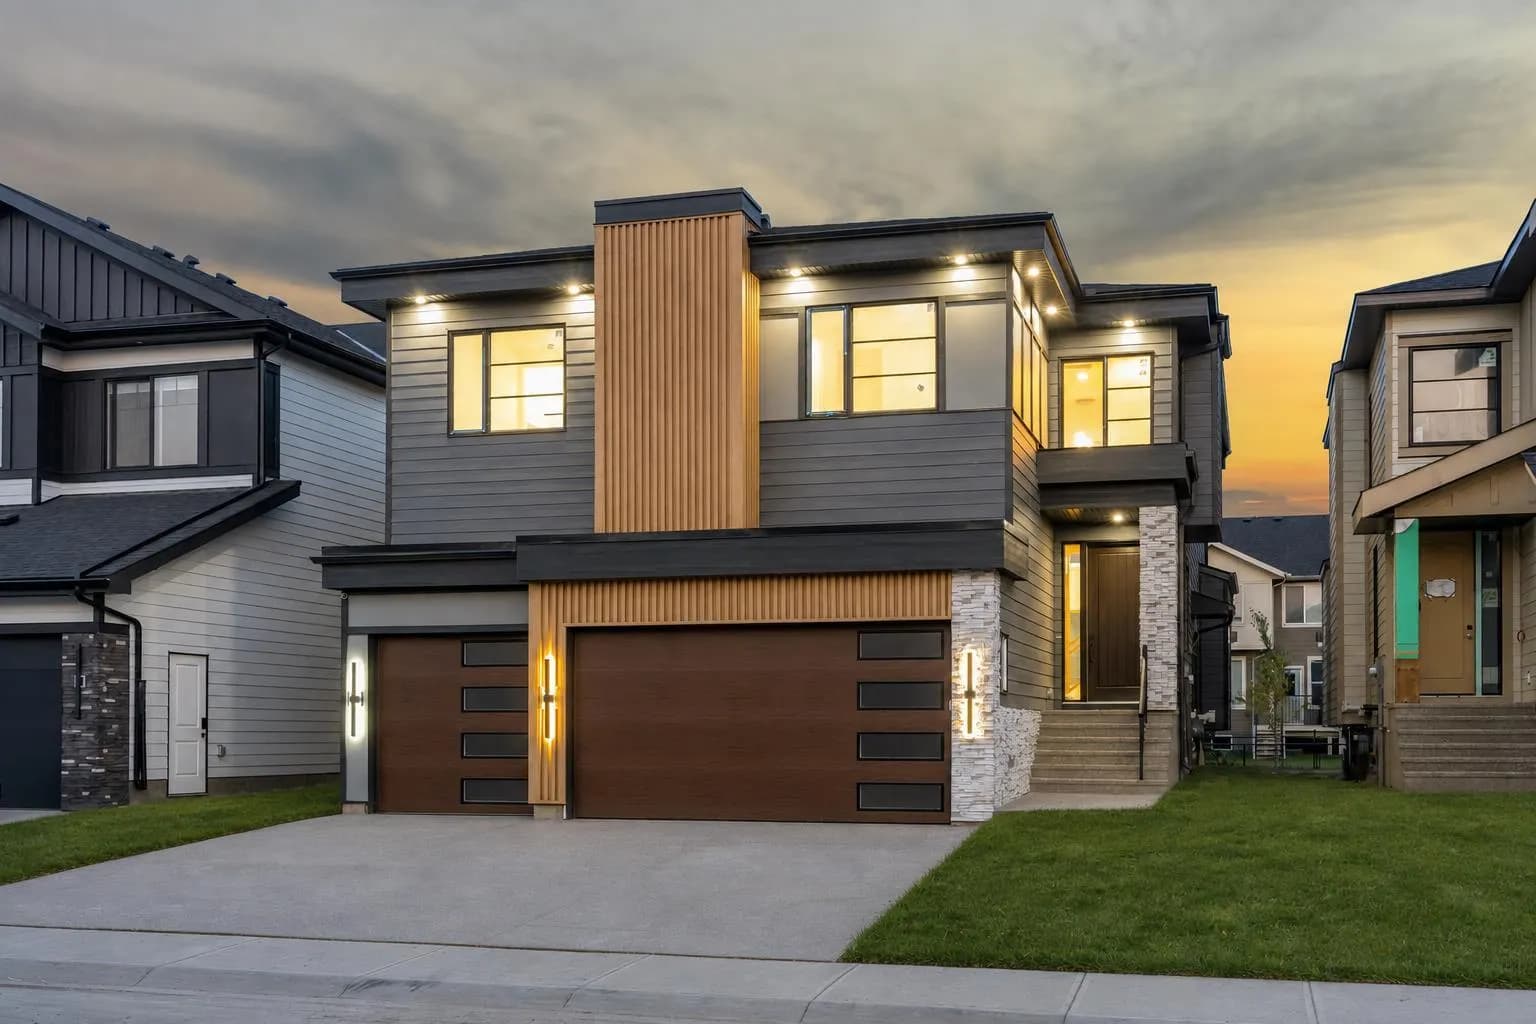
$1,138,800
$350/sq ft
135 South Shore Road, Chestermere, Alberta T1X 3G2
South Shores, Chestermere
Listed 25 days ago
Listed by Real Broker
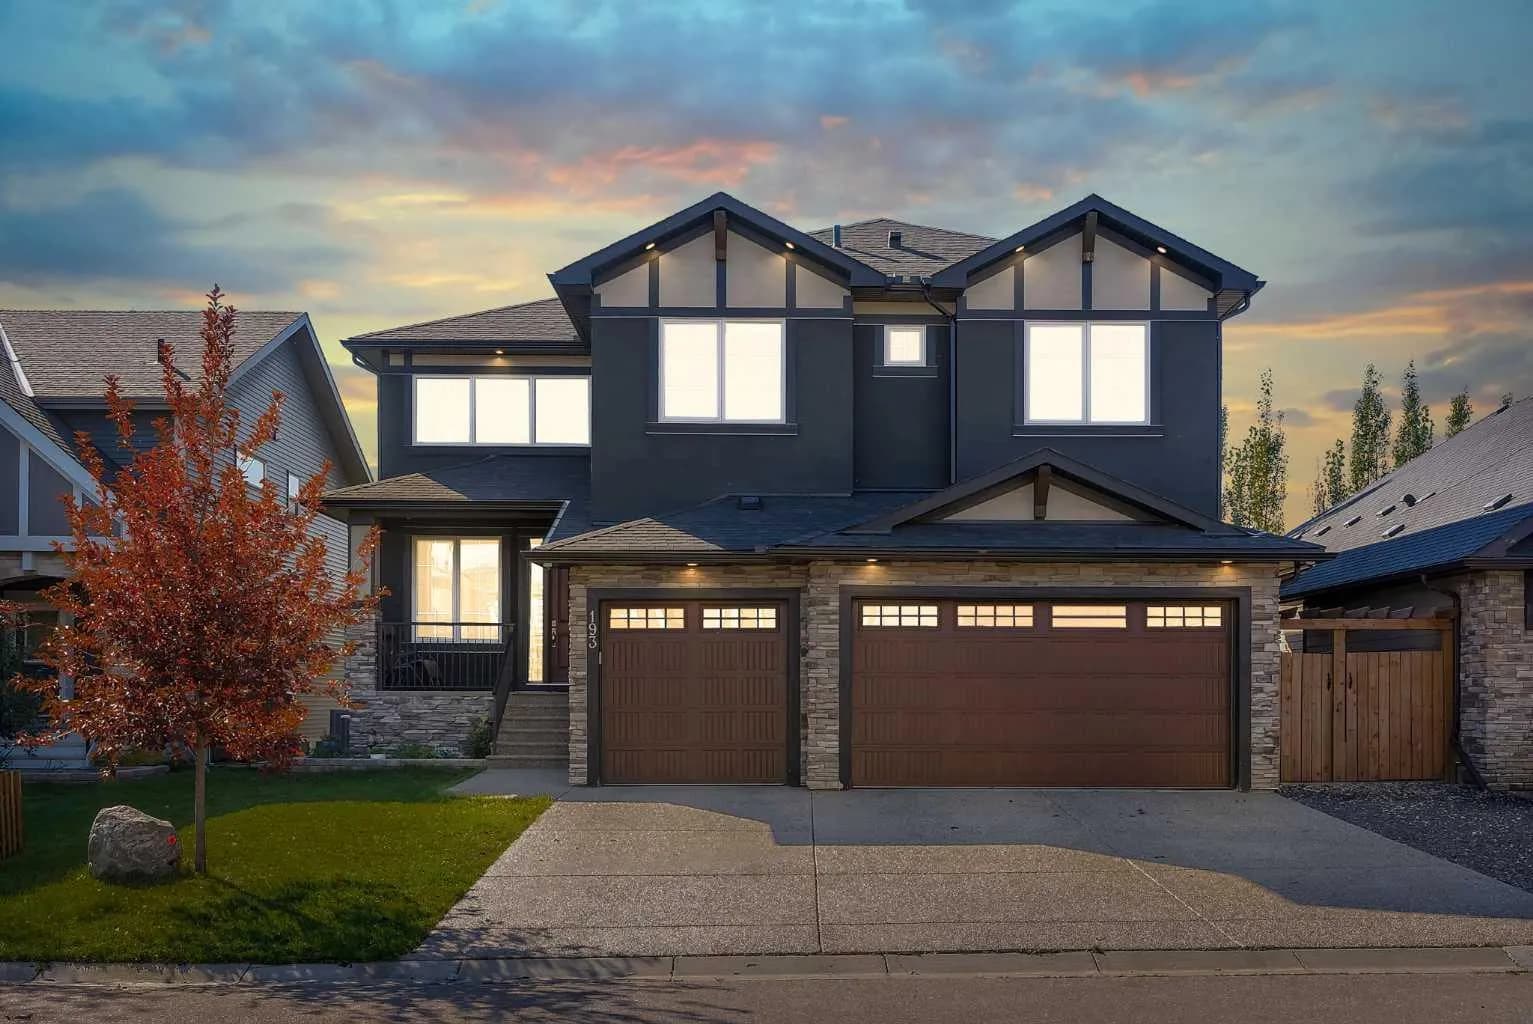
$1,129,000
$325/sq ft
193 Aspenmere Circle, Chestermere, Alberta T1X 0T5
Westmere, Chestermere
Listed 16 days ago
Listed by Real Broker
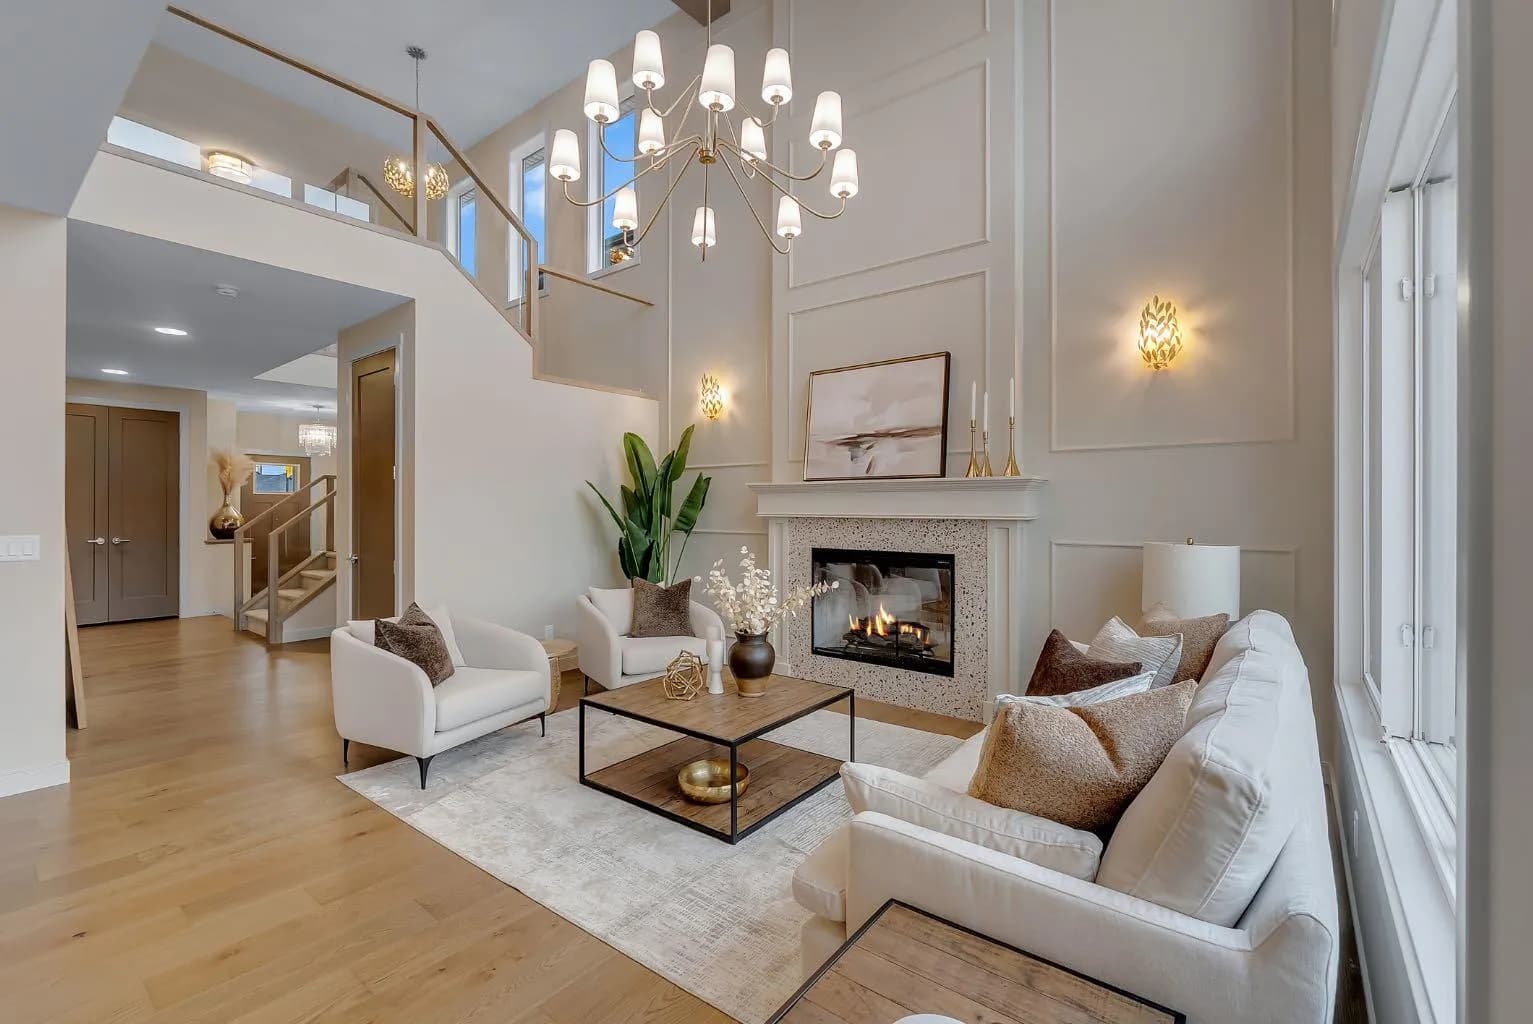
$1,124,900
$390/sq ft
969 South Shore Terrace, Chestermere, Alberta T1X 3G2
South Shores, Chestermere
Listed 46 days ago