164 Beaconsfield Nw Way, Calgary, Alberta T3K 1X1
$525,000
Bedrooms
Bathrooms
Sq Ft
Year Built
About This Property
Welcome to 164 Beaconsfield Way! Nestled on a quiet, tree-lined street in the desirable community of Beddington Heights, this charming family home features 3 spacious bedrooms, 2.5 bathrooms, and over 1,900 sq. ft. of functional living space. The main floor boasts a bright and welcoming living room with large windows, an inviting dining area, and a functional kitchen overlooking the exceptional view, deck perfect for summer BBQs, kids, and pets. At same floor, you will find a comfortable primary bedroom alongside two additional well-sized bedrooms and a full 4-piece bathroom. The lower level offers flexible space for a recreation room, home gym, or additional storage. Outstanding location with quick access to Nose Hill Park, local schools, shopping centers, public transit, and major roadways like Deerfoot Trail and Centre Street for a seamless commute downtown. Exceptional value for first-time home buyers, growing families, or savvy investors. Book your private showing today!
Essential Information
Parking
Exterior
Community Information
Interior
Construction & Details
Inclusions
Appliances
Listing Details
Location
Loading map...
MLS® Number: A2353284
Listing Brokerage: Sunflower Realty & Property Management Inc.
Data is deemed reliable but is not guaranteed accurate by Pillar 9™.
Monthly Payment Estimate
~$2,188/mo
Based on 20% down, 5.5% interest rate, 25-year amortization
Similar Properties
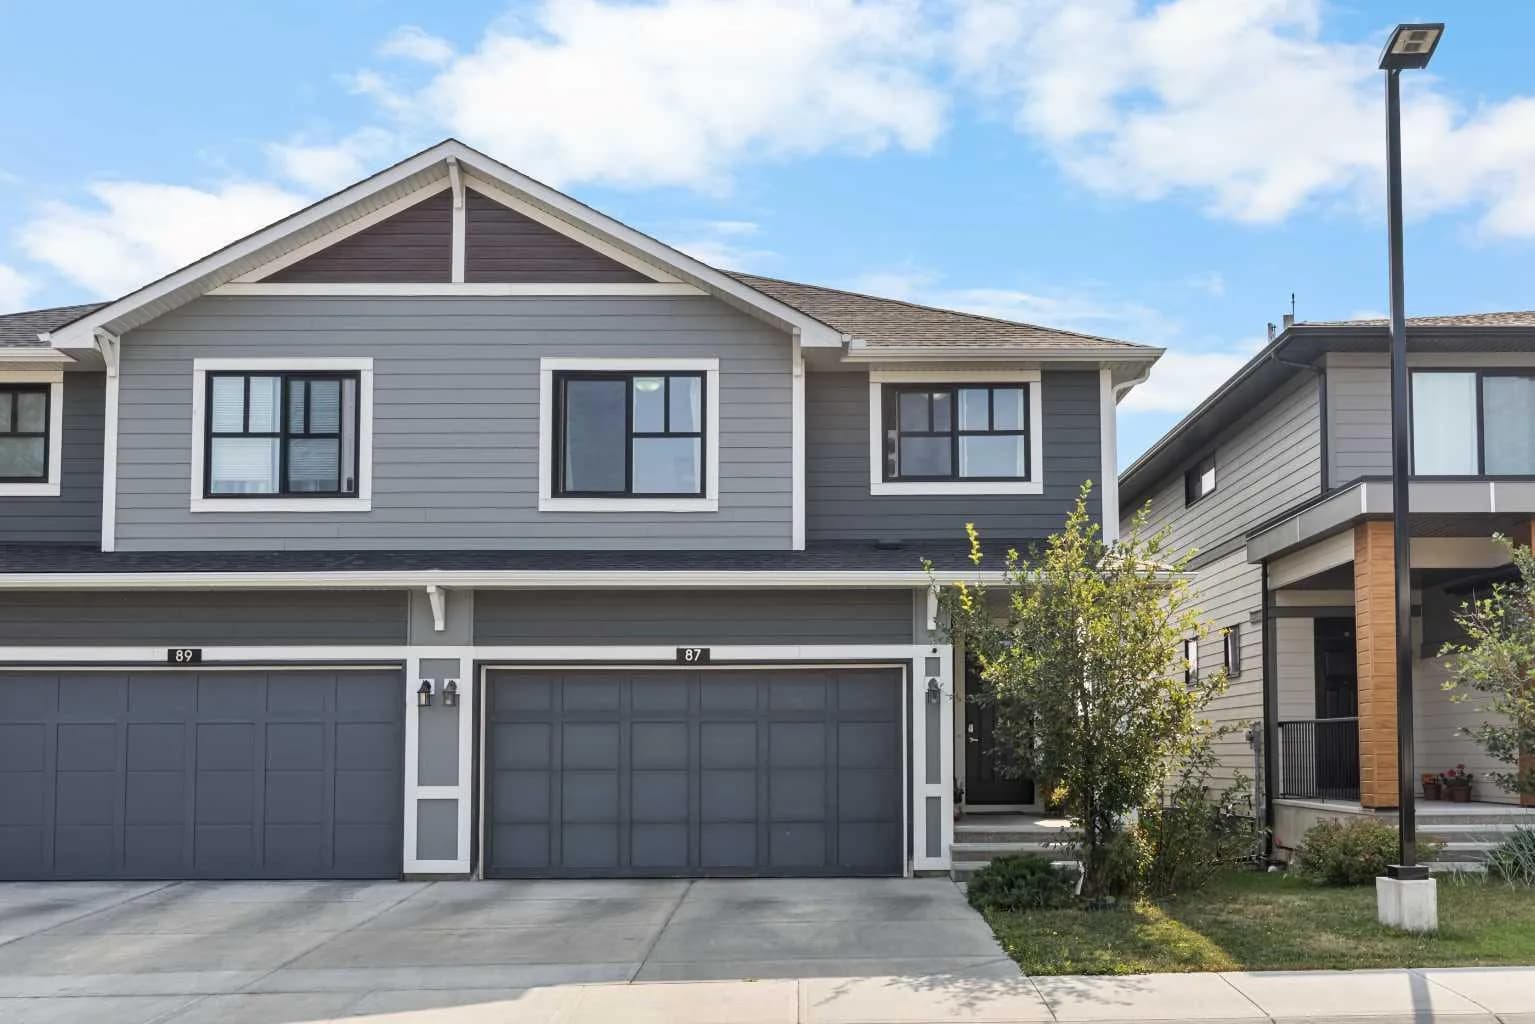
$680,000
$352/sq ft
87 Harvest Grove Ne Common, Calgary, Alberta T3K 2M6
Harvest Hills, Calgary
Listed 94 days ago
Listed by Jessica Chan Real Estate & Management Inc.

$680,000
$605/sq ft
2551 Chicoutimi Nw Drive, Calgary, Alberta T2L 0W4
Charleswood, Calgary
Listed 94 days ago
Listed by Real Estate Professionals Inc.
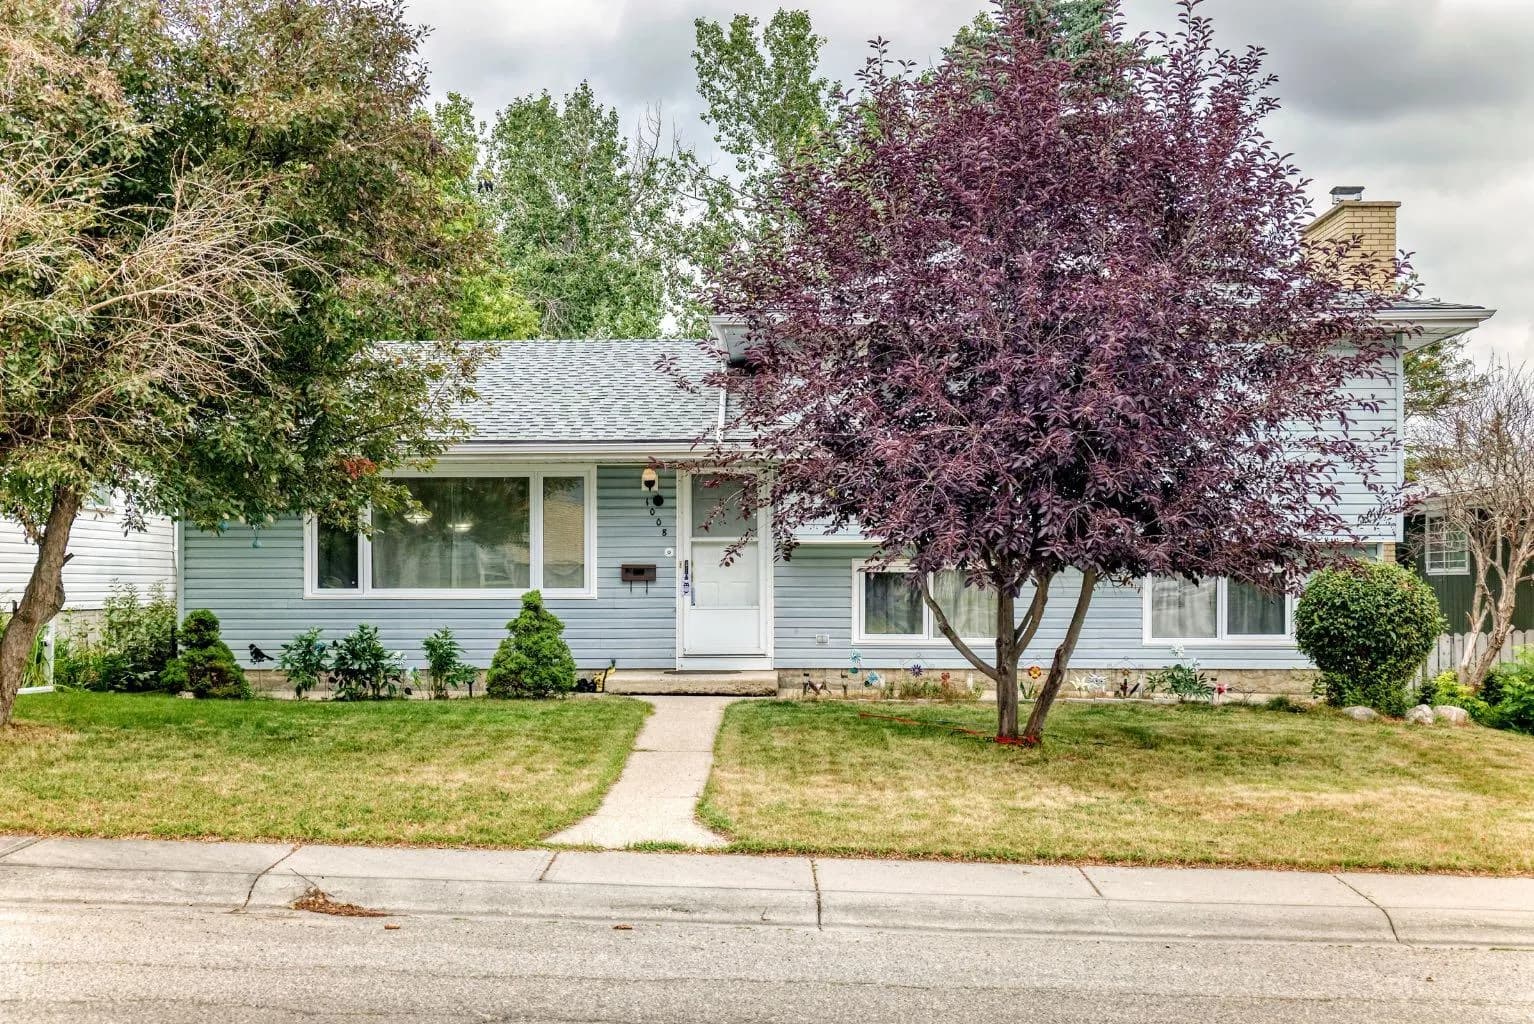
$680,000
$556/sq ft
1008 Cantabrian Sw Drive, Calgary, Alberta T2W 1L7
Canyon Meadows, Calgary
Listed 89 days ago
Listed by eXp Realty