46 Waterford Road, Chestermere, Alberta T1X 2M7
$609,900
Bedrooms
Bathrooms
Sq Ft
Year Built
About This Property
Backing onto Greenbelt | 1-Bedroom Basement Suite(illegal) | Semi-Detached | 1,563 SqFt | Open Floor Plan | Bright with Natural Light | Sparkling Kitchen | Crisp White Cabinetry | White Quartz Countertops | Blue Tile Backsplash | Stainless Steel Appliances | Kitchen Island with Barstool Seating | Walk-In Pantry | Electric Fireplace | 3 Upper Level Bedrooms | Primary Bedroom with Greenbelt Views, Walk-In Closet & 4pc Ensuite | Upper Level 3pc Bathroom | Upper Level Laundry with Linen Shelves | Basement Separate Side Entry | Open Basement Floor Plan | Modern Basement Kitchen | Gloss-Finish Cabinets | Quartz Countertops | Stainless Steel Appliances | Basement Bedroom with 4pc Ensuite | Basement Laundry | Storage | Fully Fenced Backyard | Gate Access to Rear Greenbelt | Deck with Privacy Fence | Concrete Pathway Around Home | Front Double Attached Garage | Driveway. Welcome to this beautifully designed semi-detached home backing onto a peaceful greenbelt, offering a bright, open layout & the added versatility of a 1-bedroom basement suite(illegal). With 1,563 SqFt of thoughtfully designed living space above grade, this home is filled with natural light & features modern finishes throughout. The main level showcases an inviting open floor plan with a sparkling kitchen featuring crisp white cabinetry, white quartz countertops, stainless steel appliances & a striking blue tile backsplash that adds a beautiful pop of colour and contrast. The kitchen island with barstool seating & walk-in pantry offer excellent functionality, while the adjoining living area is anchored by an electric fireplace. The dining room features sliding glass doors leading directly to the deck & backyard, making indoor-outdoor entertaining effortless. A 2pc powder room completes this level. Upstairs holds 3 spacious bedrooms, including a primary retreat overlooking the greenbelt with a walk-in closet & private 4pc ensuite featuring a quartz double vanity & walk-in shower. The additional bedrooms share a modern 3pc bathroom with a quartz vanity & walk-in shower. Upper-level laundry with convenient linen shelving adds everyday practicality. The basement offers a separate side entry leading to an open-concept 1-bedroom suite(illegal) with a modern kitchen featuring gloss-finish cabinetry, quartz countertops & stainless steel appliances. The sizeable bedroom includes a private 4pc ensuite with a single quartz vanity & tub/shower combination, while dedicated basement laundry & additional storage complete the space. Outside, enjoy the fully fenced backyard, a deck with a privacy fence & gate access to the rear greenbelt. A concrete pathway wraps around the home, connecting the backyard to the basement side entry & continuing to the front driveway. A front double attached garage provides additional convenience. With its greenbelt setting, stylish finishes, functional layout & added basement suite(illegal), this home offers an exceptional opportunity for comfortable living. Hurry & book your showing today!
Essential Information
Parking
Exterior
Community Information
Interior
Construction & Details
Inclusions
Appliances
Listing Details
Location
Loading map...
MLS® Number: A2353259
Listing Brokerage: RE/MAX Crown
Data is deemed reliable but is not guaranteed accurate by Pillar 9™.
Monthly Payment Estimate
~$2,541/mo
Based on 20% down, 5.5% interest rate, 25-year amortization
Similar Properties
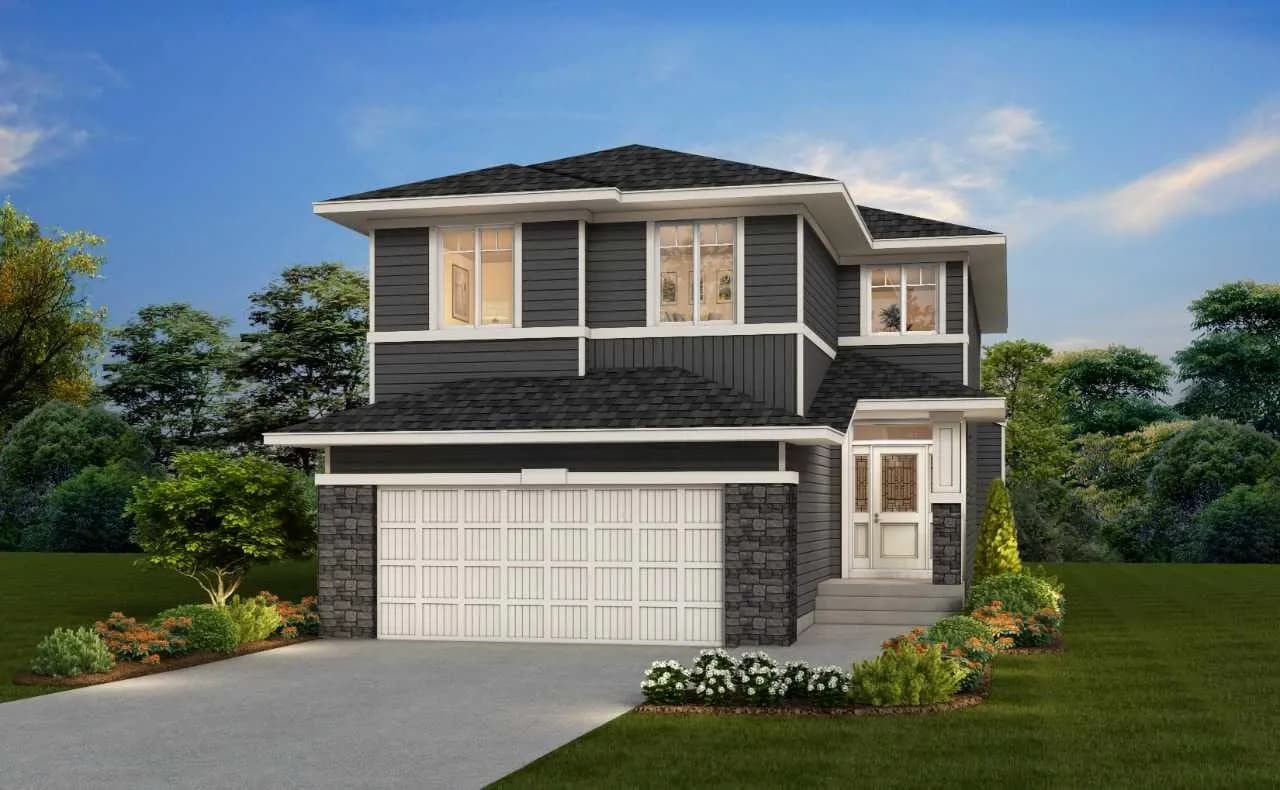
$789,185
$307/sq ft
135 Bridgeport Circle, Chestermere, Alberta T1X3E4
Bridgeport, Chestermere
Listed 26 days ago
Listed by Bode Platform Inc.
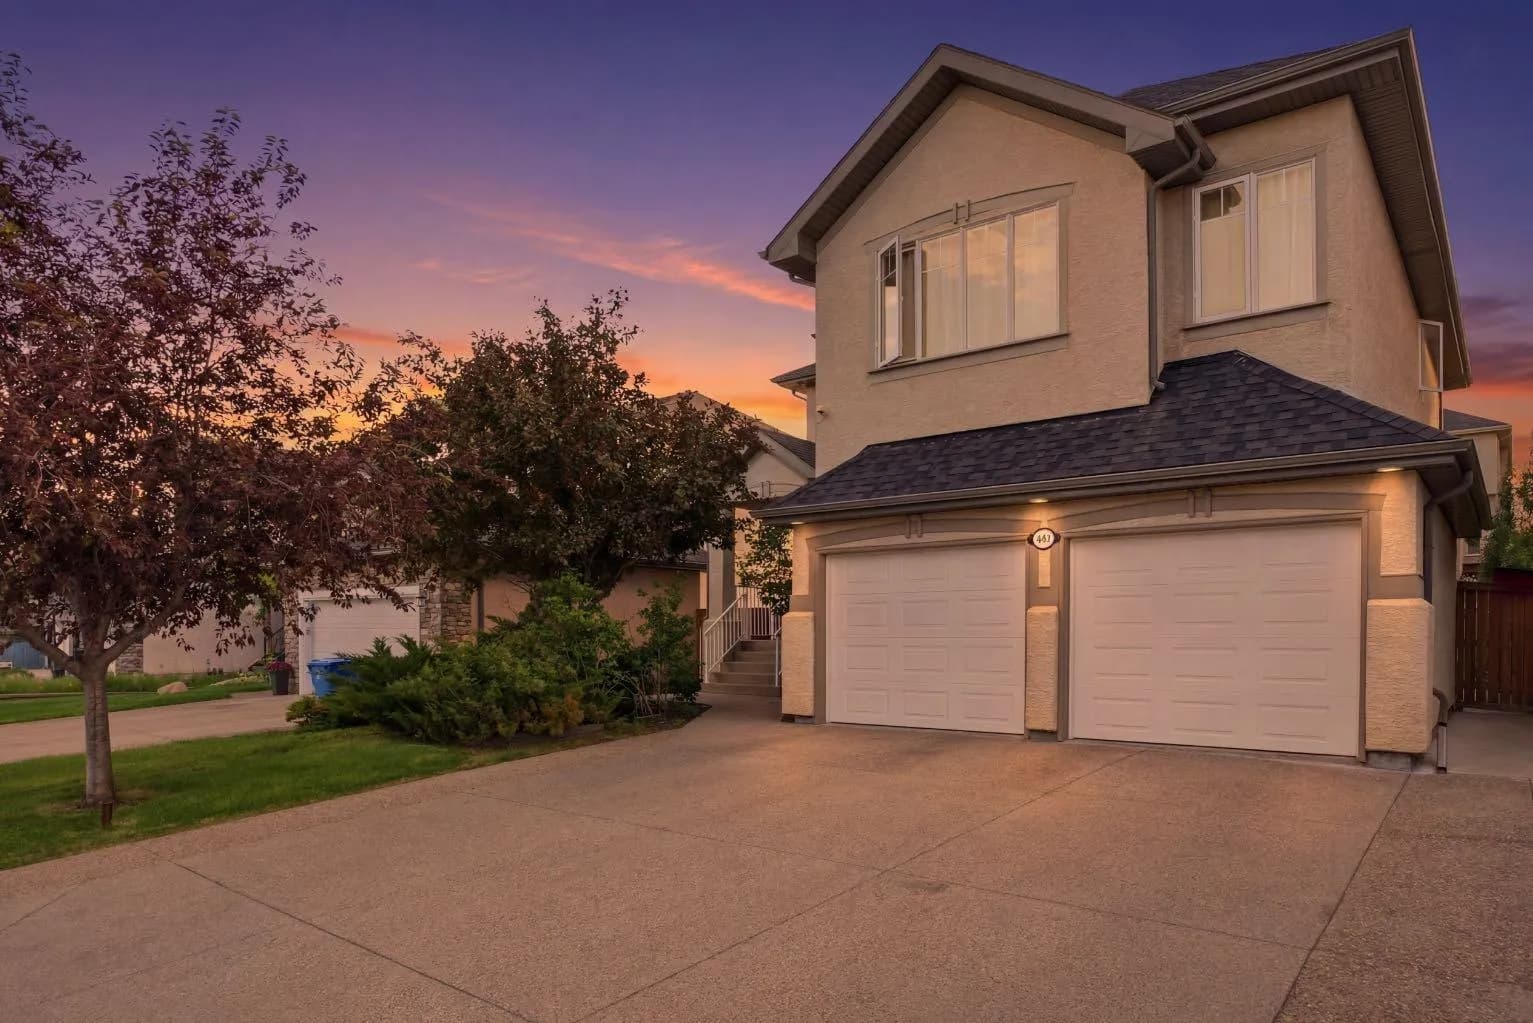
$780,000
$320/sq ft
401 Marina Drive, Chestermere, Alberta T1X 1V8
Westmere, Chestermere
Listed 28 days ago
Listed by MaxWell Capital Realty
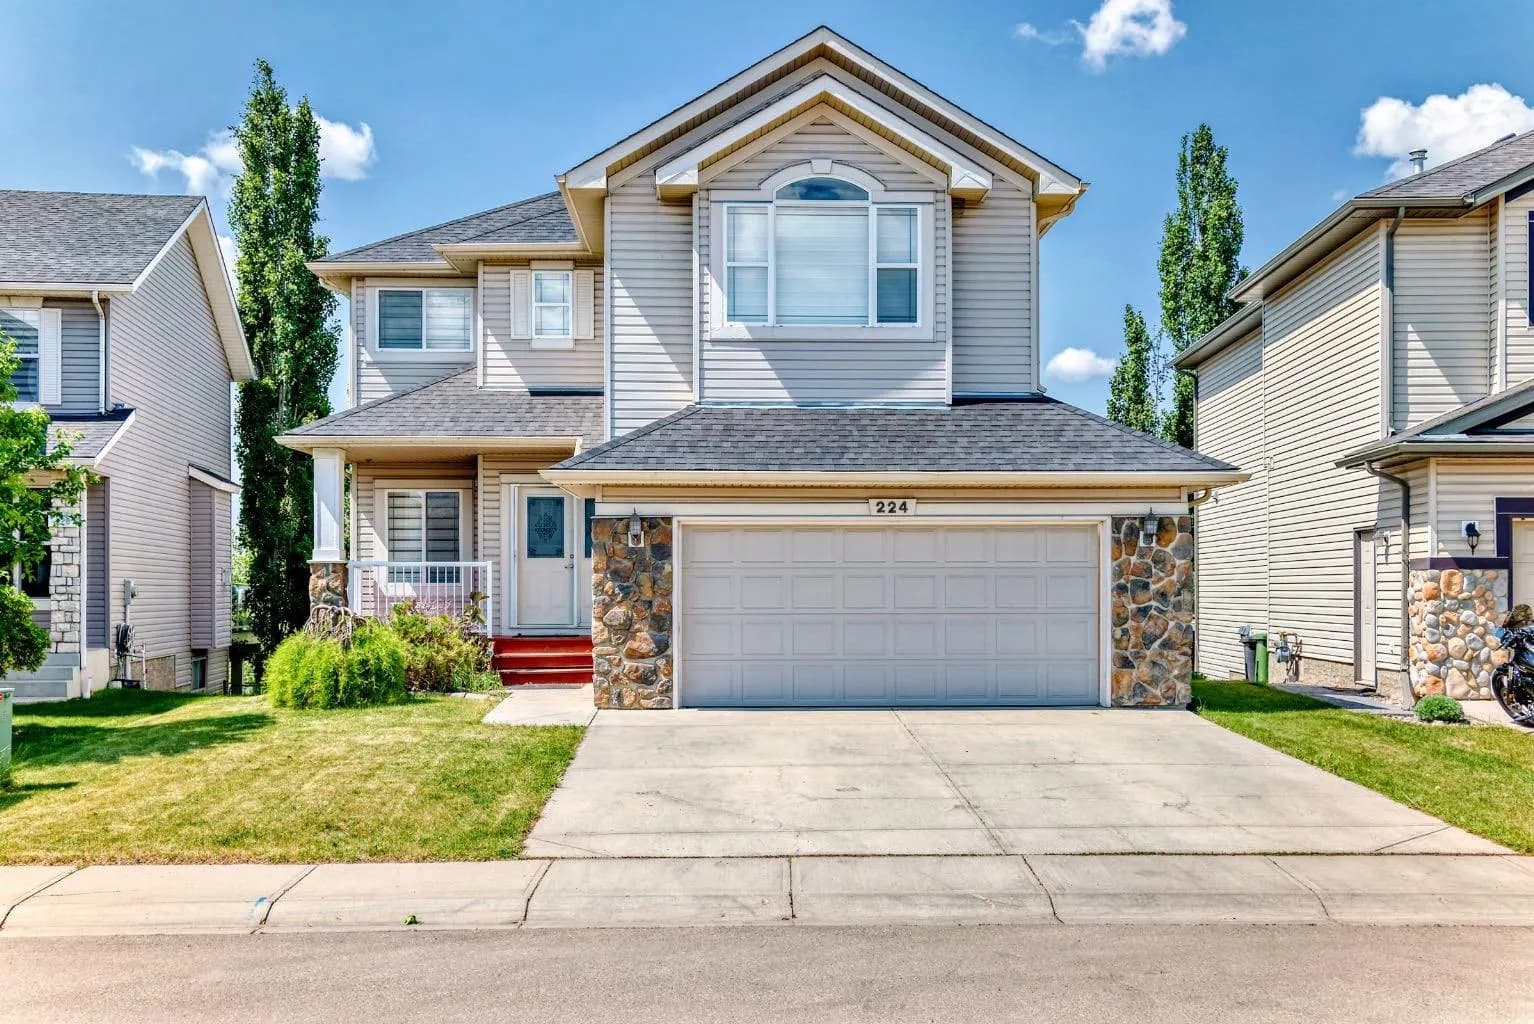
$777,000
$341/sq ft
224 Springmere Road, Chestermere, Alberta T1X 1R3
Chestermere
Listed 150 days ago
Listed by First Place Realty