46 Lucas Nw Heights, Calgary, Alberta T3P 1S9
$850,000
Bedrooms
Bathrooms
Sq Ft
Year Built
About This Property
Welcome to this beautifully designed 5 bed/3.5 bath, 2 storey home with legal 1 bedroom basement suite in the sought after community of Livingston NW! This property offers a total of +2,960 sqft of gorgeous developed living area. With four bedrooms upstairs, a main floor den, double attached garage and an additional gravel parking pad behind the house, this home delivers space, versatility and valuable income potential. Step inside to a bright, modern interior and an inviting open concept main floor designed for everyday living and entertaining. The chef's kitchen features stainless steel appliances, a gas stove, ample counter space, a central island and an oversized 8'10" x 5'5" walk-in pantry. The kitchen flows into the dining area and spacious living room, creating a welcoming place to gather. From the dining room, step directly outside onto the raised deck, perfect for summer barbecues, outdoor dining and relaxing in the fresh air. A versatile den provides an ideal home office, study or playroom, while a convenient 2pc bathroom completes the main level. Upstairs, the impressive bonus room features vaulted ceilings, creating an airy, spacious family retreat for movie nights, games or quiet evenings at home. The primary bedroom offers a private 5pc ensuite (with standing shower & soaking tub) and walk-in closet, while three additional bedrooms, a full 4pc bathroom and a separate upper floor laundry room provide comfort and convenience for the whole family. A standout feature is the fully developed legal basement suite, offering an excellent opportunity for rental income to help offset mortgage payments or comfortable accommodations for extended family. Accessible through a separate exterior side entrance or from inside the home, the 1 bedroom suite includes its own L-shaped kitchen with quartz countertops, full-size stainless steel appliances and a living room, dining area, 4pc bathroom, laundry and storage. Sound insulation between the main floor and basement adds privacy and comfort. The layout offers room for everyone to spread out, whether you're hosting friends around the kitchen island, working from home in the den or unwinding upstairs in the vaulted bonus room. The suite offers flexibility for a tenant or family member without sacrificing the main home's four upstairs bedrooms. Outside, the rear deck and large backyard add space for entertaining. Located between Lucas Park and Space Jam Park, this home is close to the Livingston Hub, offering community amenities through the annual HOA fee. Shopping, groceries and everyday conveniences are also a short drive away. Enjoy the space of a substantial family home, the flexibility of a legal suite and extra parking, all in a vibrant, growing community. Book your showing today!
Essential Information
Parking
Exterior
Community Information
Interior
Construction & Details
Inclusions
Appliances
Listing Details
Location
Loading map...
MLS® Number: A2353219
Listing Brokerage: URBAN-REALTY.ca
Data is deemed reliable but is not guaranteed accurate by Pillar 9™.
Monthly Payment Estimate
~$3,542/mo
Based on 20% down, 5.5% interest rate, 25-year amortization
Similar Properties

$1,100,000
$648/sq ft
8445 Broadcast Sw Avenue Unit 715, Calgary, Alberta T3H 6B6
West Springs, Calgary
Listed 155 days ago
Listed by Coldwell Banker Mountain Central
$1,100,000
$687/sq ft
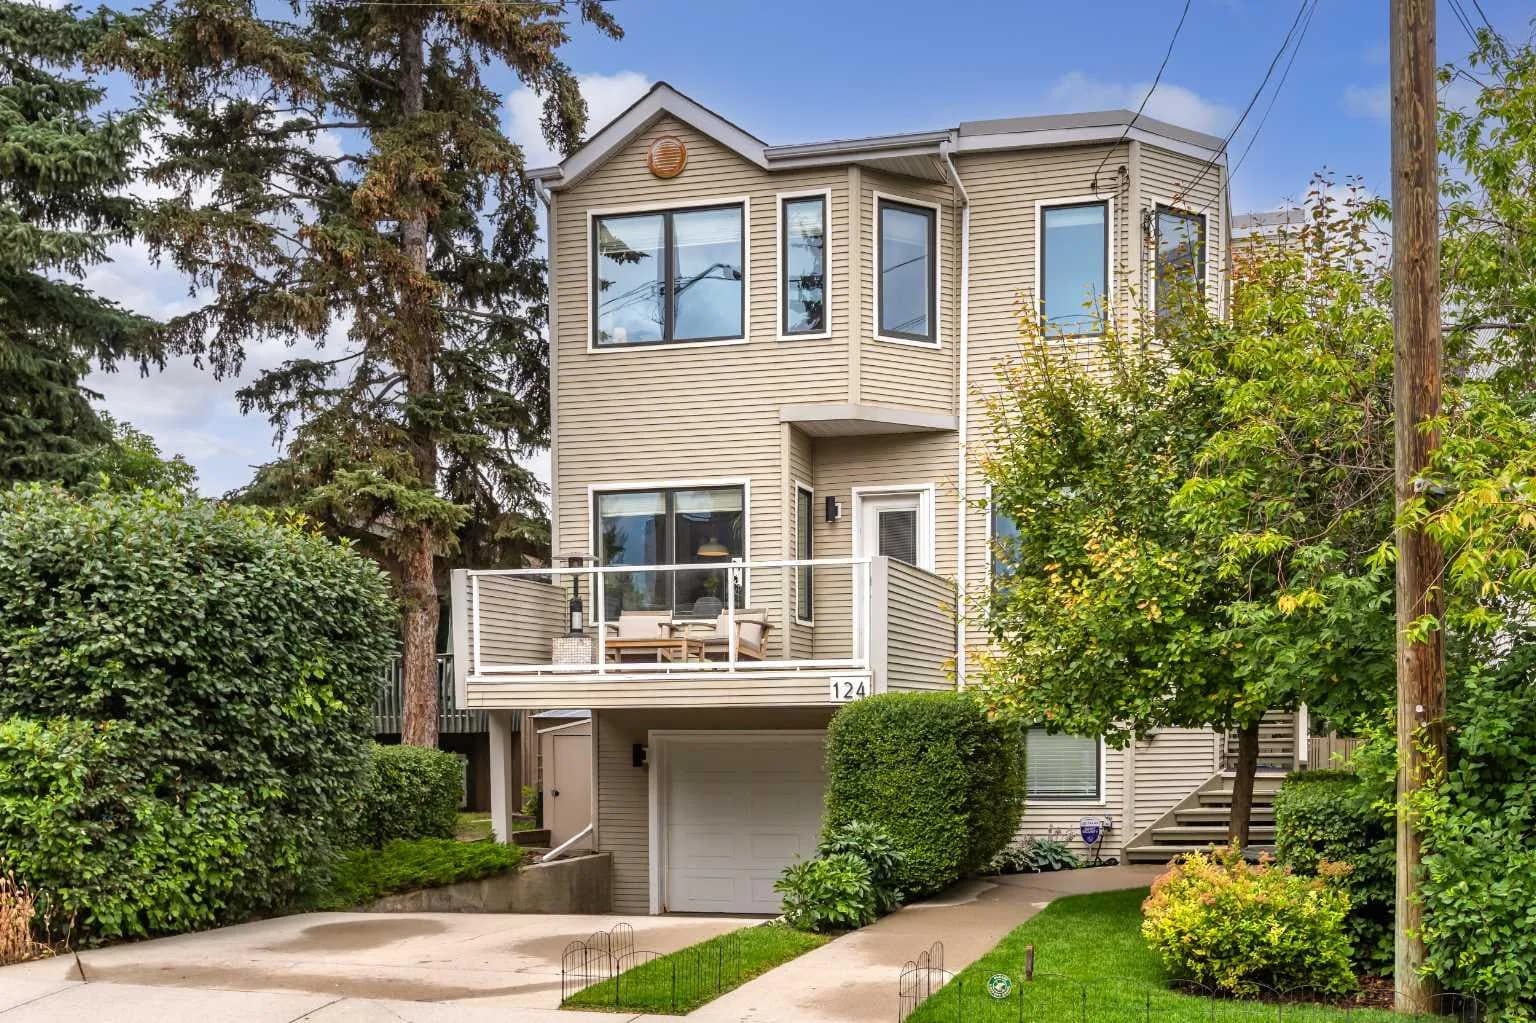
124 38a Sw Avenue, Calgary, Alberta T2S 0W4
Parkhill, Calgary
Listed 63 days ago
Listed by Sotheby's International Realty Canada
$1,100,000
$488/sq ft
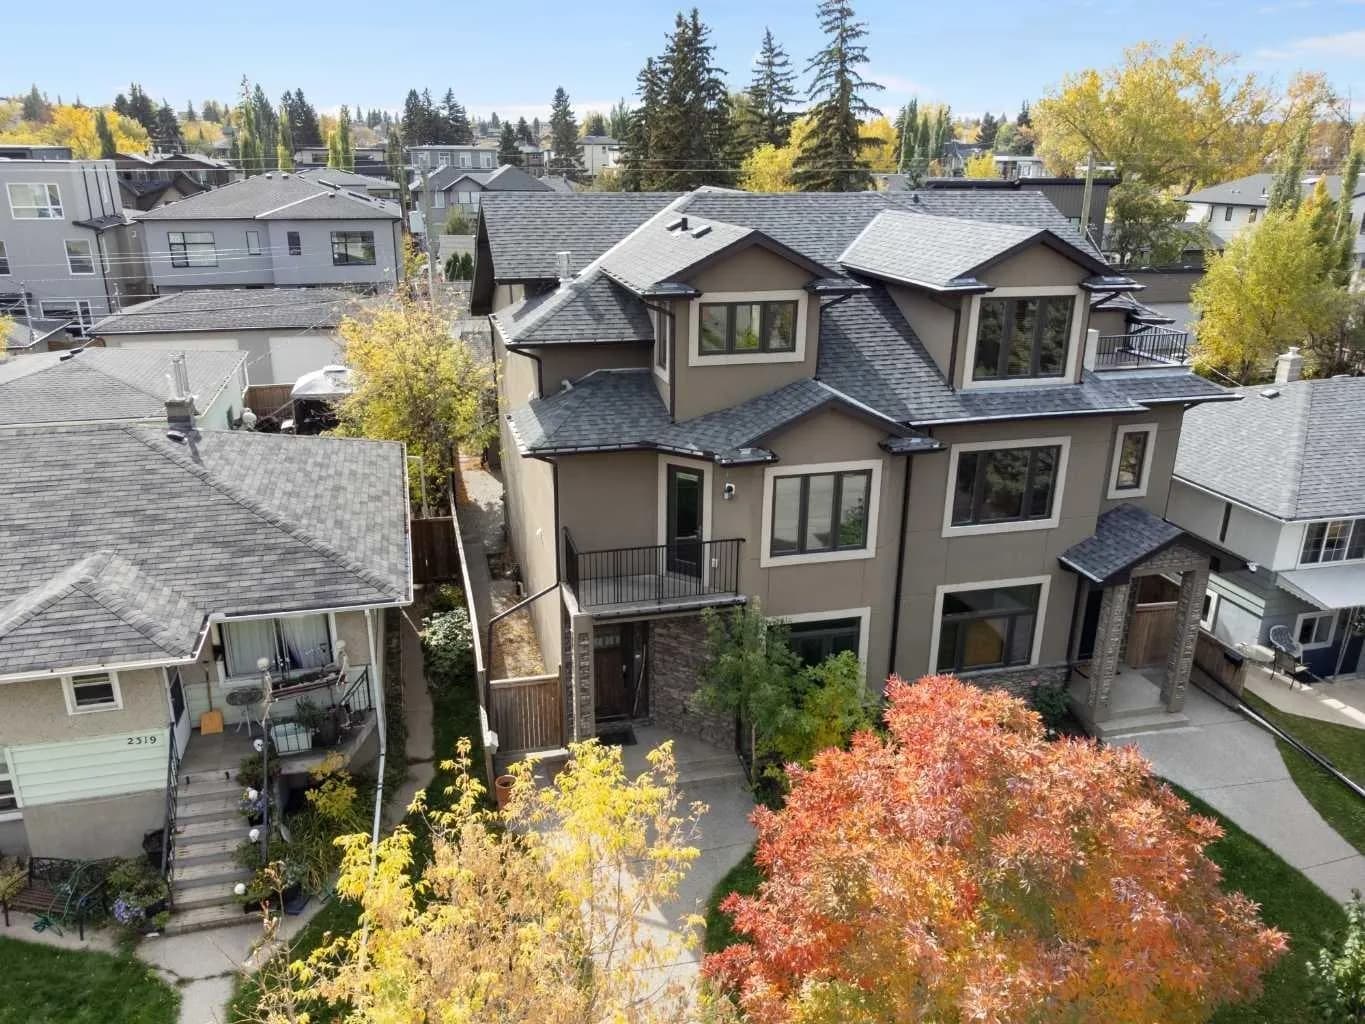
2323 22 Sw Avenue, Calgary, Alberta T2T 0T1
Richmond, Calgary
Listed 30 days ago
Listed by Royal LePage Benchmark