15 Stellar Crescent, Cochrane Lake, Alberta T4C2B4
$598,395
Bedrooms
Bathrooms
Sq Ft
Year Built
About This Property
REAR LANED HOME in SKY RANCH, a brand new DARK SKY community near Cochrane Lake, featuring glow-stone pathways, a playground tower, and clear skies made for stargazing. The Sasha by BEDROCK HOMES offers 3 BEDROOMS, 2.5 BATHROOMS, a SOUTH-FACING BACKYARD that soaks up the afternoon sun, and a 20'x20' CONCRETE PARKING PAD for two vehicles. A SIDE ENTRANCE allows for future basement development. The OPEN-CONCEPT main floor features 9' CEILINGS, oversized windows, KNOCKDOWN CEILINGS, and soft-close cabinetry. The L-SHAPED KITCHEN has a large island and walk-in pantry, and the great room features a 50" ELECTRIC FIREPLACE. Upstairs, the primary bedroom offers a walk-in closet and LUXURIOUS 5-PIECE ENSUITE with dual vanity and walk-in shower, plus SECOND-FLOOR LAUNDRY. The basement has 9' walls and a 3-piece bath rough-in. Includes a high-efficiency furnace, HWT, HRV, SMART THERMOSTAT, and KEYPAD LOCK. Minutes to Cochrane, with nearby schools and parks.
Essential Information
Parking
Exterior
Community Information
Interior
Construction & Details
Inclusions
Appliances
Listing Details
Location
Loading map...
MLS® Number: A2353040
Listing Brokerage: Bode Platform Inc.
Data is deemed reliable but is not guaranteed accurate by Pillar 9™.
Monthly Payment Estimate
~$2,493/mo
Based on 20% down, 5.5% interest rate, 25-year amortization
Similar Properties
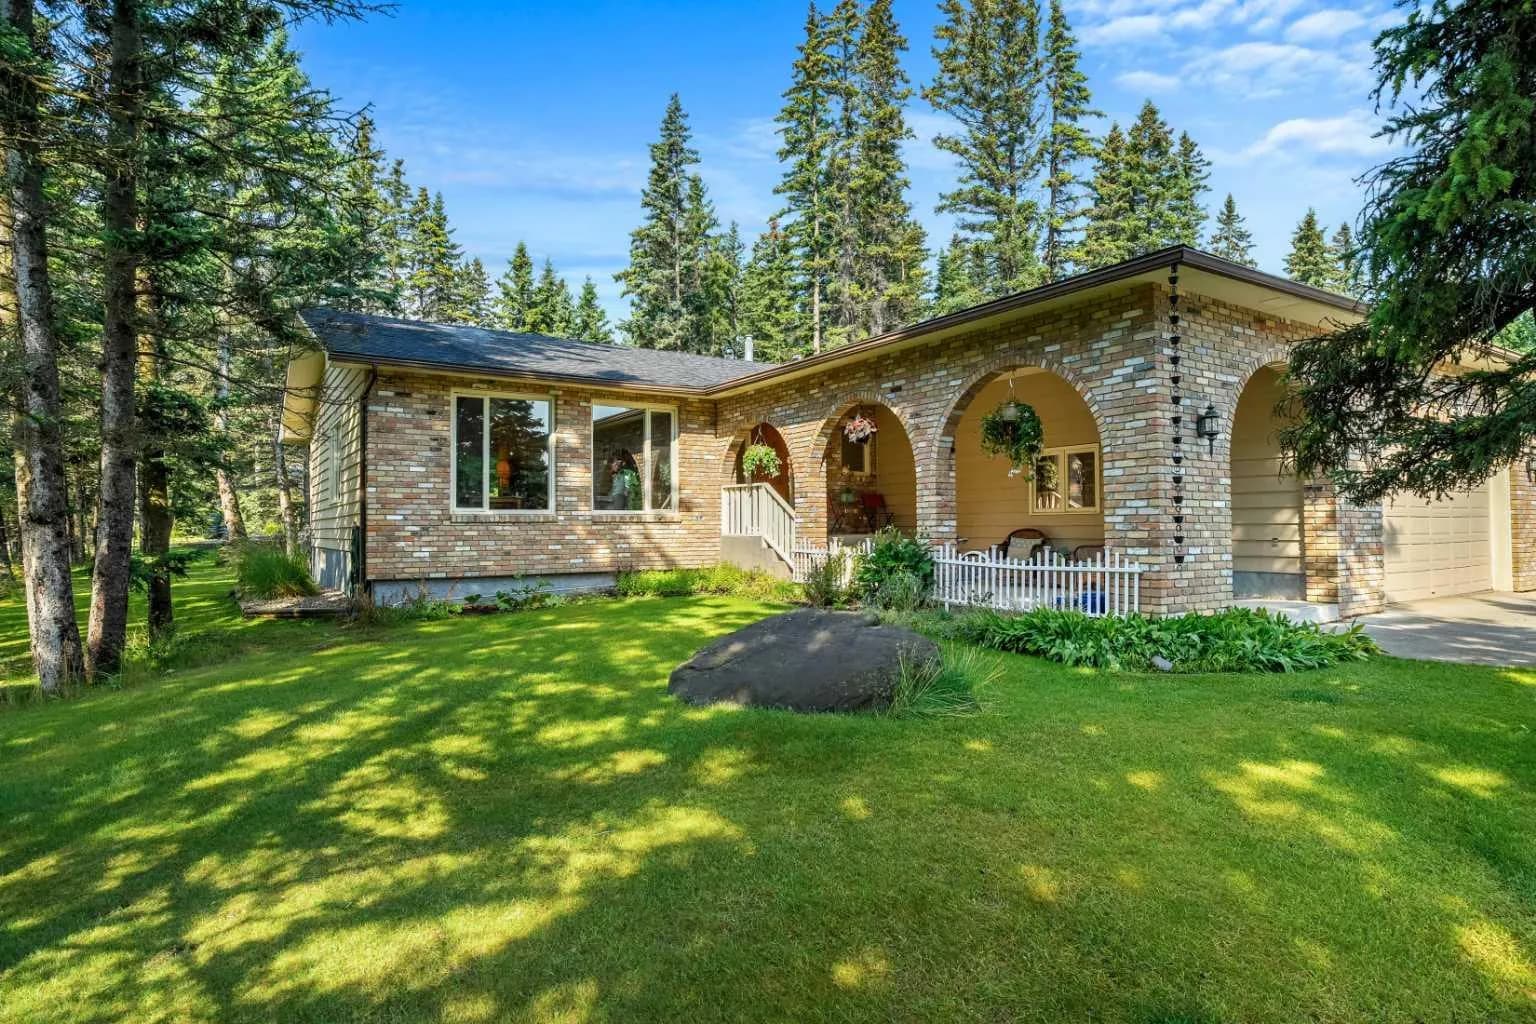
$769,900
$444/sq ft
63 Wolf Drive, Rural Rocky View County, Alberta T3Z1A3
Redwood Meadows, Rocky View County
Listed 68 days ago
Listed by Century 21 Bamber Realty LTD.
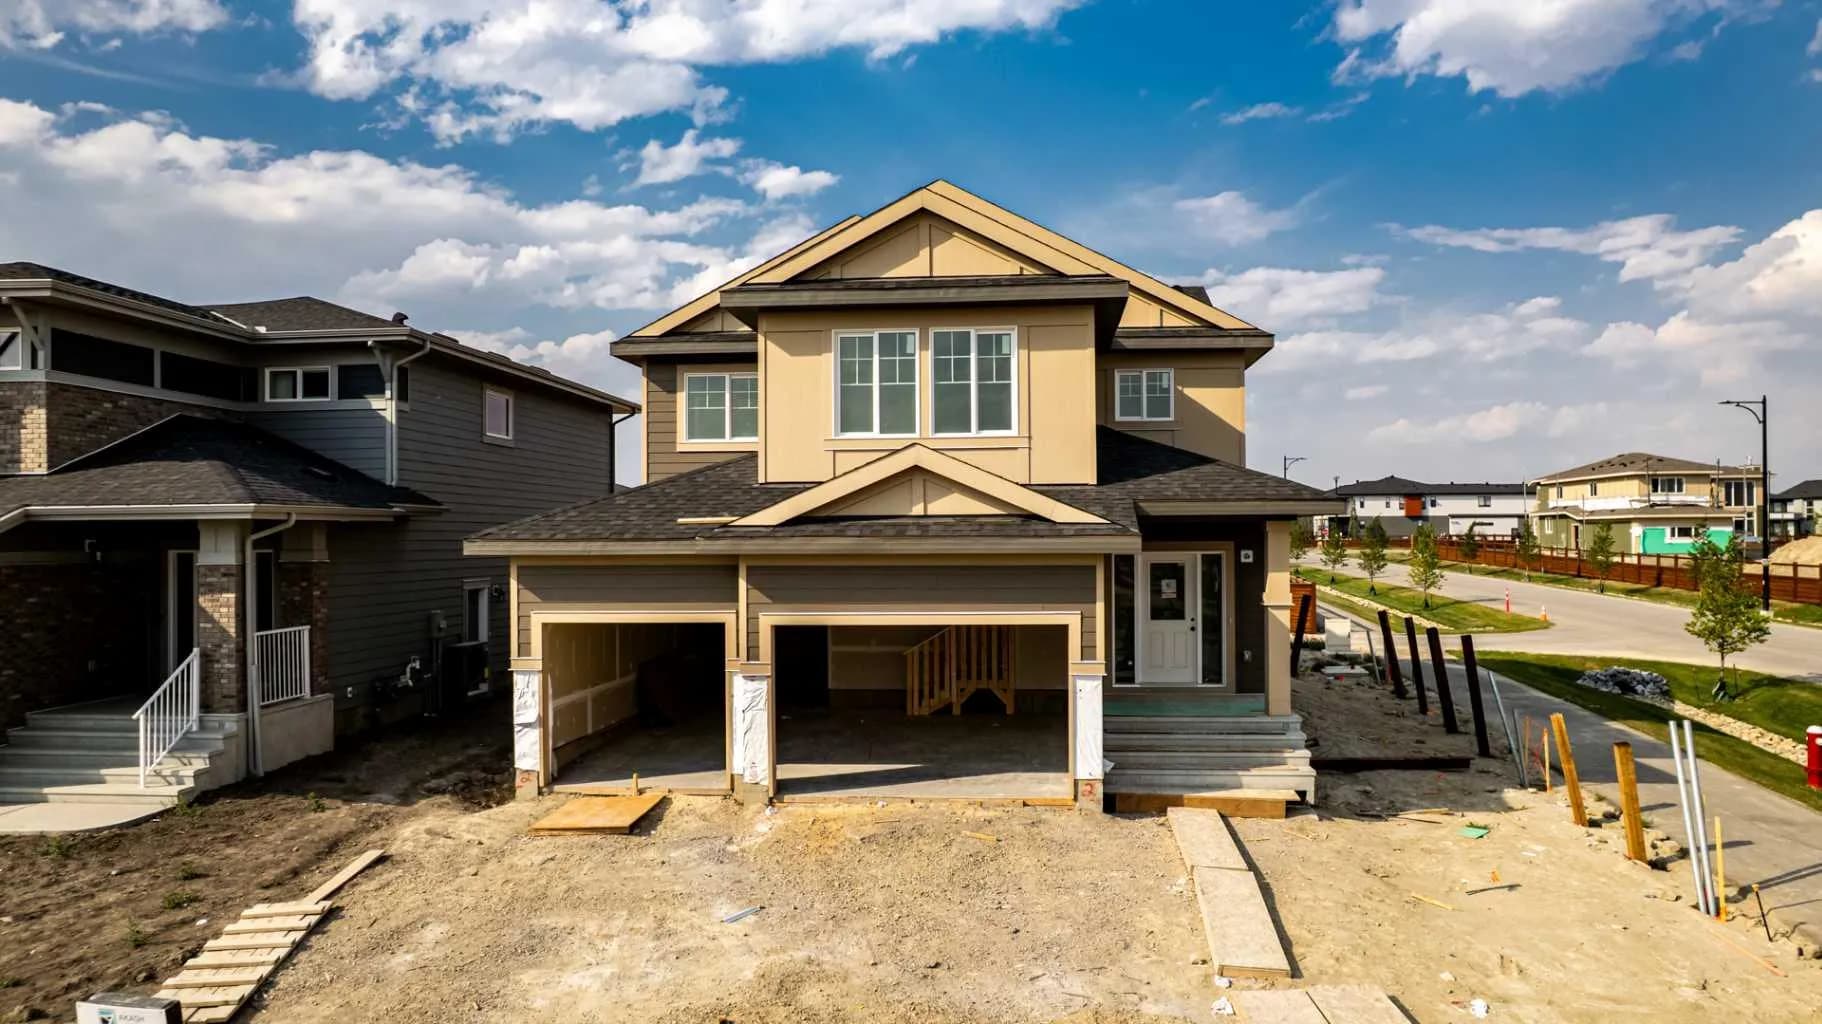
$769,900
$310/sq ft
2 Quartz Gate, Balzac, Alberta T4B 5T7
Balzac
Listed 53 days ago
Listed by Century 21 All Stars Realty Ltd.
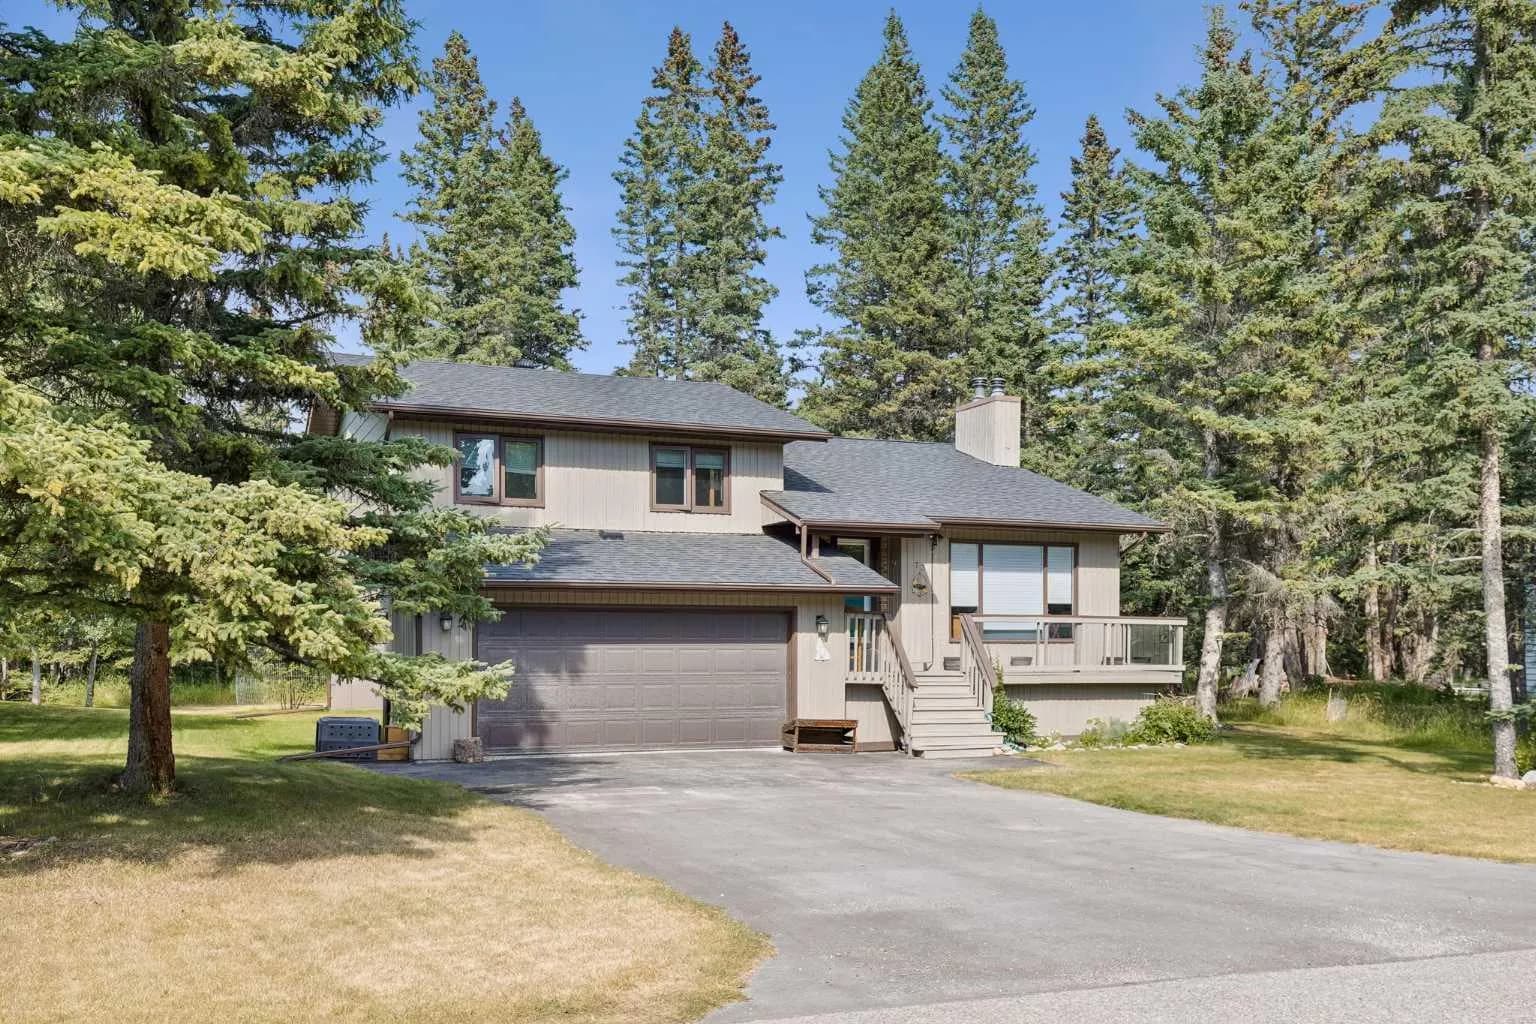
$769,000
$370/sq ft
73 Wolf Drive, Rural Rocky View County, Alberta T3Z1A1
Redwood Meadows, Rocky View County
Listed 89 days ago
Listed by MaxWell Canyon Creek