107 Arbour Vista Nw Road, Calgary, Alberta T3G 5G3
$1,499,990
Bedrooms
Bathrooms
Sq Ft
Year Built
About This Property
Elegantly situated on one of Arbour Lake’s most prestigious ridge locations, this exceptional custom-built residence offers a rare blend of timeless elegance, refined living, and breathtaking panoramic views of the Rocky Mountains, Canada Olympic Park, and downtown Calgary. A grand open-to-above foyer welcomes you into an impressive interior featuring a sunlit formal living room with expansive multi-level windows, a private main-floor office, a spacious family room, and a chef-inspired kitchen with a generous centre island, ideal for both everyday living and elegant entertaining. The upper level boasts four generously sized bedrooms, including a tranquil primary retreat designed for comfort and relaxation. An attached triple garage and a full, undeveloped walkout basement with direct access to expansive private grounds offer exceptional space and endless possibilities. Ideally located just moments from Arbour Lake, top-tier schools, Crowfoot Crossing, and convenient LRT access, this distinguished property presents an exceptional opportunity to experience elevated living in one of northwest Calgary’s most sought-after estate communities.
Essential Information
Parking
Exterior
Community Information
Interior
Construction & Details
Inclusions
Appliances
Listing Details
Location
Loading map...
MLS® Number: A2352832
Listing Brokerage: URBAN-REALTY.ca
Data is deemed reliable but is not guaranteed accurate by Pillar 9™.
Monthly Payment Estimate
~$6,250/mo
Based on 20% down, 5.5% interest rate, 25-year amortization
Similar Properties

$1,900,000
$534/sq ft
102 Malibou Road, Calgary, Alberta T2V 2A4
Meadowlark Park, Calgary
Listed 124 days ago
Listed by CIR Realty
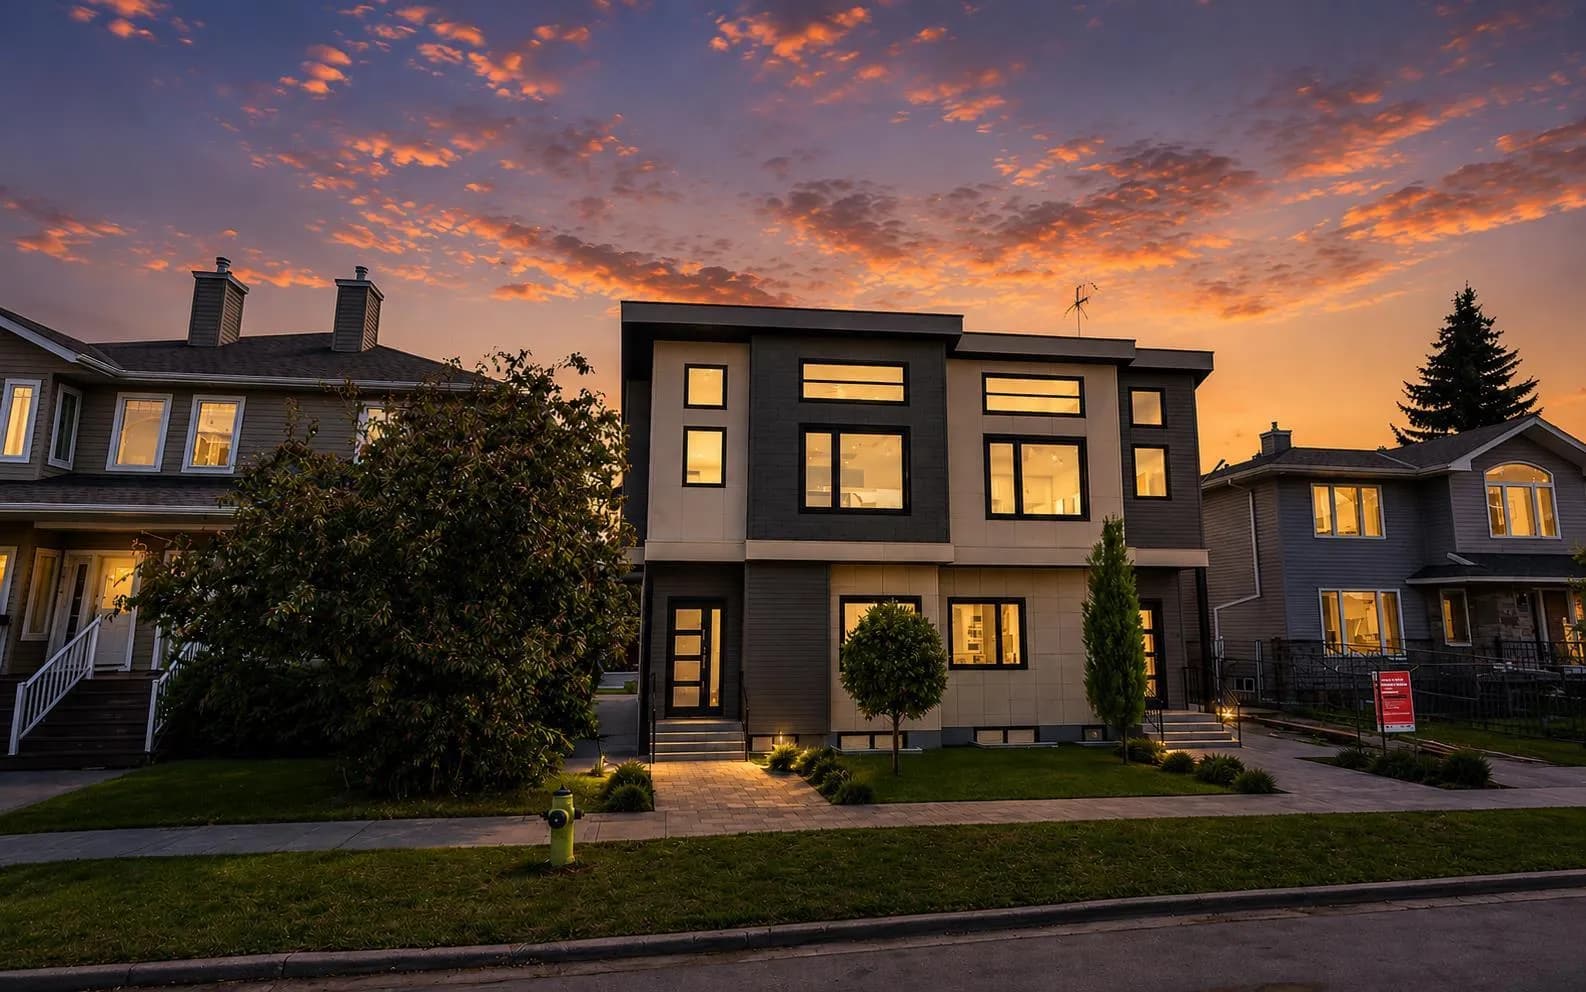
$1,900,000
$963/sq ft
2828 24 Nw Street, Calgary, Alberta T2M3Z3
Banff Trail, Calgary
Listed 126 days ago
Listed by Coldwell Banker YAD Realty
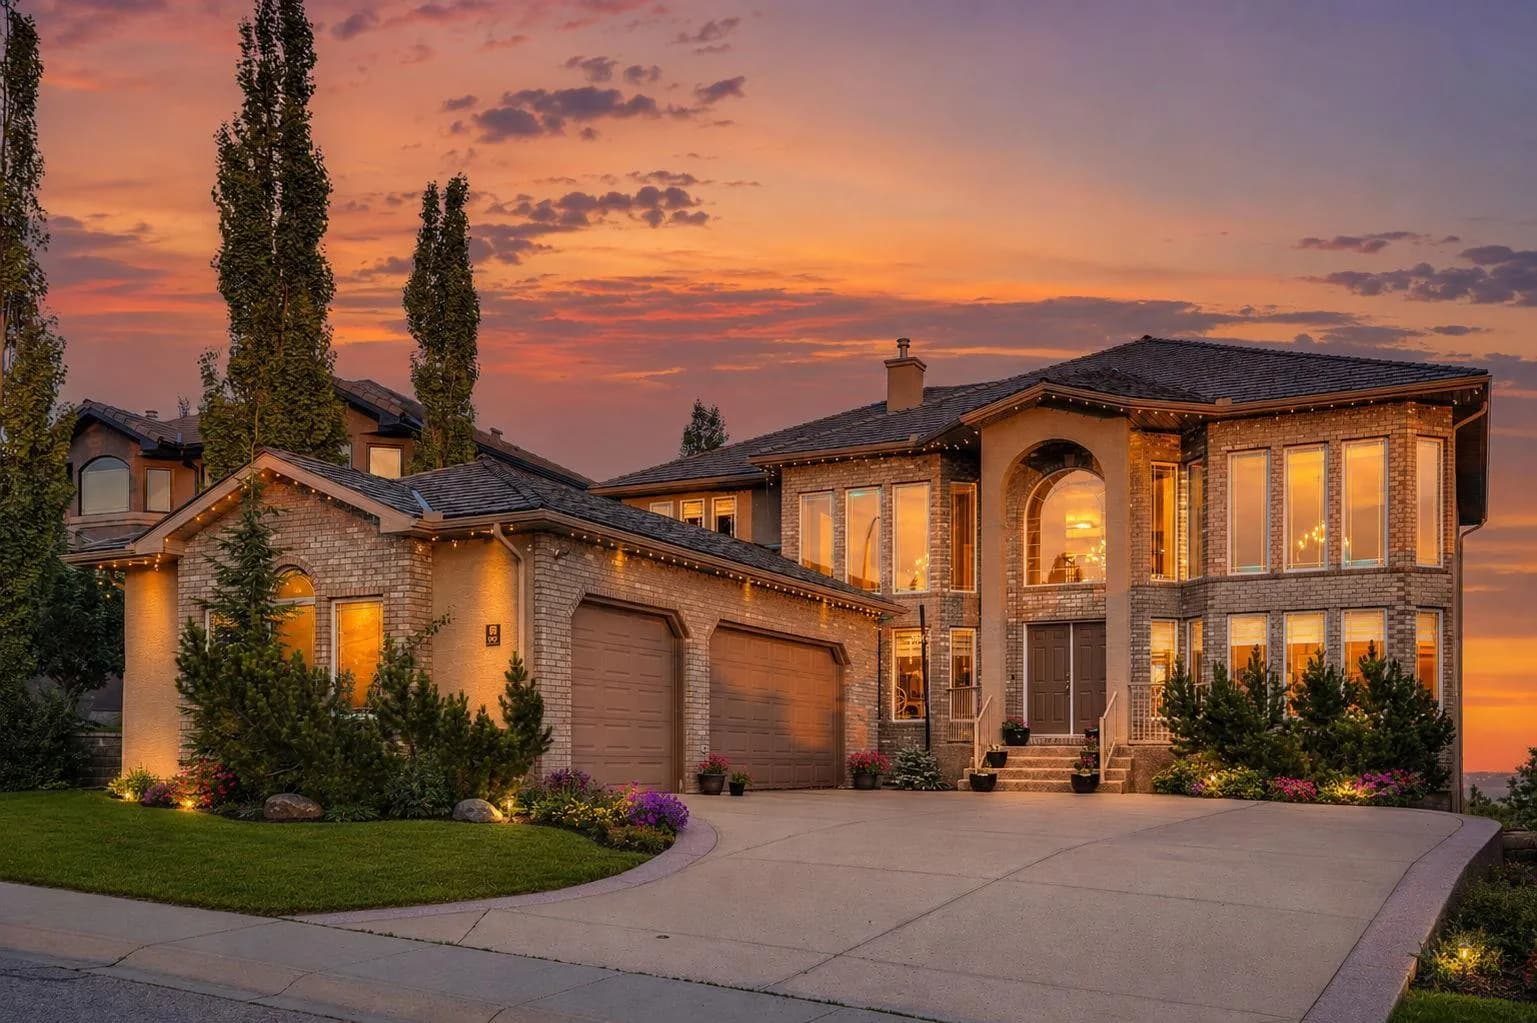
$1,899,999
$553/sq ft
99 Arbour Vista Nw Road, Calgary, Alberta T3G 5G3
Arbour Lake, Calgary
Listed 99 days ago
Listed by KT Capital Realty Inc.