642 Kingsmere Se Way, Airdrie, Alberta T4A 0x7
$620,000
Bedrooms
Bathrooms
Sq Ft
Year Built
About This Property
Welcome home! Have you been looking for a place with everything you need, on a quiet street, with the projects already finished? This 2020 MCKEE HOMES build in King’s Heights has 3 BEDROOMS, 2.5 BATHS, and OVER 2,000 SQ FT ABOVE GRADE, plus a DEDICATED MAIN FLOOR OFFICE tucked just off the foyer. The fence, the deck, and the landscaping are already done, so you can move in this season and spend your weekends enjoying it, not building it. Busy mornings feel a little easier here. Coffee at the kitchen island, lunches packed on the QUARTZ counters, and everyone grabbing their things from the MUDROOM on the way out to the DOUBLE ATTACHED GARAGE. The WALK THROUGH PANTRY keeps the everyday out of sight, and the office gives you somewhere to work that is not the kitchen table. When the weekend comes, the main floor is made for hosting. Friends gather around the island while dinner comes together on the GAS COOKTOP, with a BUILT IN WALL OVEN and microwave, a chimney hood fan, and a FRENCH DOOR FRIDGE. In the living room, a GAS FIREPLACE in STACKED STONE with a wood mantel sits against a soft blue grey wall, and CENTRAL AIR CONDITIONING keeps things comfortable when the weather turns the other way. Upstairs is where this home really opens up. The VAULTED BONUS ROOM sits at the back with a big window, and it is the room everyone ends up in, whether that is movie night, a games table, or somewhere to land away from the main floor. At the end of the day, the PRIMARY RETREAT is your own escape, with a WALK IN CLOSET behind an arched entry and a 3 PIECE ENSUITE with an oversized vanity and a WALK IN SHOWER. Two more good sized bedrooms, one with a BARNWOOD FEATURE WALL, share a 4 PIECE BATHROOM, and the UPPER LAUNDRY ROOM completes the level. The SPACIOUS UNFINISHED BASEMENT is ready for your potential. Out back there is a DECK under a WHITE PERGOLA and a CONCRETE PATIO below it, so there is more than one spot to gather when friends and family come by. The yard faces east, so you get the morning sun with your coffee and shade through the hottest part of the afternoon. There is room for the BBQ, a second seating nook behind the privacy panel, and perennial beds that have long since grown in along the fence. All of this on a quiet street in King’s Heights, one of Airdrie’s established communities. The trees have filled out, the pathways get walked every evening, and a loop around the pond is how plenty of people here finish the day. The parks and playgrounds are busy, neighbours wave, and the whole place has that settled feeling you only get once a community has been lived in a while. Highway 2 is minutes away, so Monday morning stays easy. Call your favourite REALTOR and book your showing today!
Essential Information
Parking
Exterior
Community Information
Interior
Construction & Details
Inclusions
Appliances
Listing Details
Location
Loading map...
MLS® Number: A2352821
Listing Brokerage: Real Broker
Data is deemed reliable but is not guaranteed accurate by Pillar 9™.
Monthly Payment Estimate
~$2,583/mo
Based on 20% down, 5.5% interest rate, 25-year amortization
Similar Properties
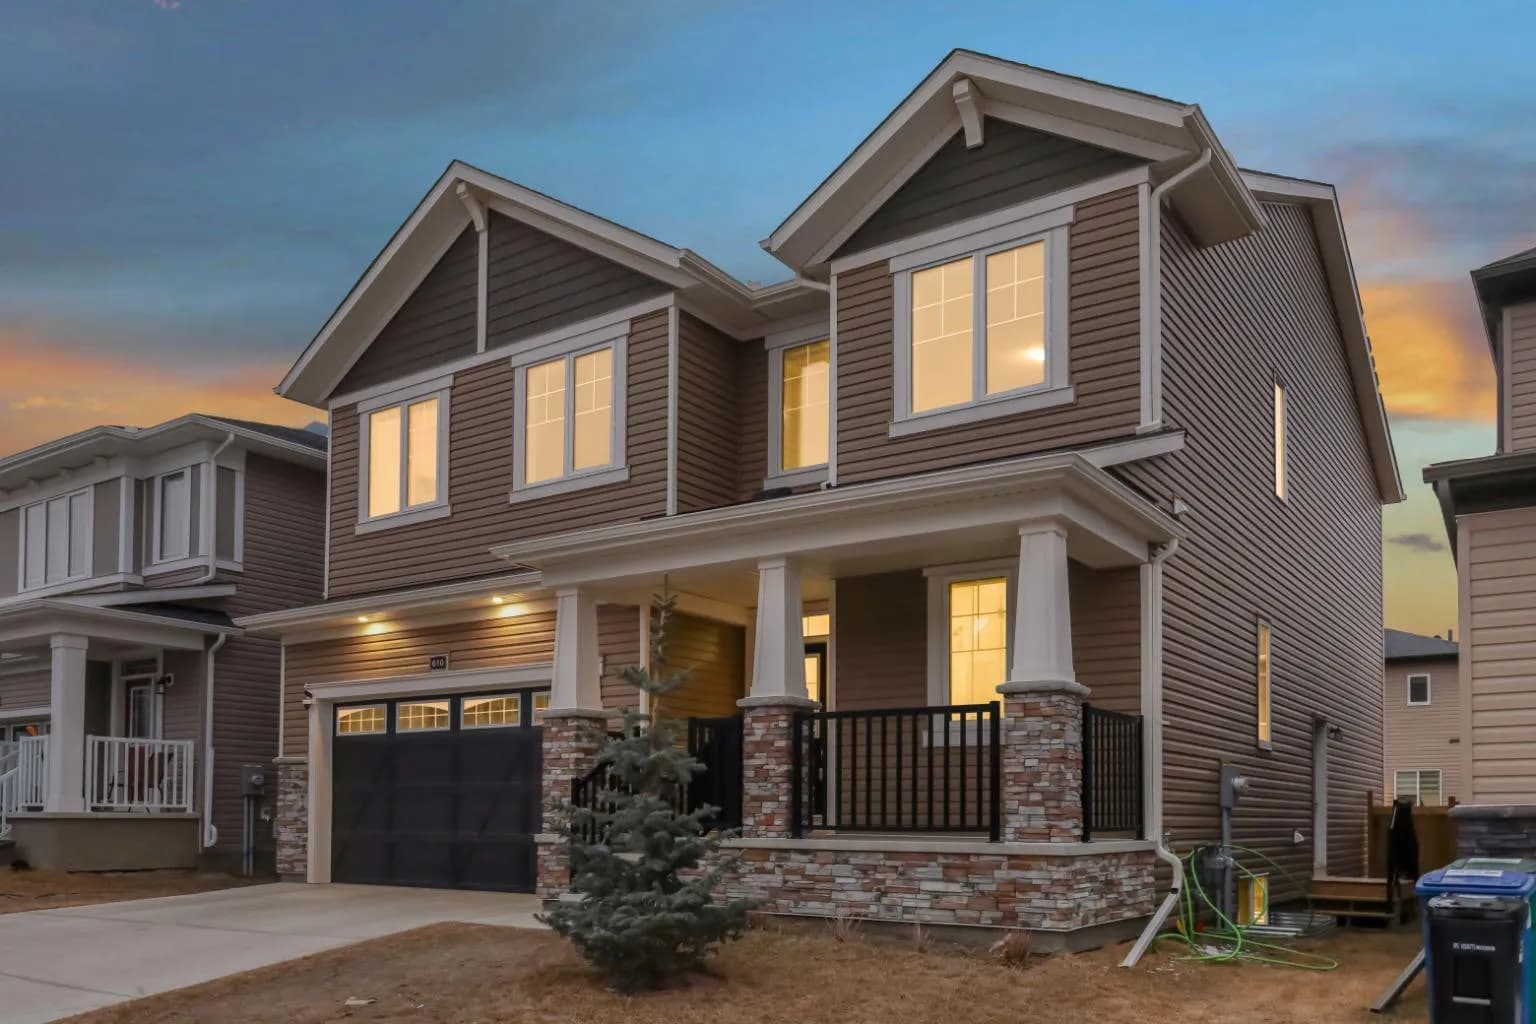
$800,000
$282/sq ft
610 Southwinds Sw Close, Airdrie, Alberta T4B5H5
Southwinds, Airdrie
Listed 65 days ago
Listed by RE/MAX First
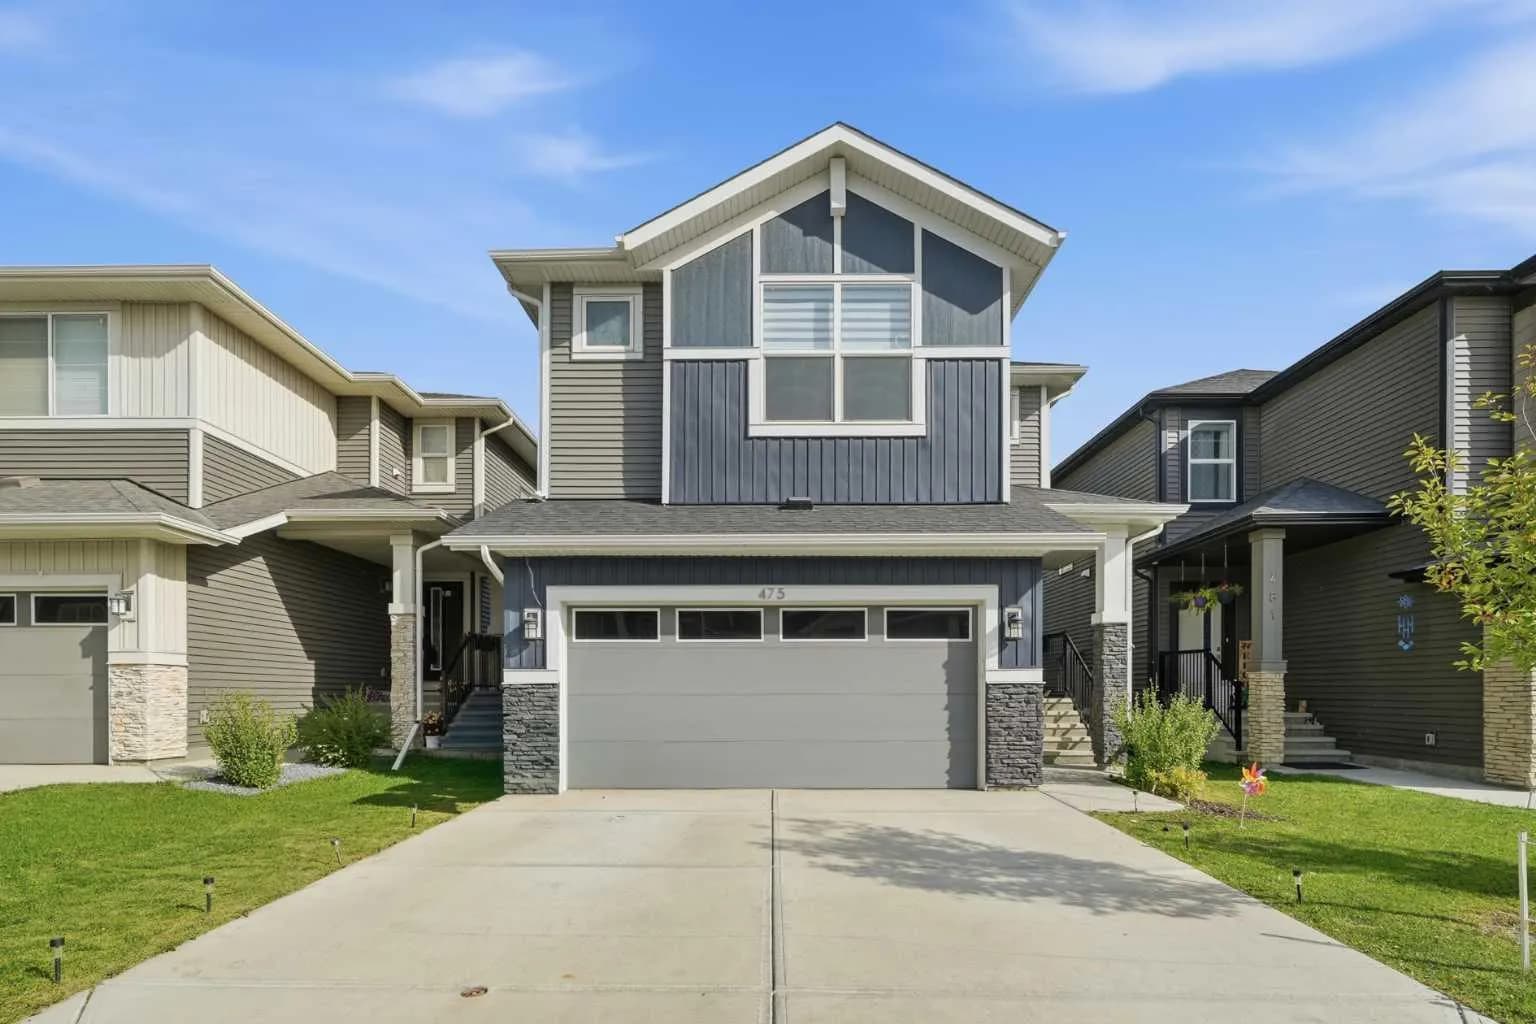
$799,999
$283/sq ft
475 Creekrun Sw Crescent, Airdrie, Alberta T4B 5J9
Cobblestone Creek, Airdrie
Listed 67 days ago
Listed by Royal LePage METRO
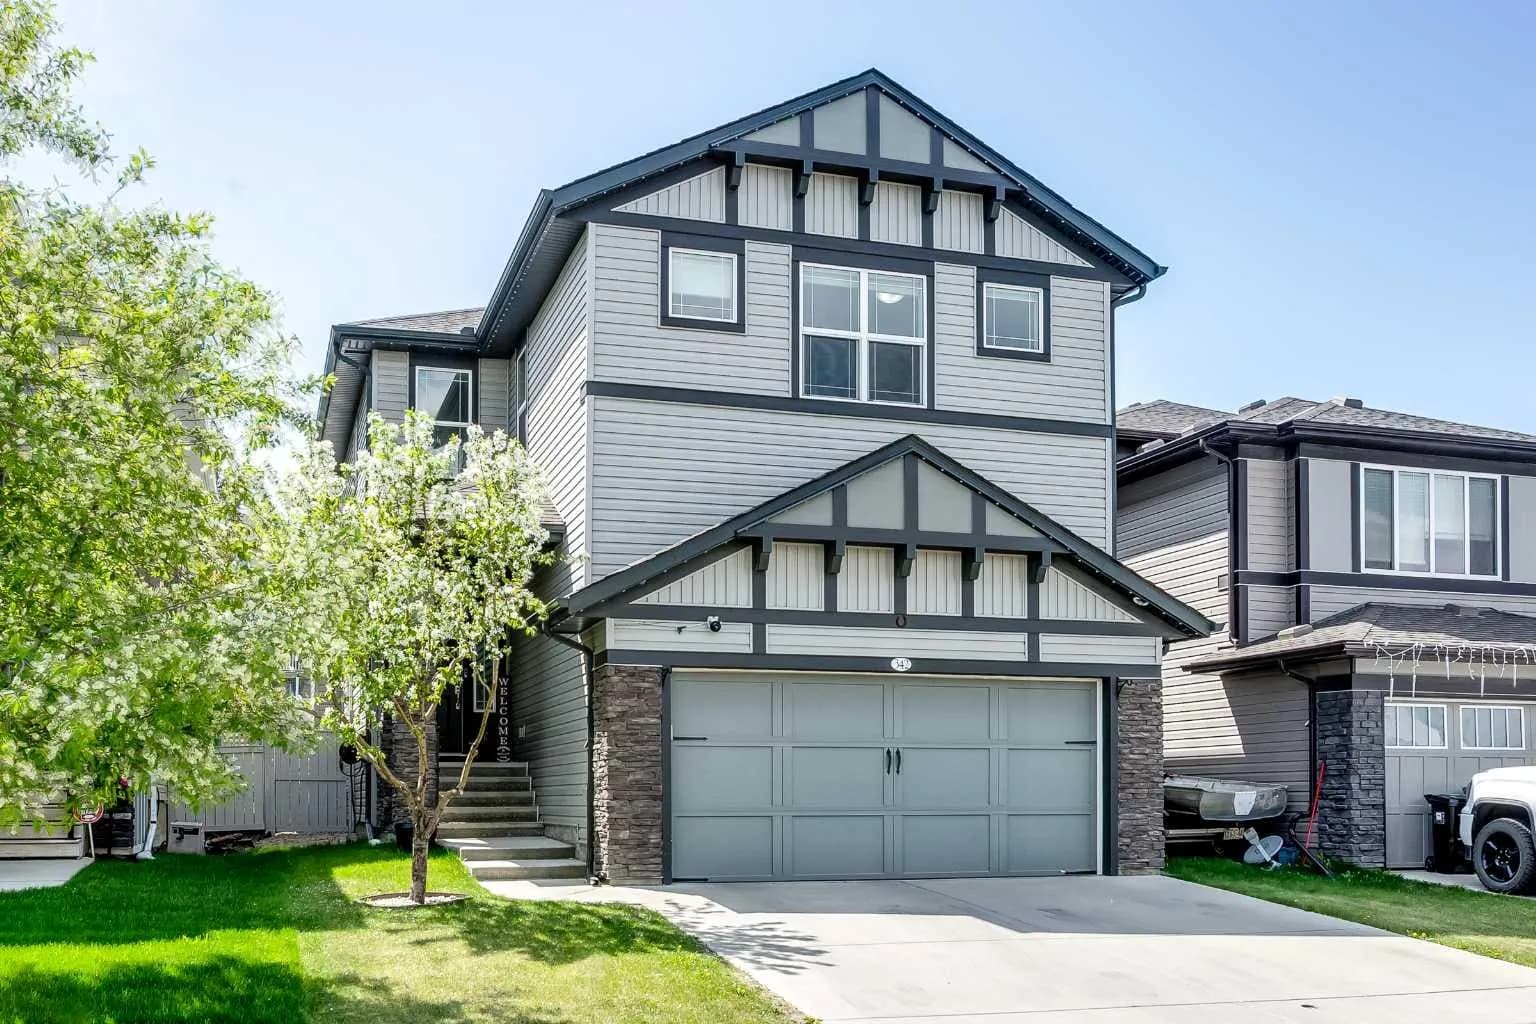
$799,900
$303/sq ft
342 Hillcrest Sw Circle, Airdrie, Alberta T4B 4B3
Hillcrest, Airdrie
Listed 66 days ago
Listed by CIR Realty