4 Heritage Lane, Cochrane, Alberta T4C 3A6
$492,500
Bedrooms
Bathrooms
Sq Ft
Year Built
About This Property
NO CONDO FEES | SOUTH-FACING BACKYARD | END UNIT | SIDE ENTRY | MOUNTAIN VIEWS! Enjoy modern luxury and breathtaking mountain views in this nearly-new end-unit home! The bright, open-concept main floor features 9-ft ceilings, stylish pot lights, luxury vinyl plank flooring, modern lighting, stainless steel appliances, a spacious quartz island, and a pantry. A convenient half bath completes the main level. The sun-filled living room opens directly onto a south-facing backyard , scenic walking paths. Motorized blinds on the main floor and stairwell add extra comfort and convenience. Upstairs, the spacious primary bedroom offers a walk-in closet and a luxurious 5-piece ensuite with dual quartz vanities, a glass shower, and a deep soaker tub. Two additional bedrooms, a full bathroom, and an upper-floor laundry closet complete the second level. A separate side entrance leads to the undeveloped basement, offering excellent storage or future development potential. With stunning mountain views, a sunny south-facing backyard, an end-unit location, and NO CONDO FEES, this home is the perfect blend of style, privacy, and convenience!
Essential Information
Parking
Exterior
Community Information
Interior
Construction & Details
Inclusions
Appliances
Listing Details
Location
Loading map...
MLS® Number: A2352782
Listing Brokerage: Skyrock
Data is deemed reliable but is not guaranteed accurate by Pillar 9™.
Monthly Payment Estimate
~$2,052/mo
Based on 20% down, 5.5% interest rate, 25-year amortization
Similar Properties
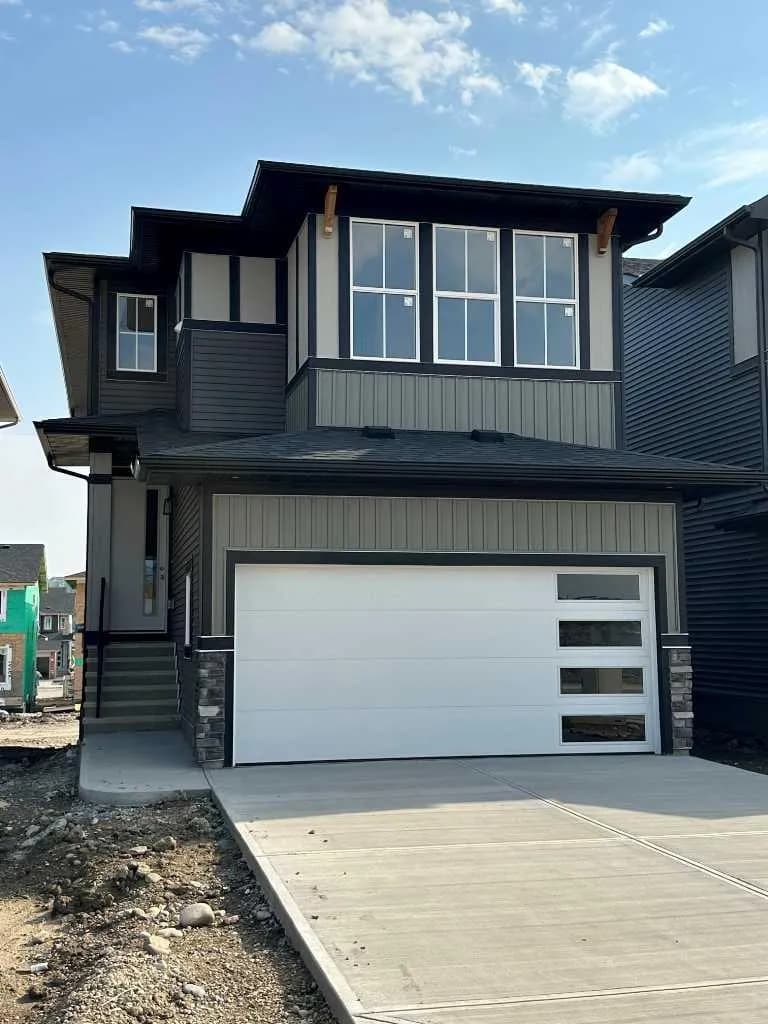
$639,900
$379/sq ft
12 Topaz Place, Cochrane, Alberta T4C 3K2
Greystone, Cochrane
Listed 83 days ago
Listed by Greater Calgary Real Estate
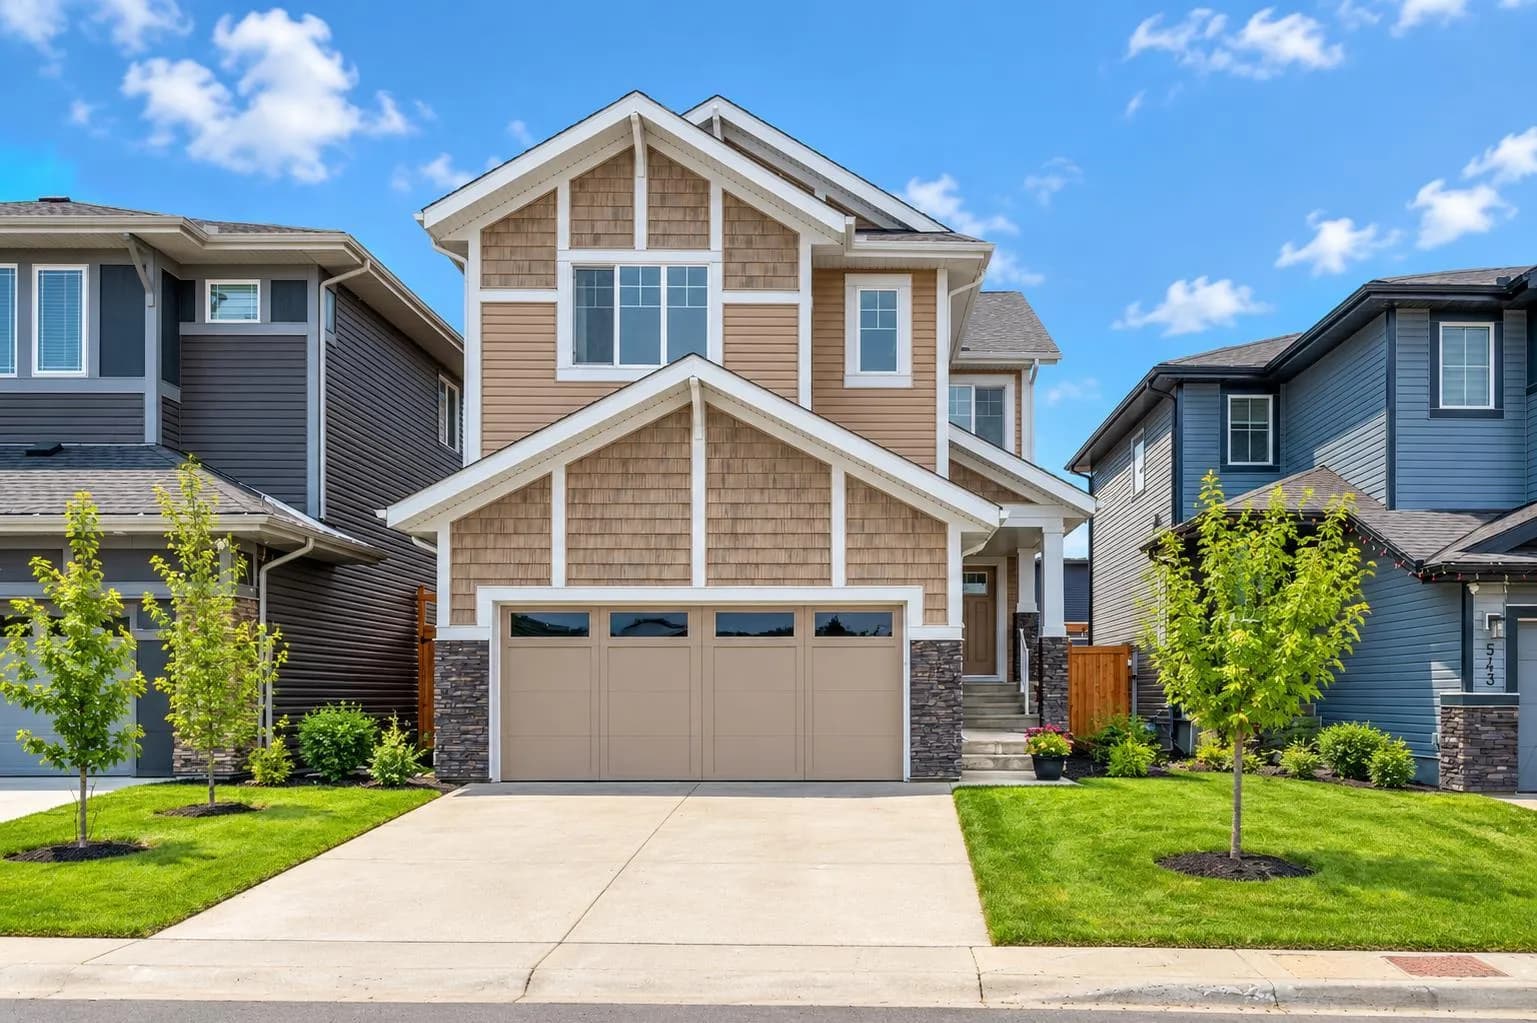
$639,900
$286/sq ft
547 Clydesdale Way, Cochrane, Alberta T4C 3B6
Heartland, Cochrane
Listed 12 days ago
Listed by eXp Realty
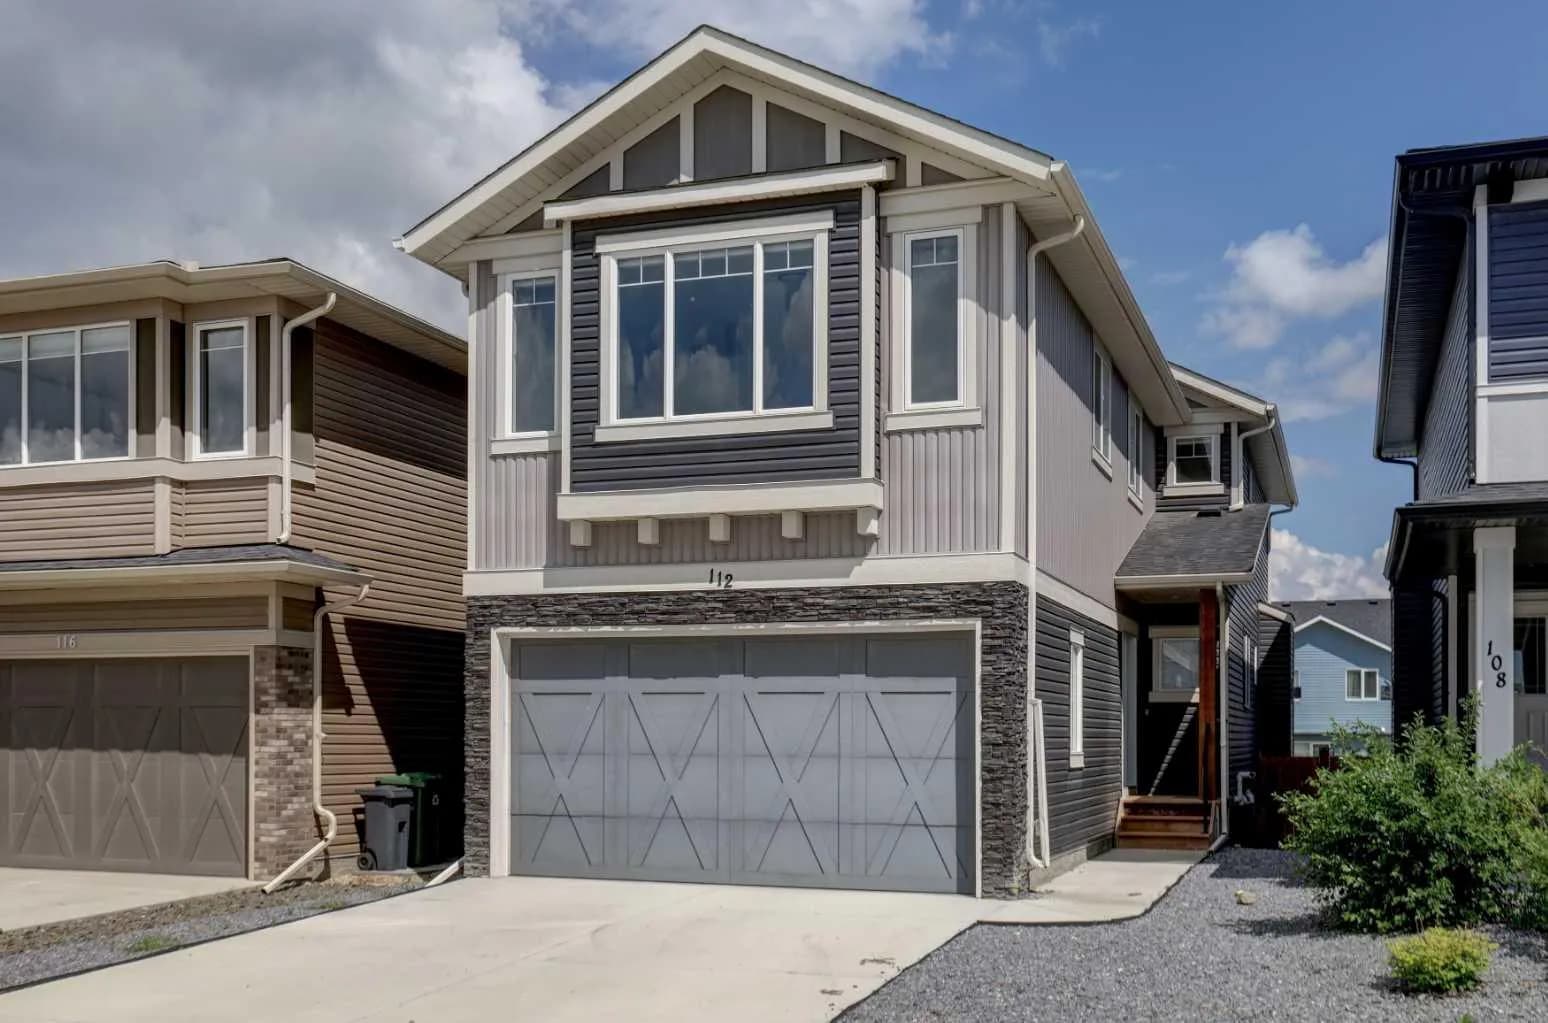
$639,000
$307/sq ft
112 Emberside Place, Cochrane, Alberta T4C 3A8
Fireside, Cochrane
Listed 52 days ago
Listed by RE/MAX First