2058 Sagewood Sw Rise, Airdrie, Alberta T4B 3N9
$574,900
Bedrooms
Bathrooms
Sq Ft
Year Built
About This Property
*Open House Sunday November 8 2-4 PM* Beautifully Updated 3-Bedroom Home with Finished Basement in the desirable community of Sagewood, Airdrie. Welcome to this charmingly maintained and updated home offering 3 bedrooms, 3.5 bathrooms, and a fully finished basement! Combining comfort, style, and functionality, this home is move-in ready and perfect for families or anyone looking for extra living space. Step inside to discover updated flooring, fresh paint, and a bright, inviting atmosphere throughout. The kitchen features stainless steel appliances and offers a functional space for everyday living and entertaining. The fully finished basement provides additional living space, perfect for a family room, home office, recreation area, or guest retreat. Step outback onto the spacious deck, ideal for summer BBQs, entertaining friends, or simply relaxing. The underground sprinkler system makes lawn maintenance a breeze, while central air conditioning keeps the home comfortable throughout the summer. With its thoughtful updates, functional layout, and fantastic indoor and outdoor living spaces, this home offers the perfect combination of comfort and convenience. Move-in ready and waiting for you to call it home!
Essential Information
Parking
Exterior
Community Information
Interior
Construction & Details
Inclusions
Appliances
Listing Details
Location
Loading map...
MLS® Number: A2352670
Listing Brokerage: Charles
Data is deemed reliable but is not guaranteed accurate by Pillar 9™.
Monthly Payment Estimate
~$2,395/mo
Based on 20% down, 5.5% interest rate, 25-year amortization
Similar Properties
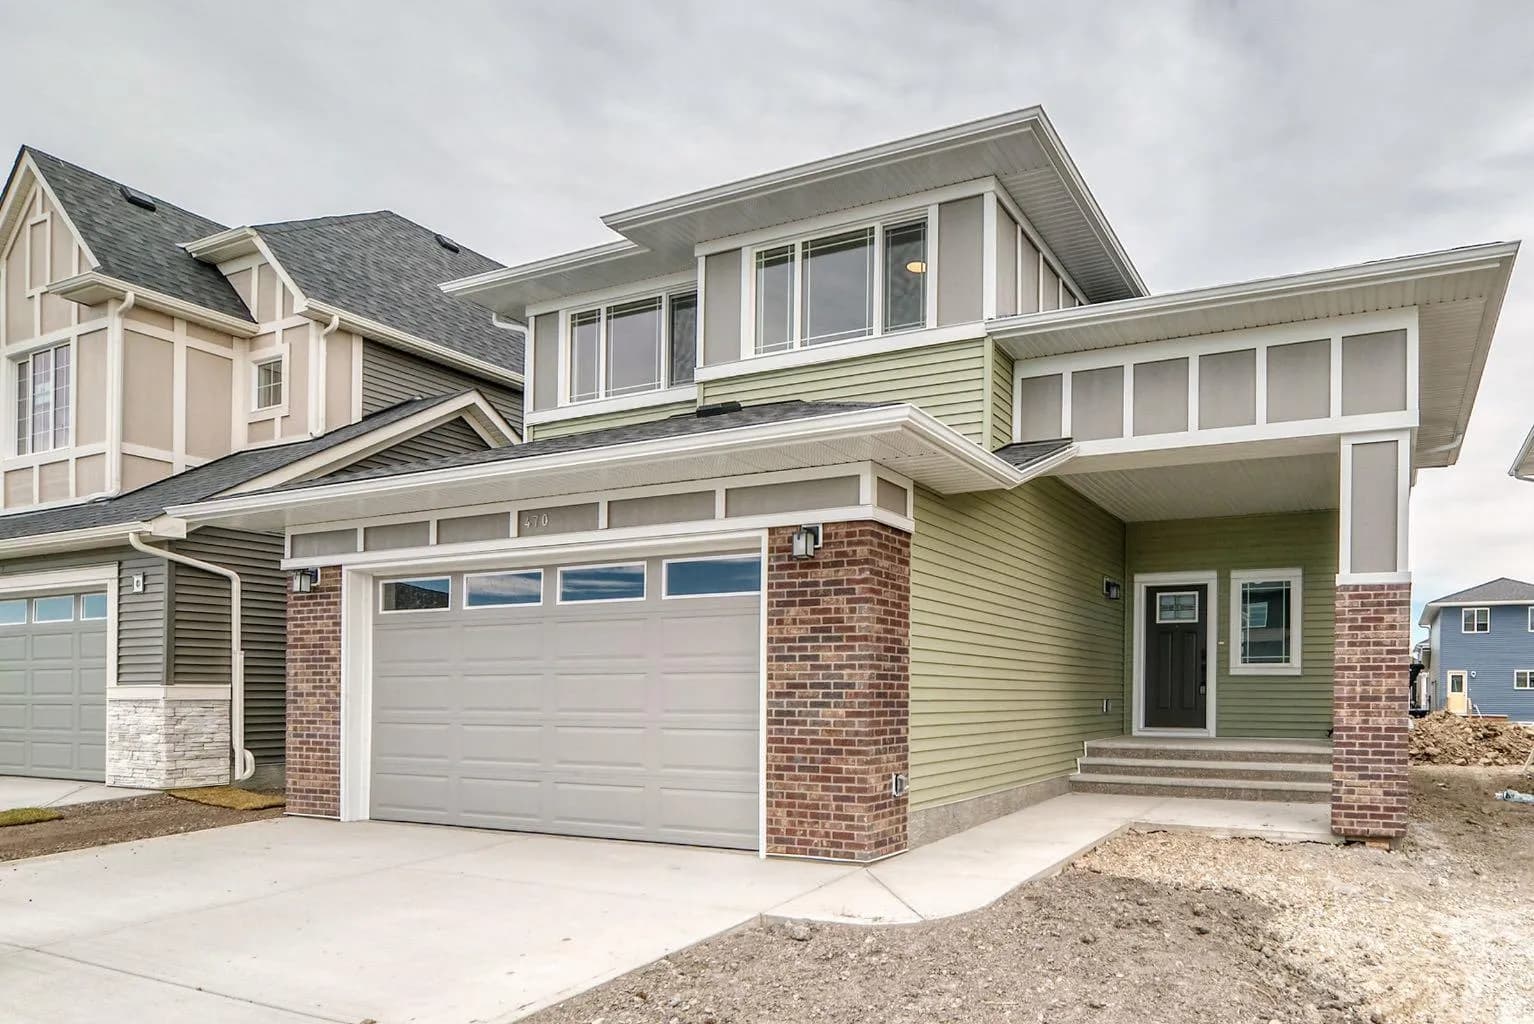
$745,900
$329/sq ft
470 Baywater Green, Airdrie, Alberta T4B0A9
Bayside, Airdrie
Listed 212 days ago
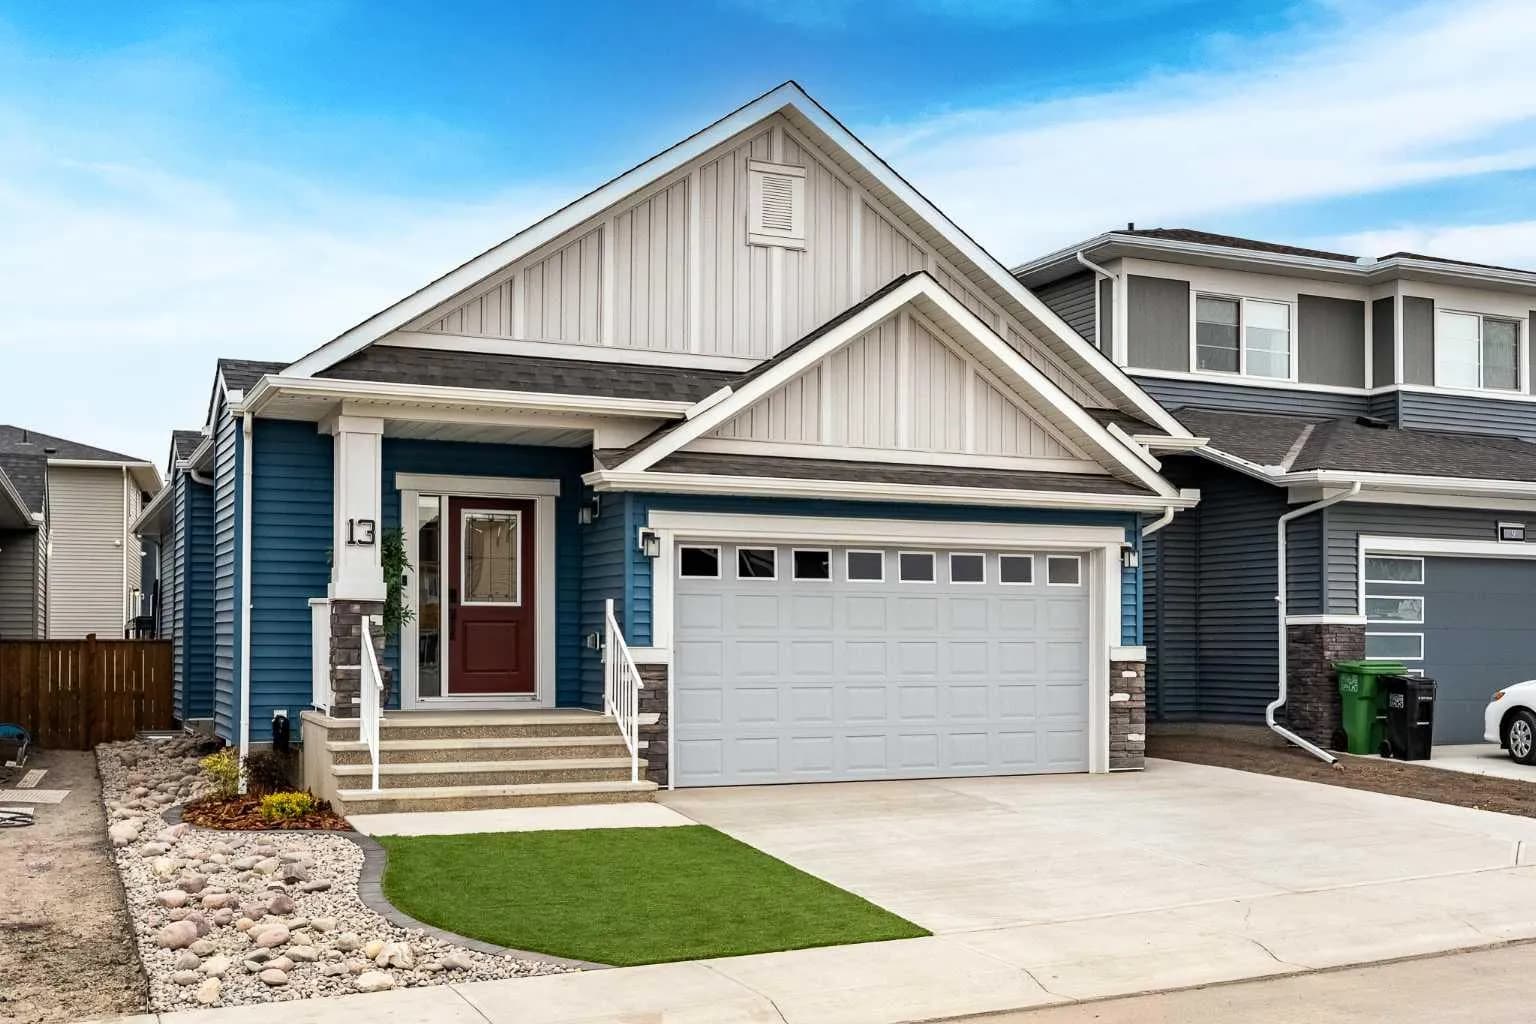
$745,000
$542/sq ft
13 Bayview Sw Mews, Airdrie, Alberta T4B 5N8
Bayview, Airdrie
Listed 43 days ago
Listed by Real Broker
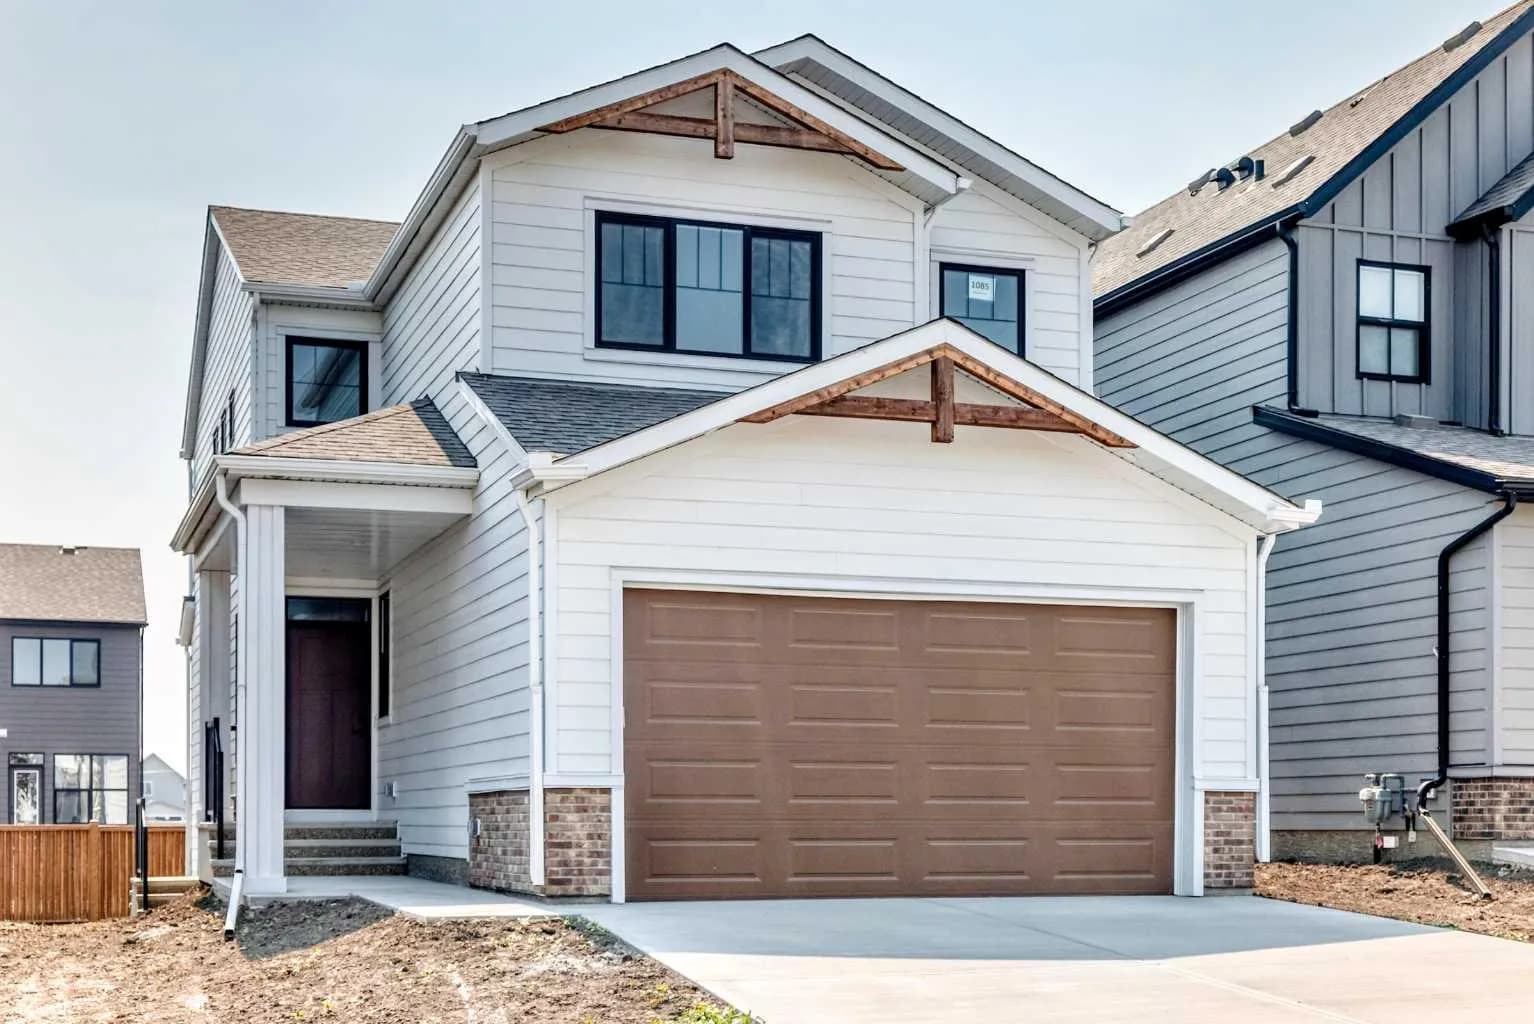
$744,900
$354/sq ft
1085 Sawgrass Nw Link, Airdrie, Alberta T4B5V2
Sawgrass Park, Airdrie
Listed 45 days ago
Listed by Yates Real Estate Ltd