311 Killarney Glen Sw Court, Calgary, Alberta T3E 7H4
$299,900
Bedrooms
Bathrooms
Sq Ft
Year Built
About This Property
Rebuilt from the ground up in 2019, this 3-bedroom Killarney townhome offers the benefits of modern construction at a price point that's hard to beat. The home underwent a comprehensive rebuild that included new concrete foundations, framing, vinyl windows, siding, roofing, flooring, cabinetry, countertops, appliances, electrical, plumbing, high-efficiency furnace, and hot water tank. Everything was replaced, inside and out! Meticulously maintained since, this home presents a unique opportunity for first-time buyers and investors alike. Inside, you'll find a bright, modern interior vibe with a comfortable and functional layout. The main floor features a welcoming living room with a cozy gas fireplace, a spacious kitchen opening to the dining area. Enjoy both a front porch and rear deck, providing convenient outdoor spaces for relaxing or BBQs. Upstairs offers three bedrooms and a full 4-piece bathroom. The undeveloped lower level provides additional flex space, laundry facilities, and plenty of storage. Your parking stall is conveniently located just outside your door, with ample visitor parking for family and friends. Ideally situated close to schools, MRU, parks, transit, and all the shops, restaurants, and amenities of Marda Loop and Killarney.
Essential Information
Parking
Exterior
Community Information
Interior
Construction & Details
Inclusions
Appliances
Listing Details
Location
Loading map...
MLS® Number: A2352645
Listing Brokerage: RE/MAX House of Real Estate
Data is deemed reliable but is not guaranteed accurate by Pillar 9™.
Monthly Payment Estimate
~$1,250/mo
Based on 20% down, 5.5% interest rate, 25-year amortization
Similar Properties

$389,000
$326/sq ft
436 Templewood Ne Place, Calgary, Alberta T1Y 4A9
Temple, Calgary
Listed 125 days ago
Listed by eXp Realty
$389,000
$369/sq ft
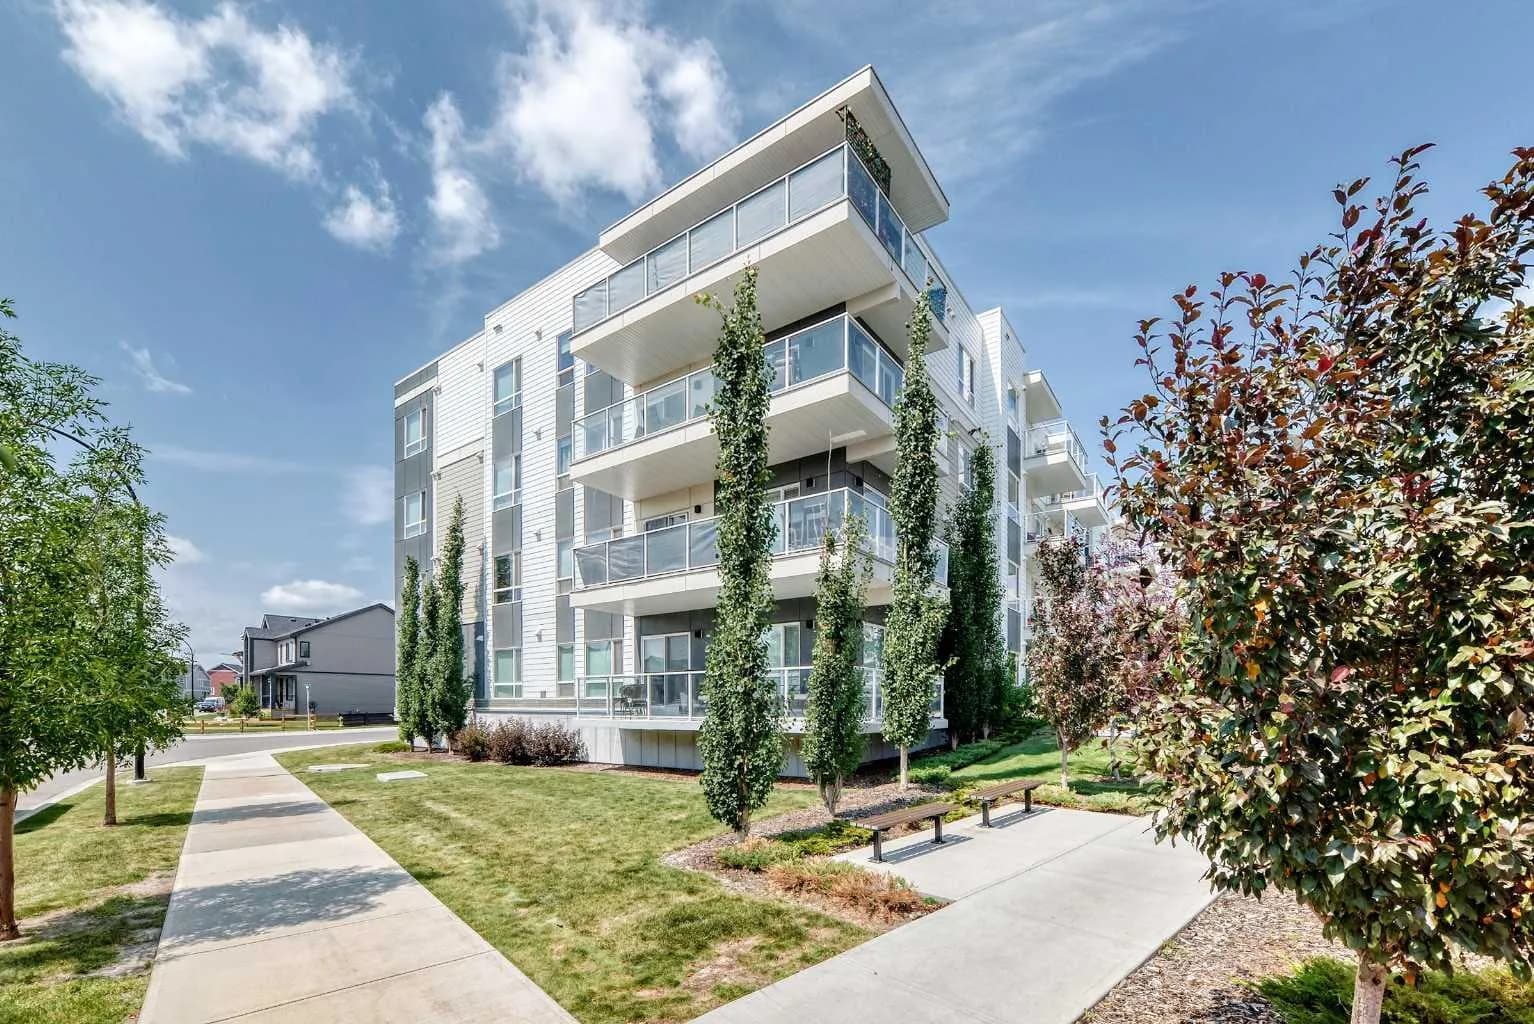
220 Seton Se Grove Unit 3208, Calgary, Alberta t3m3t1
Seton, Calgary
Listed 97 days ago
Listed by CIR Realty
$389,000
$457/sq ft
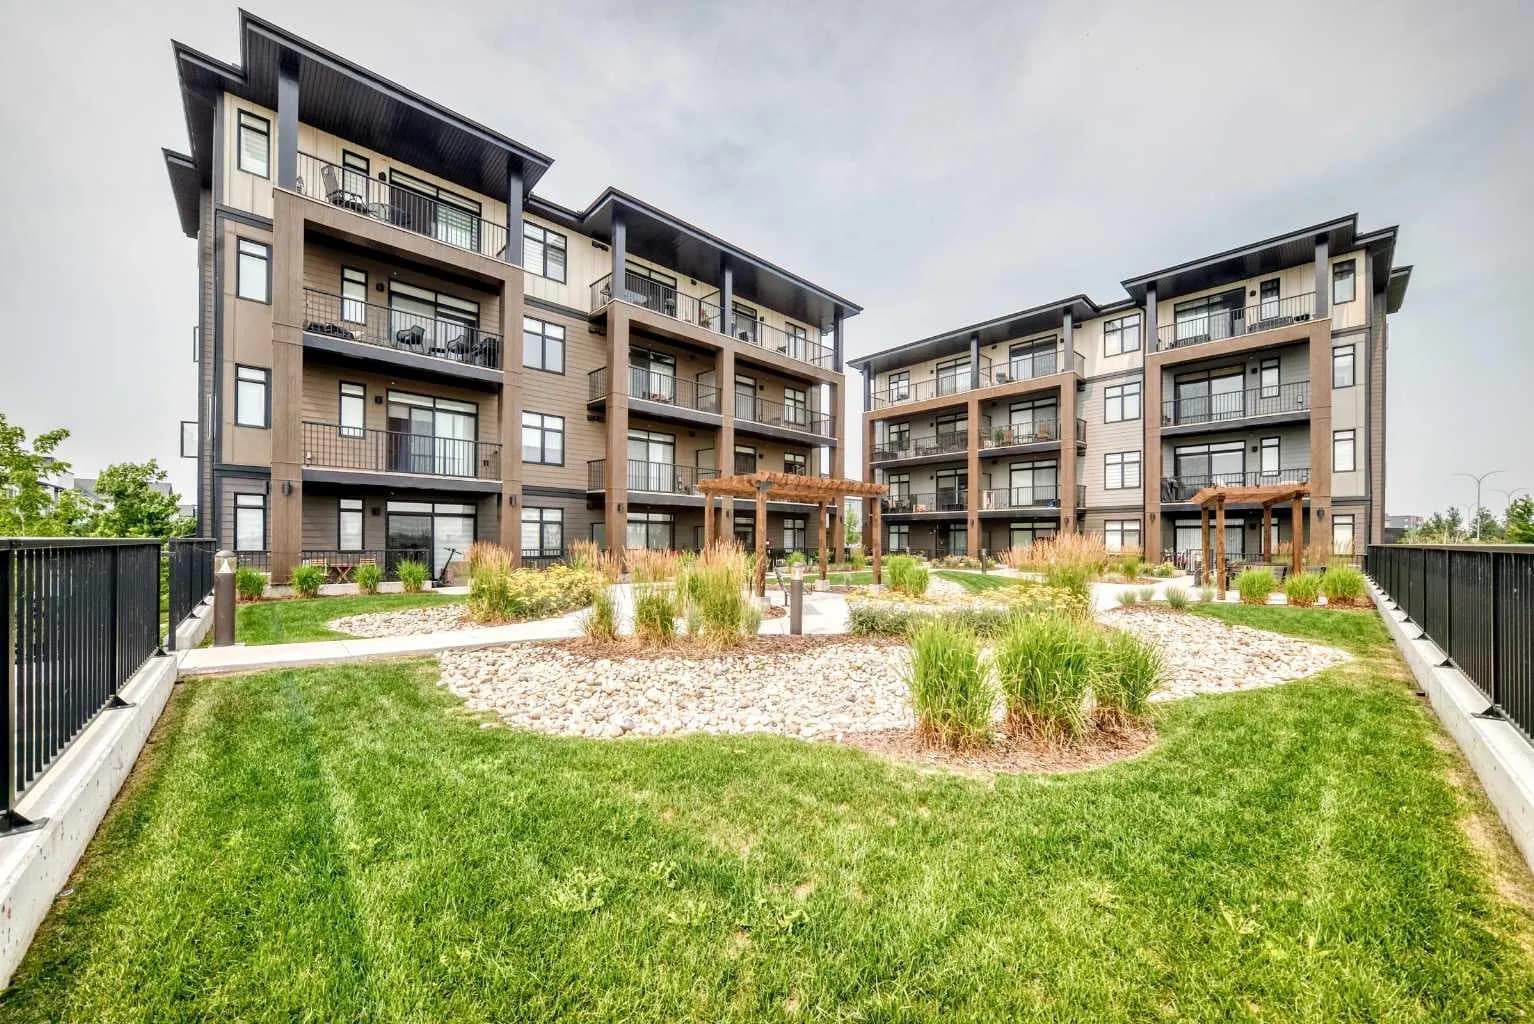
200 Seton Se Circle Unit 6106, Calgary, Alberta T3M 3X2
Seton, Calgary
Listed 105 days ago
Listed by Century 21 Bravo Realty