108 Rockyledge Nw View Unit 6, Calgary, Alberta T3G5X2
$249,900
Bedrooms
Bathrooms
Sq Ft
Year Built
About This Property
This bright 1-bedroom Pet friendly end-unit in Rocky Ridge gives you the kind of mountain views people move to NW Calgary for. You can see the Rockies from the living room, kitchen, and front patio, and the bedroom opens through French doors to a second private patio with a peaceful lawn area. It’s rare to get outdoor space on both sides — and it makes the home feel open and connected to nature. The kitchen features maple cabinetry, stainless steel appliances, and a breakfast bar. Floor-to-ceiling windows bring in tons of natural light, and the bedroom has a walk-in closet plus direct patio access. Updates include a new hot water tank (2024) and new roller shades. Heated underground parking, storage locker, pet-friendly building, fitness Centre, social room — everything you need is here. And with Rocky Ridge Ranch included in your HOA, you get tennis courts, splash park, skating rink, and paddle boats on the lake. You’re steps from walking paths, Co-op, Crowfoot Crossing, Tuscany LRT, and major roadways. A comfortable, well-kept home in a fantastic NW location. Property is Virtually Staged (Annual Property tax:; Parking $66.50; Storage $16.63; Condo unit $1925.15)
Essential Information
Parking
Exterior
Community Information
Interior
Construction & Details
Inclusions
Appliances
Listing Details
Location
Loading map...
MLS® Number: A2352562
Listing Brokerage: TREC The Real Estate Company
Data is deemed reliable but is not guaranteed accurate by Pillar 9™.
Monthly Payment Estimate
~$1,041/mo
Based on 20% down, 5.5% interest rate, 25-year amortization
Similar Properties
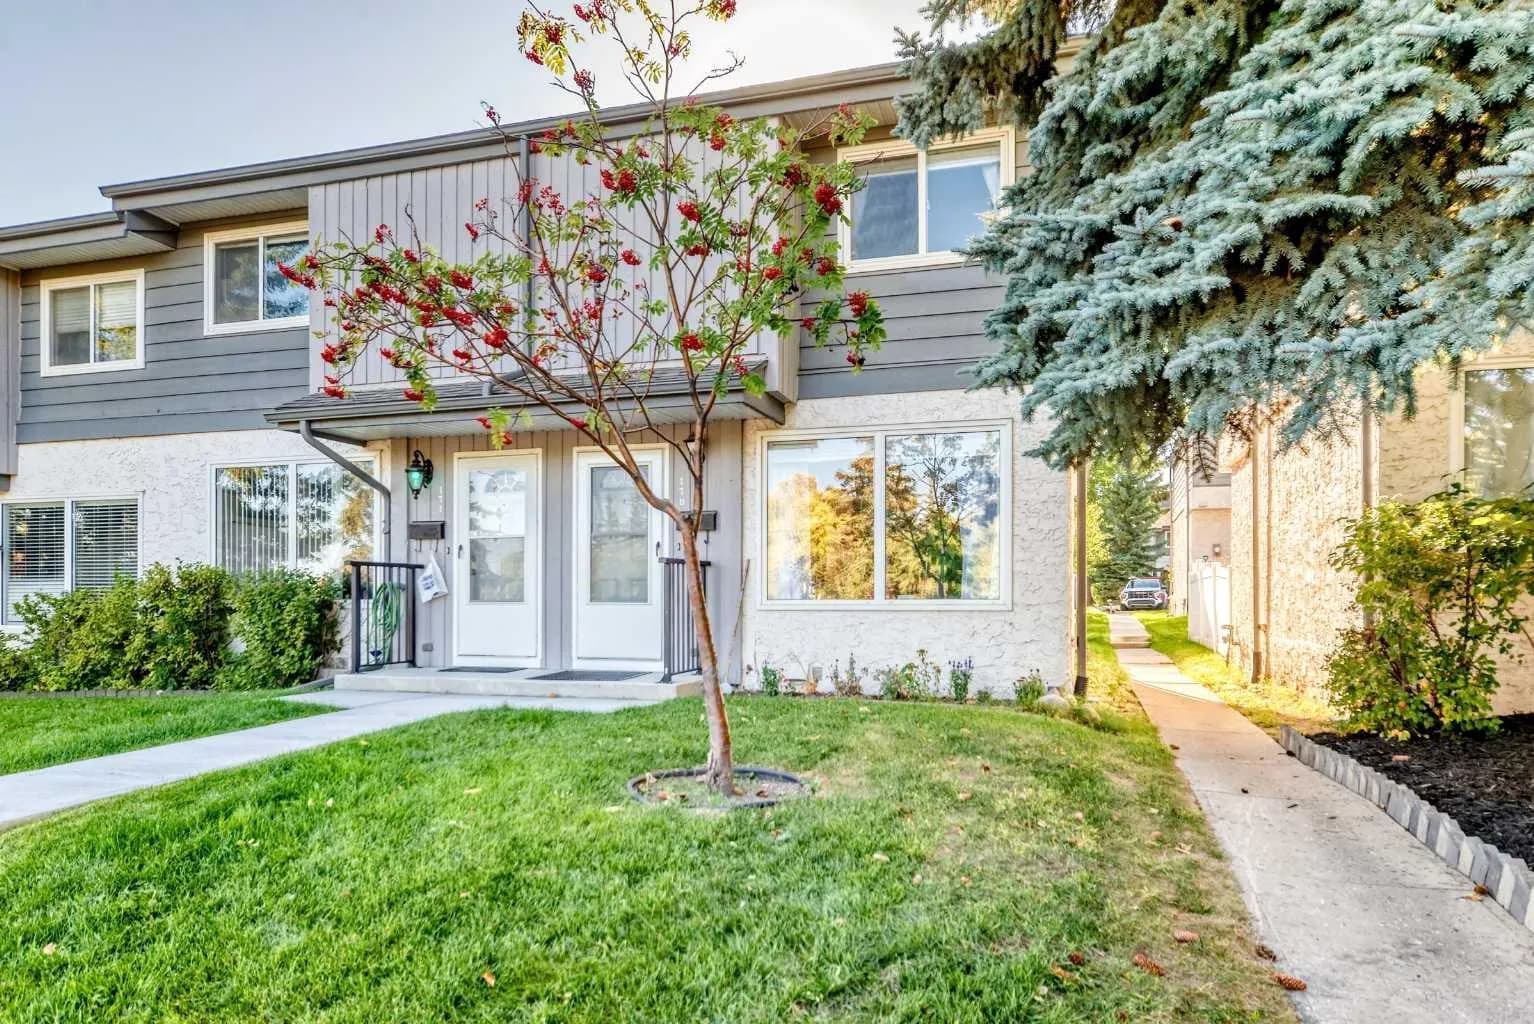
$324,800
$369/sq ft
999 Canyon Meadows Sw Drive Unit 170, Calgary, Alberta T2W2S6
Canyon Meadows, Calgary
Listed 47 days ago
Listed by Real Estate Professionals Inc.
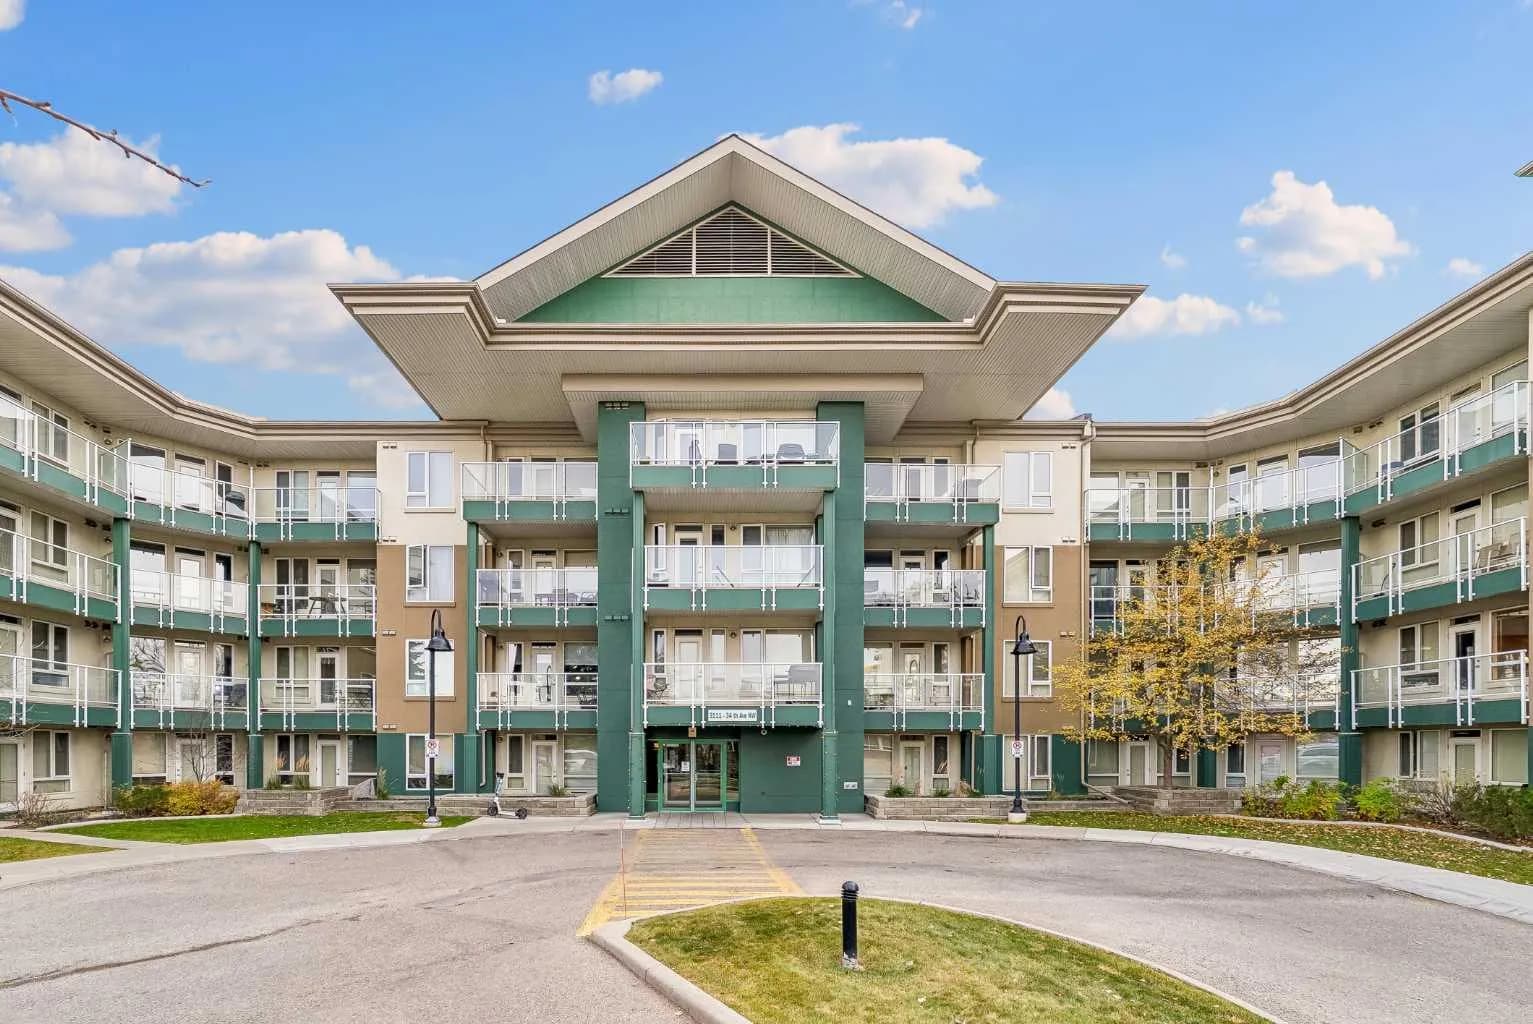
$324,800
$527/sq ft
3111 34 Nw Avenue Unit 429, Calgary, Alberta T2L 0Y2
Varsity, Calgary
Listed 2 days ago
Listed by TREC The Real Estate Company
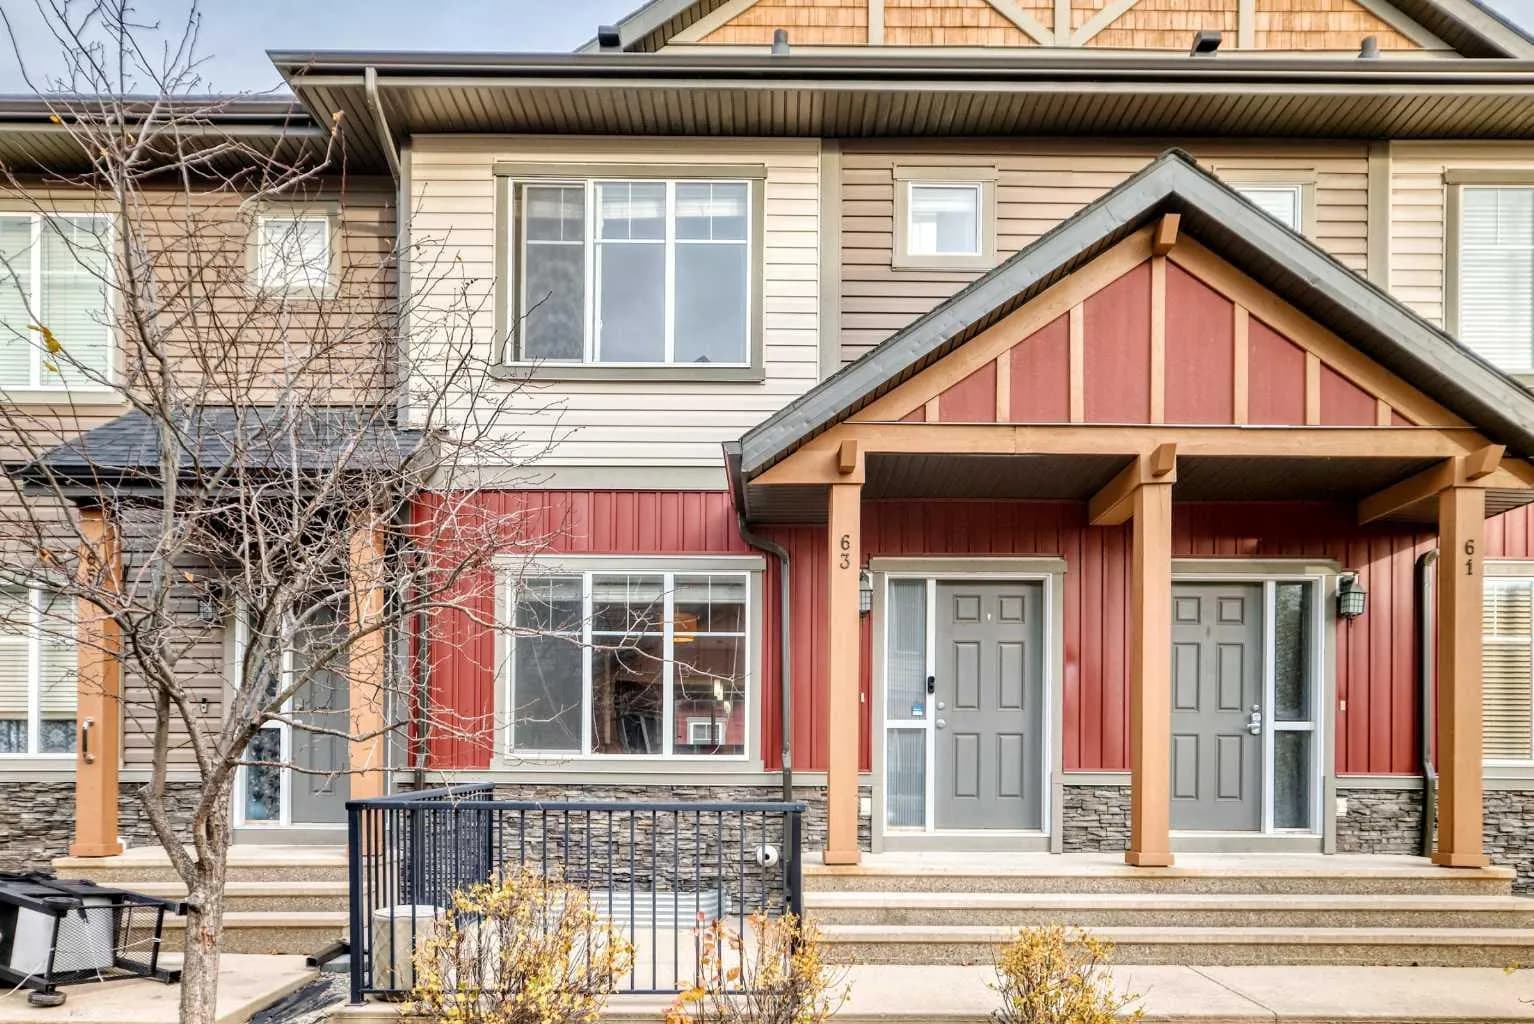
$324,750
$262/sq ft
63 Skyview Springs Ne Circle, Calgary, Alberta T3N 0E6
Skyview Ranch, Calgary
Listed 19 days ago
Listed by RE/MAX Real Estate (Mountain View)