383 Springborough Sw Way, Calgary, Alberta T3H 5T4
$1,075,000
Bedrooms
Bathrooms
Sq Ft
Year Built
About This Property
What if your children could walk to school for the next 15+ years? From preschool to elementary, junior high, high school and even university, this exceptional Springbank Hill home offers a rare opportunity to put down roots in one of SW Calgary's most desirable family communities. Perfectly positioned on a quiet interior street, just a one- to two-minute walk from Griffith Woods School and within walking distance of Ernest Manning High School, Rundle College, Westside Recreation Centre and the 69 Street LRT Station, this location offers an unbeatable family lifestyle with easy access to the mountains and ring road. Thoughtfully and extensively renovated with over $237,000 invested since 2018, this stunning residence combines modern design, quality craftsmanship and exceptional functionality. An impressive $110,000 main-floor renovation in 2020 transformed the heart of the home with a beautiful white kitchen featuring custom cabinetry, a contrasting oversized island, statement tile backsplash, premium appliances, pull-out pantry and abundant storage. Rich hardwood flooring flows throughout, while a redesigned fireplace creates an inviting focal point. A wall of windows spans the back of the home, flooding the living spaces with natural light and overlooking the beautifully landscaped west-facing backyard. A private enclosed office, custom built-in mudroom and updated powder room complete the main level. Upstairs, the spacious bonus room received $20,000 in upgrades, including hardwood flooring and a stunning new fireplace and surround. The generous primary retreat features a beautifully renovated ensuite with an oversized steam shower, dual sinks, updated vanity and heated floors. The additional upper-level bathroom has also been tastefully renovated with modern cabinetry, countertops, sink and lighting. The professionally developed basement was completely reimagined in 2023, with approximately $50,000 invested in creating a versatile lower-level featuring a cozy recreation area, home gym, fourth bedroom, beautifully finished bathroom with heated floors and significantly expanded storage. Perfect for guests, teenagers or family recreation. Step outside to your private, west-facing backyard with underground irrigation, pergola, 2-tiered deck, beautiful, mature trees, ideal for relaxing and entertaining. Additional highlights include central air conditioning, double attached garage, large shed, a roof approximately five years old, Hunter Douglas window coverings throughout (2025), and freshly painted main and upper levels (spring 2025). With the major renovations already completed, this home offers beautifully updated, move-in-ready living from top to bottom. More than just a beautifully renovated home, this is an opportunity to create a lifetime of memories in a community where your family can truly grow — from their first day of preschool to graduation and beyond.. Open House Sat Oct 17 2-4 pm
Essential Information
Parking
Exterior
Community Information
Interior
Construction & Details
Inclusions
Appliances
Listing Details
Location
Loading map...
MLS® Number: A2352455
Listing Brokerage: Real Broker
Data is deemed reliable but is not guaranteed accurate by Pillar 9™.
Monthly Payment Estimate
~$4,479/mo
Based on 20% down, 5.5% interest rate, 25-year amortization
Similar Properties
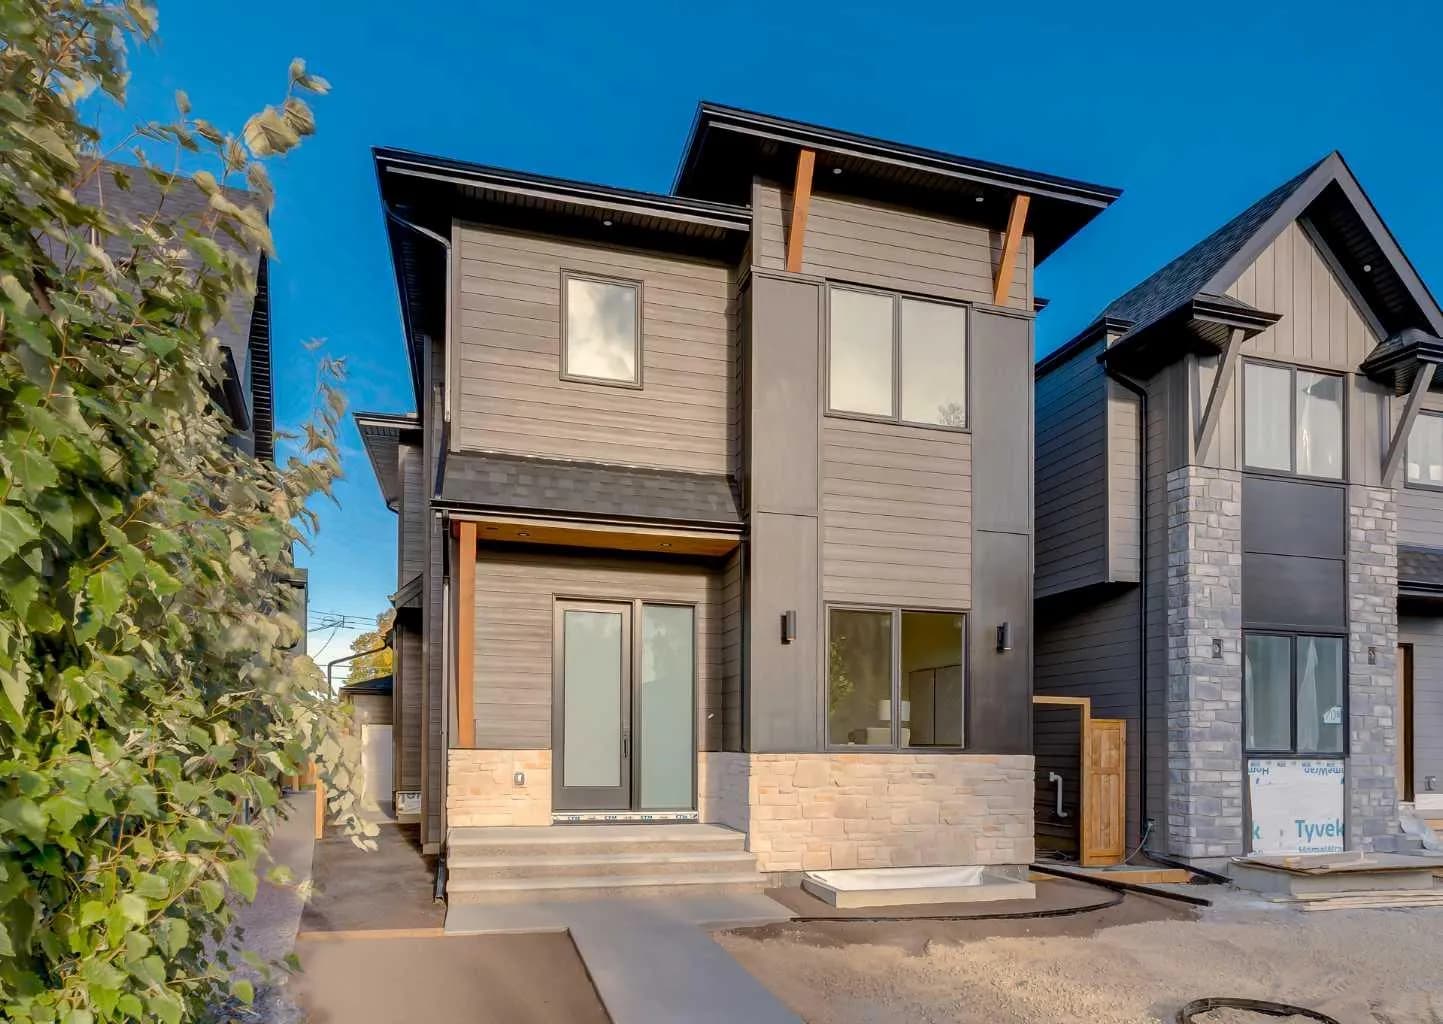
$1,395,000
$665/sq ft
70a Montrose Ne Crescent, Calgary, Alberta T2E 5P4
Winston Heights/Mountview, Calgary
Listed 12 days ago
Listed by MaxWell Capital Realty
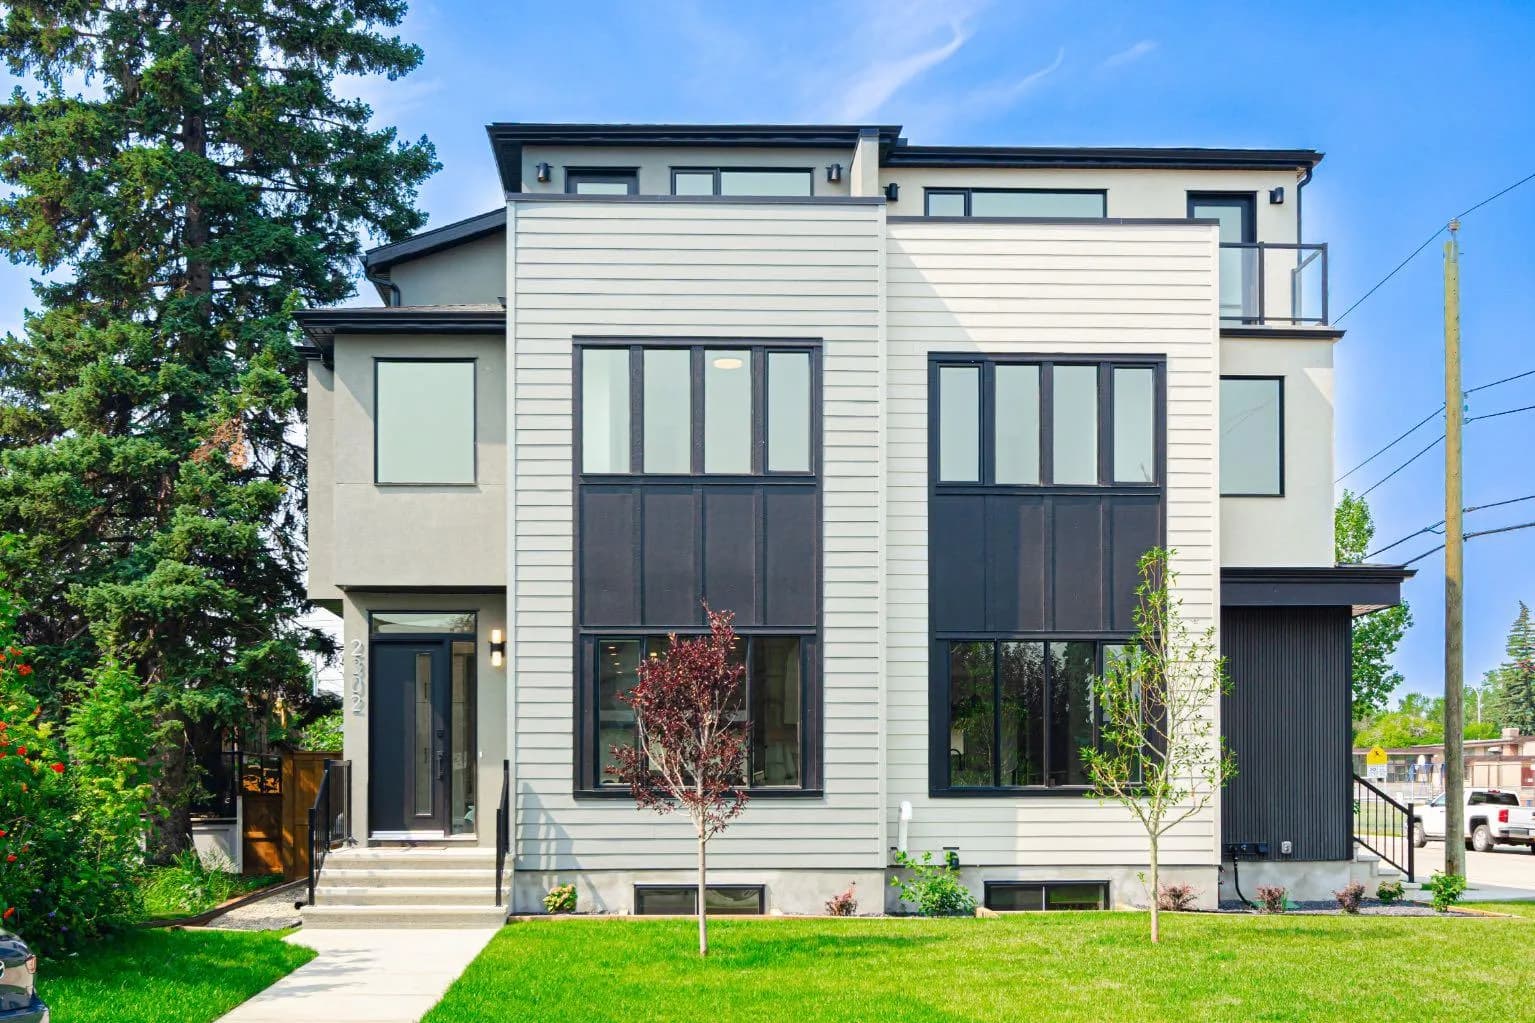
$1,394,000
$510/sq ft
2302 Osborne Sw Crescent, Calgary, Alberta T2T 0Y5
Richmond, Calgary
Listed 55 days ago
Listed by 2% Realty
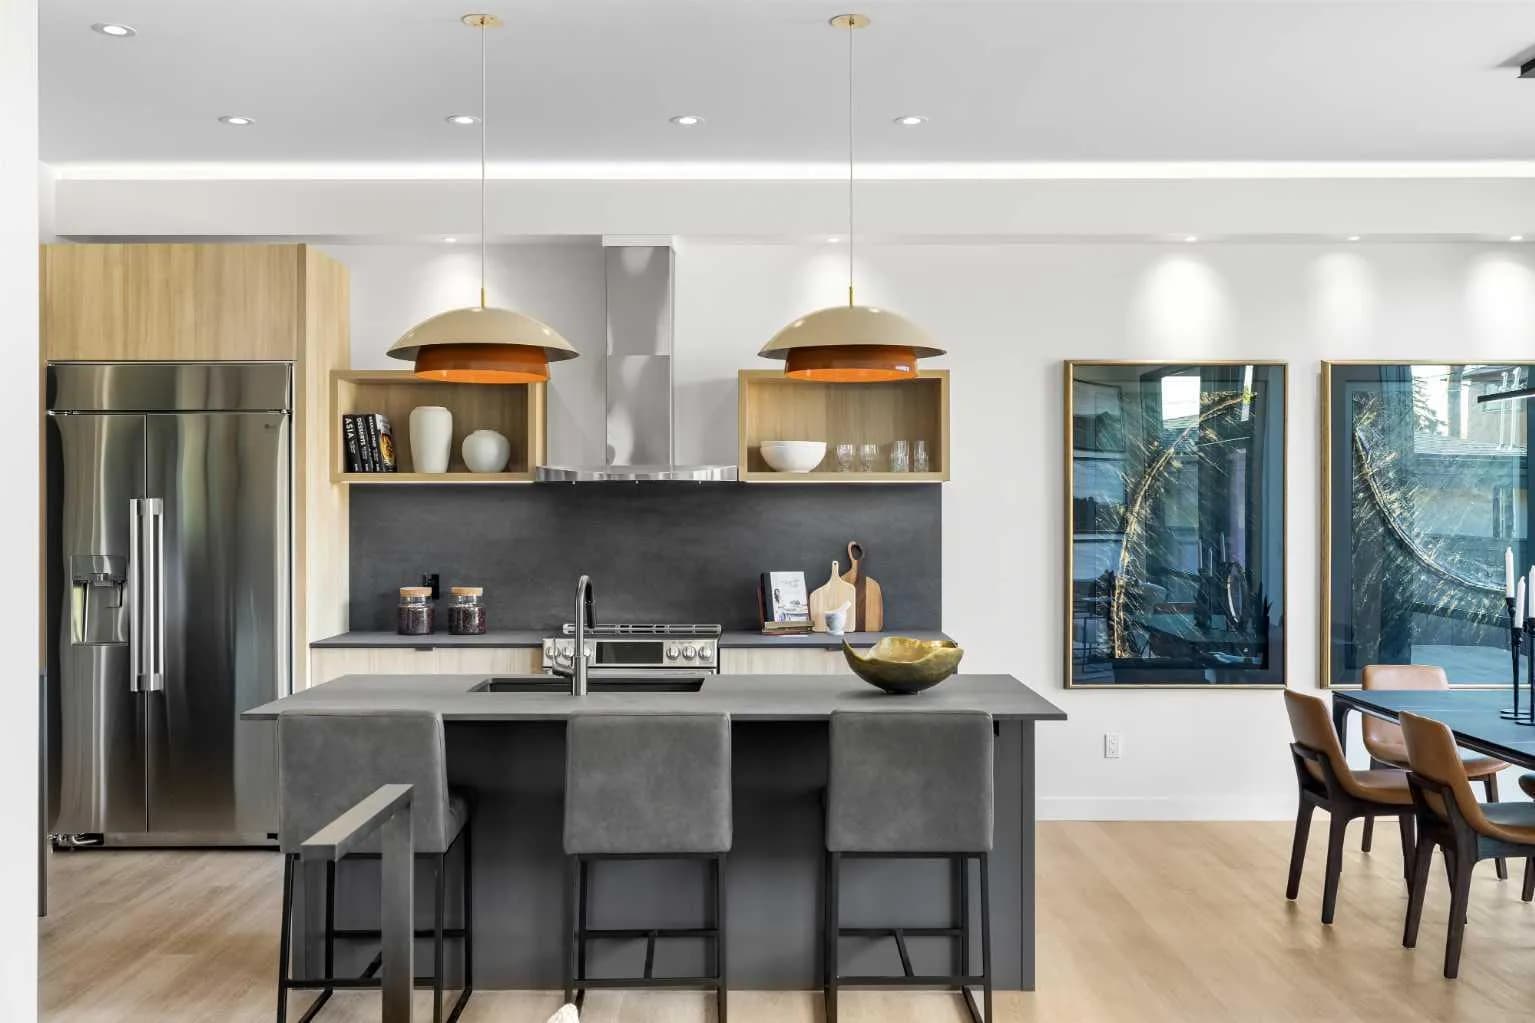
$1,391,000
$550/sq ft
3b Willow Sw Crescent, Calgary, Alberta T3C 3B8
Spruce Cliff, Calgary
Listed 38 days ago
Listed by Century 21 Masters