105 Stewart Creek Sw Rise Unit 404, Canmore, Alberta T1W 0J5
$1,850,000
Bedrooms
Bathrooms
Sq Ft
Year Built
About This Property
LOCATION /VIEWS /LUXURY .Tucked into the tranquil Three Sisters community, this impressive penthouse offers over 2,800 square feet of refined living across two levels. Vaulted ceilings and floor-to-ceiling windows fill the home with natural light, highlighting MOUNTAIN VIEWS from every room and sweeping Southwest-facing vistas. The main level features two spacious primary bedrooms, each with a sitting area and ensuite, as well as convenient laundry and a striking rock fireplace that anchors the living space. Upstairs, two additional bedrooms and a generous loft offer ample room for friends and family. Two South-facing decks provide inviting places to enjoy the scenery. Air conditioning, low condo fees and an upgraded garage with epoxy flooring and overhead storage add comfort and convenience.
Essential Information
Parking
Exterior
Community Information
Interior
Construction & Details
Inclusions
Appliances
Listing Details
Location
Loading map...
MLS® Number: A2352421
Listing Brokerage: RE/MAX Alpine Realty
Data is deemed reliable but is not guaranteed accurate by Pillar 9™.
Monthly Payment Estimate
~$7,708/mo
Based on 20% down, 5.5% interest rate, 25-year amortization
Similar Properties
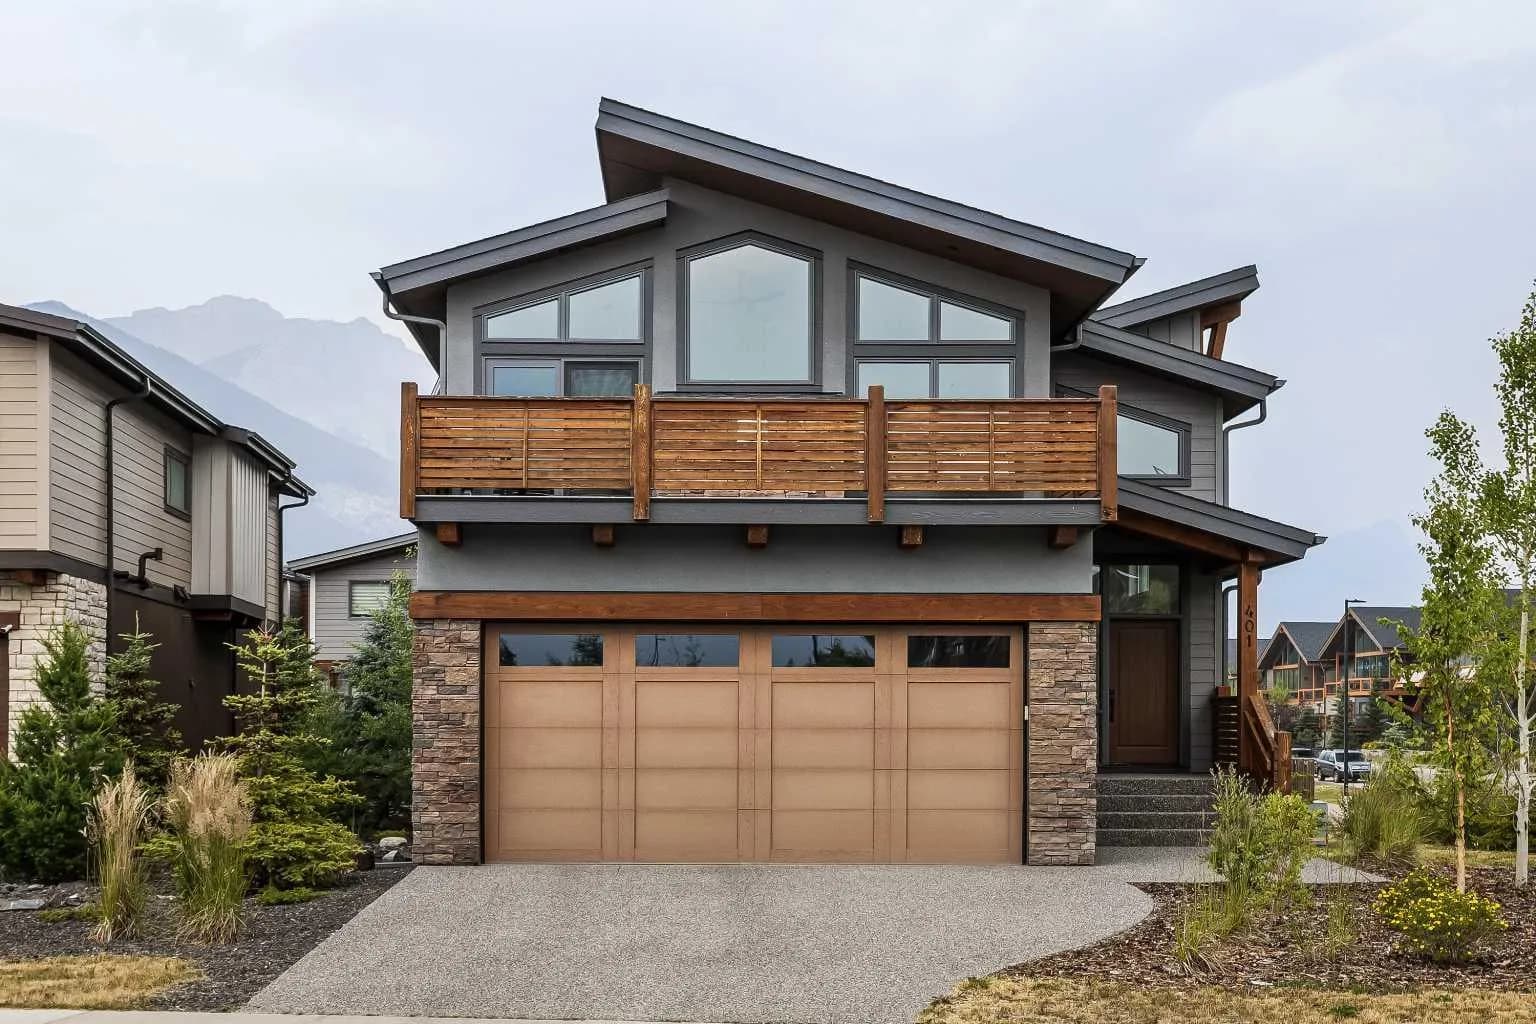
$2,399,900
$742/sq ft
401 Stewart Creek Close, Canmore, Alberta T1W0L6
Three Sisters, Canmore
Listed 105 days ago
Listed by Century 21 Nordic Realty
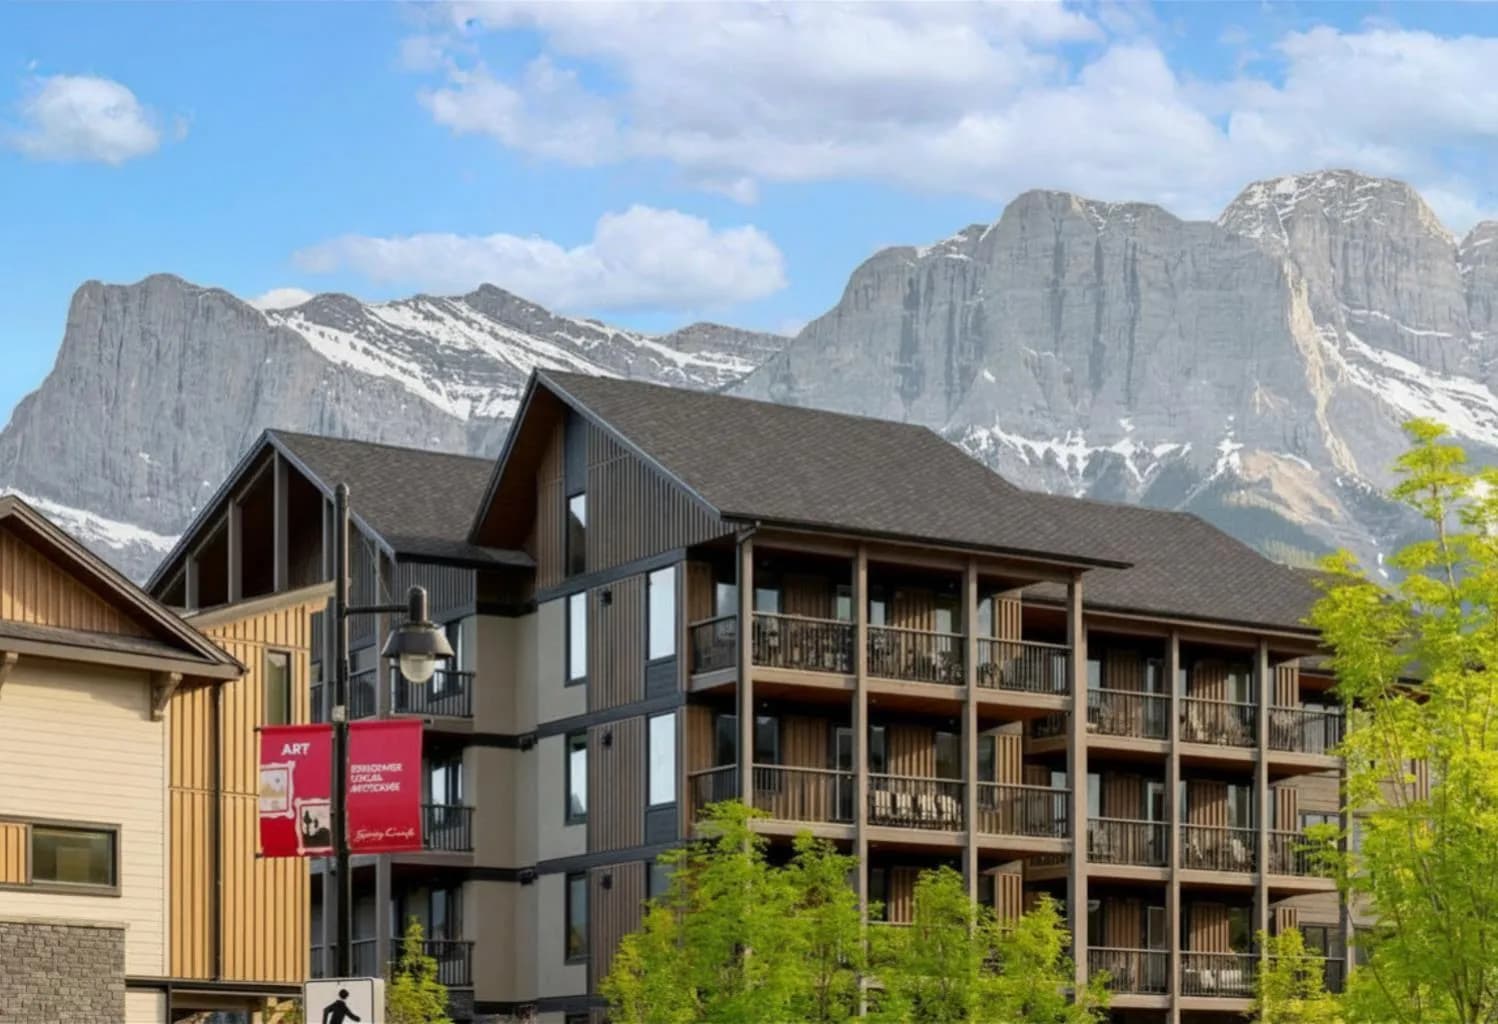
$2,299,500
$1,772/sq ft
1408 Spring Creek Gate Unit 210, Canmore, Alberta T1W 0N5
Spring Creek, Canmore
Listed 60 days ago
Listed by RE/MAX Alpine Realty
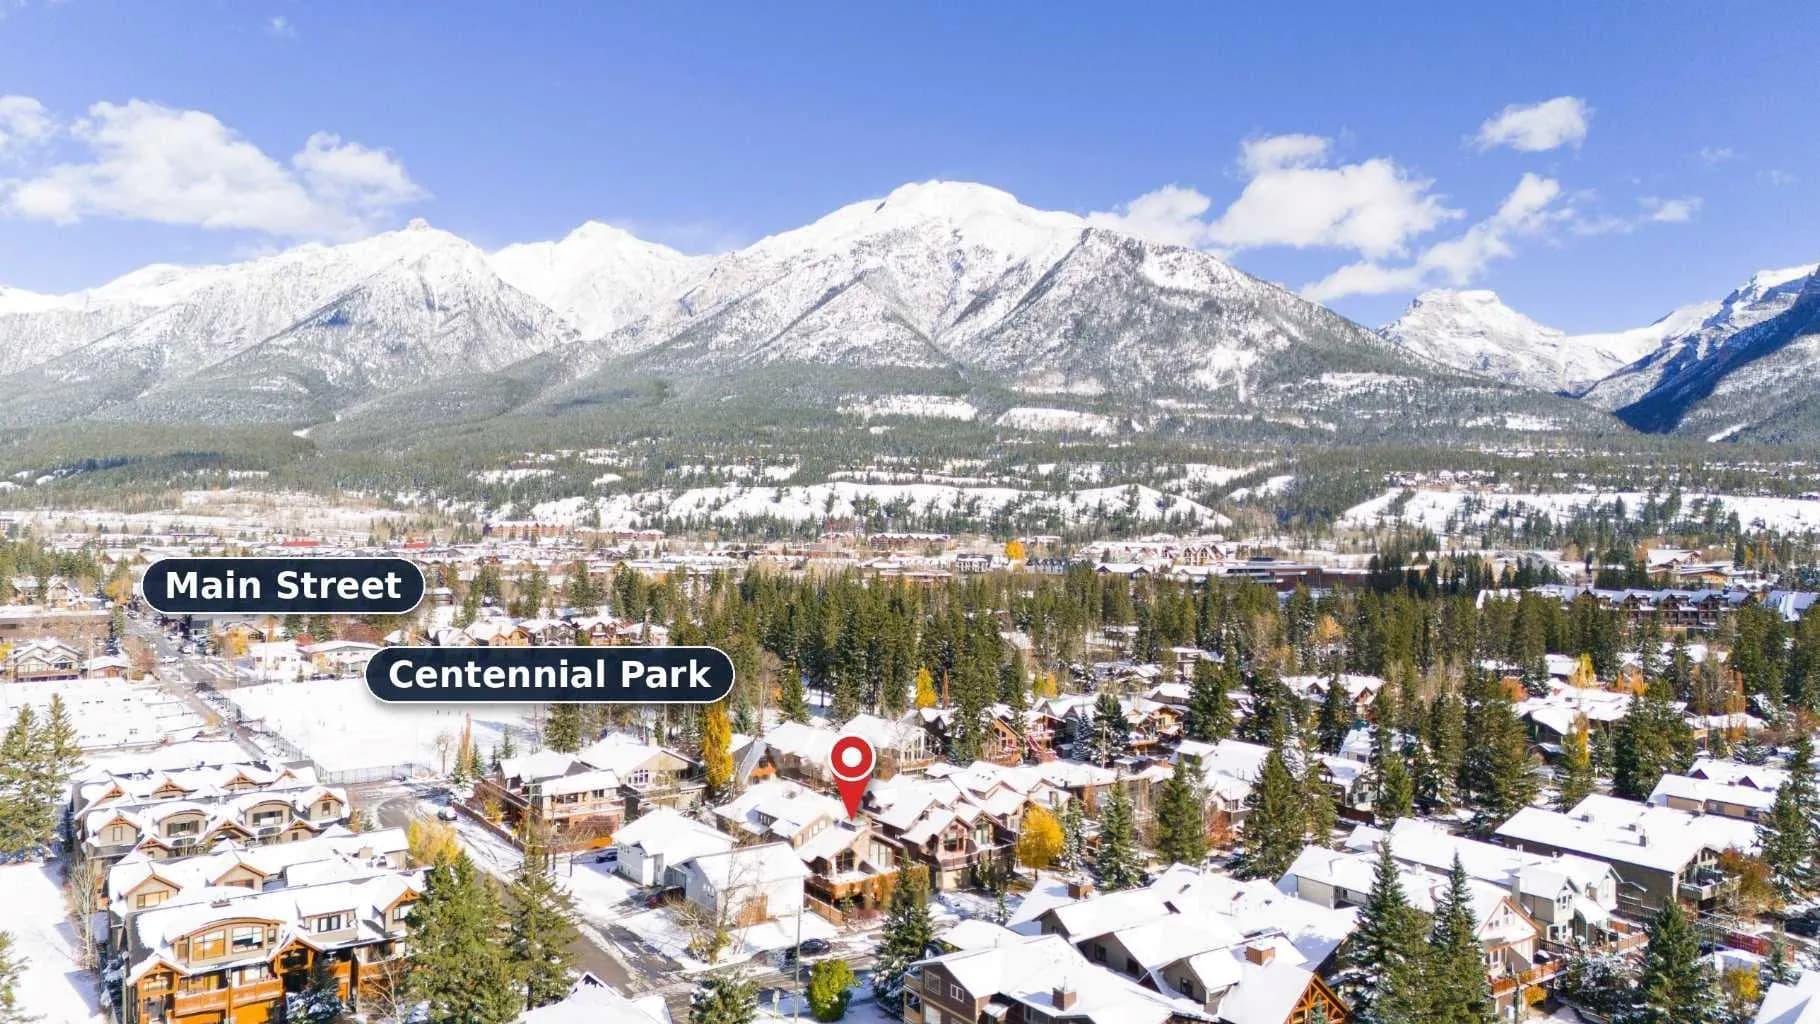
$2,299,000
$775/sq ft
634 4 Street, Canmore, Alberta T1W 2H3
South Canmore, Canmore
Listed 5 days ago
Listed by RE/MAX Alpine Realty