271 Dawson Wharf Rise, Chestermere, Alberta T1X 2W2
$879,900
Bedrooms
Bathrooms
Sq Ft
Year Built
About This Property
Welcome to 271 Dawson Wharf Rise, a stunning BRAND-NEW TRICO HOMES SPRINGHILL MODEL offering OVER 2,680 SQ. FT. OF LIVING SPACE in the growing community of Dawson in Chestermere. Situated on a spacious 46-FOOT LOT, this beautifully designed home features 5 BEDROOMS, 4 FULL BATHROOMS, a TRIPLE ATTACHED GARAGE, MAIN-FLOOR BEDROOM AND FULL BATHROOM, SPICE KITCHEN, and SEPARATE SIDE ENTRANCE WITH BASEMENT SUITE ROUGH-INS. Thoughtfully designed for modern families, this home combines elegant finishes with exceptional functionality. The bright OPEN-CONCEPT MAIN FLOOR welcomes you with expansive windows and an abundance of natural light. The chef-inspired kitchen features BUILT-IN APPLIANCES, QUARTZ COUNTERTOPS, extensive cabinetry, and a large central island ideal for entertaining. A separate SPICE KITCHEN provides additional preparation space and convenience. The spacious dining area flows seamlessly into the inviting great room, where a contemporary ELECTRIC FIREPLACE creates a warm focal point. A versatile FLEX ROOM offers the perfect space for a home office or study, while the MAIN-FLOOR BEDROOM AND FULL BATHROOM provide an ideal arrangement for guests or multi-generational living. A practical mudroom completes this level. Upstairs, FOUR SPACIOUS BEDROOMS, a CENTRAL BONUS ROOM, and a dedicated LAUNDRY ROOM WITH SINK offer comfort and convenience. The luxurious primary retreat features a WALK-IN CLOSET and a beautifully appointed 5-PIECE ENSUITE with dual vanities, a glass-enclosed shower, and a relaxing soaker tub. A secondary bedroom includes its own PRIVATE ENSUITE, while the remaining bedrooms share an additional full bathroom. The spacious bonus room provides an inviting setting for family movie nights or relaxation. The UNFINISHED BASEMENT offers excellent future development potential with a SEPARATE SIDE ENTRANCE and BASEMENT SUITE ROUGH-INS, providing flexibility for additional living space or a future secondary suite, subject to municipal approvals. Outside, the generous REAR DECK WITH STAIRS TO GRADE is perfect for outdoor entertaining, while the TRIPLE ATTACHED GARAGE provides ample parking and storage. Living in DAWSON IN CHESTERMERE means enjoying a welcoming community surrounded by scenic pathways, planned parks, playgrounds, and convenient access to schools, shopping, and everyday amenities. With CHESTERMERE LAKE nearby, residents can enjoy year-round outdoor recreation while remaining a short drive from Calgary. Experience modern living in this exceptional new home. VISIT THE SHOWHOME TODAY FOR MORE INFORMATION!
Essential Information
Parking
Exterior
Community Information
Interior
Construction & Details
Inclusions
Appliances
Listing Details
Location
Loading map...
MLS® Number: A2352367
Listing Brokerage: eXp Realty
Data is deemed reliable but is not guaranteed accurate by Pillar 9™.
Monthly Payment Estimate
~$3,666/mo
Based on 20% down, 5.5% interest rate, 25-year amortization
Similar Properties
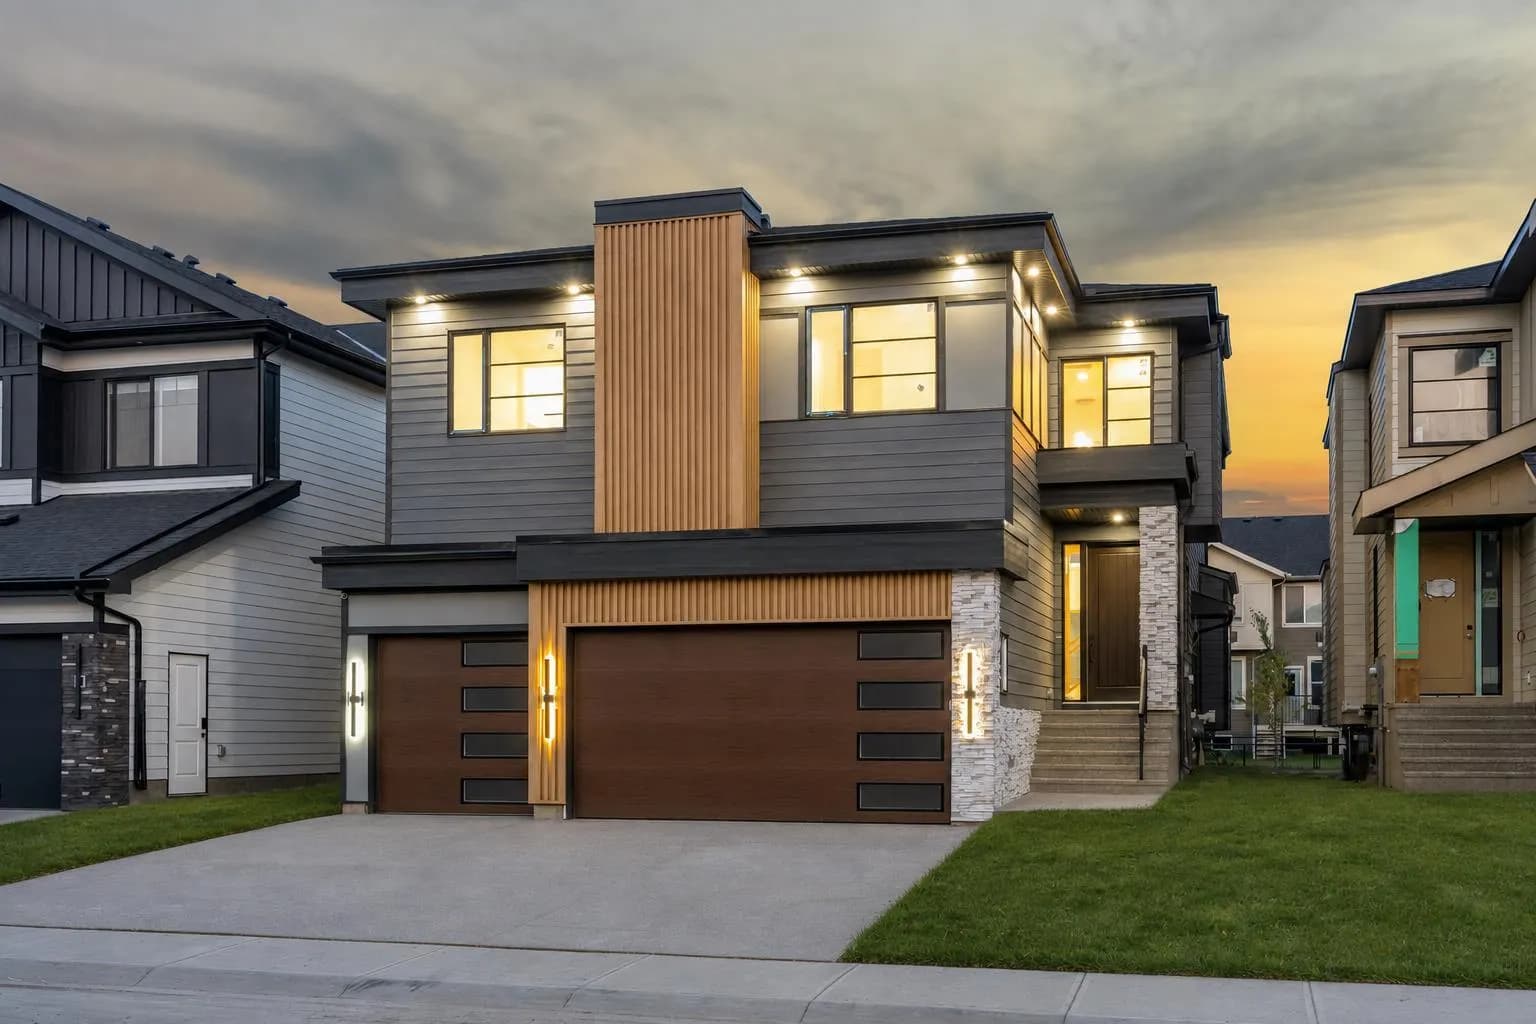
$1,138,800
$350/sq ft
135 South Shore Road, Chestermere, Alberta T1X 3G2
South Shores, Chestermere
Listed 24 days ago
Listed by Real Broker
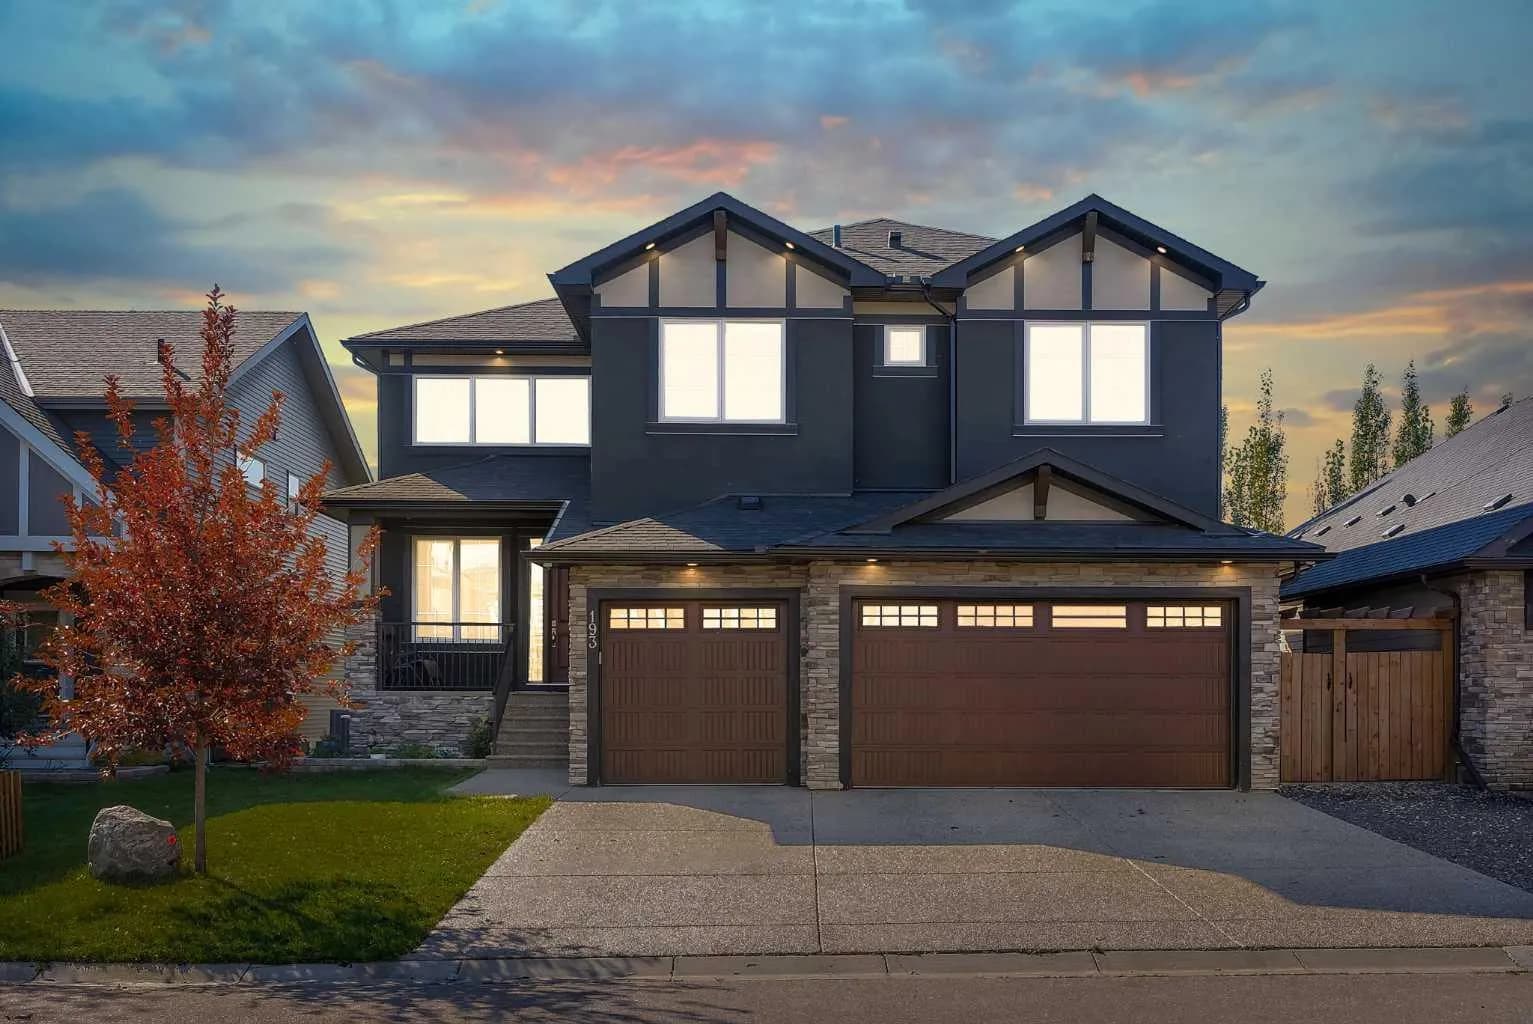
$1,129,000
$325/sq ft
193 Aspenmere Circle, Chestermere, Alberta T1X 0T5
Westmere, Chestermere
Listed 15 days ago
Listed by Real Broker
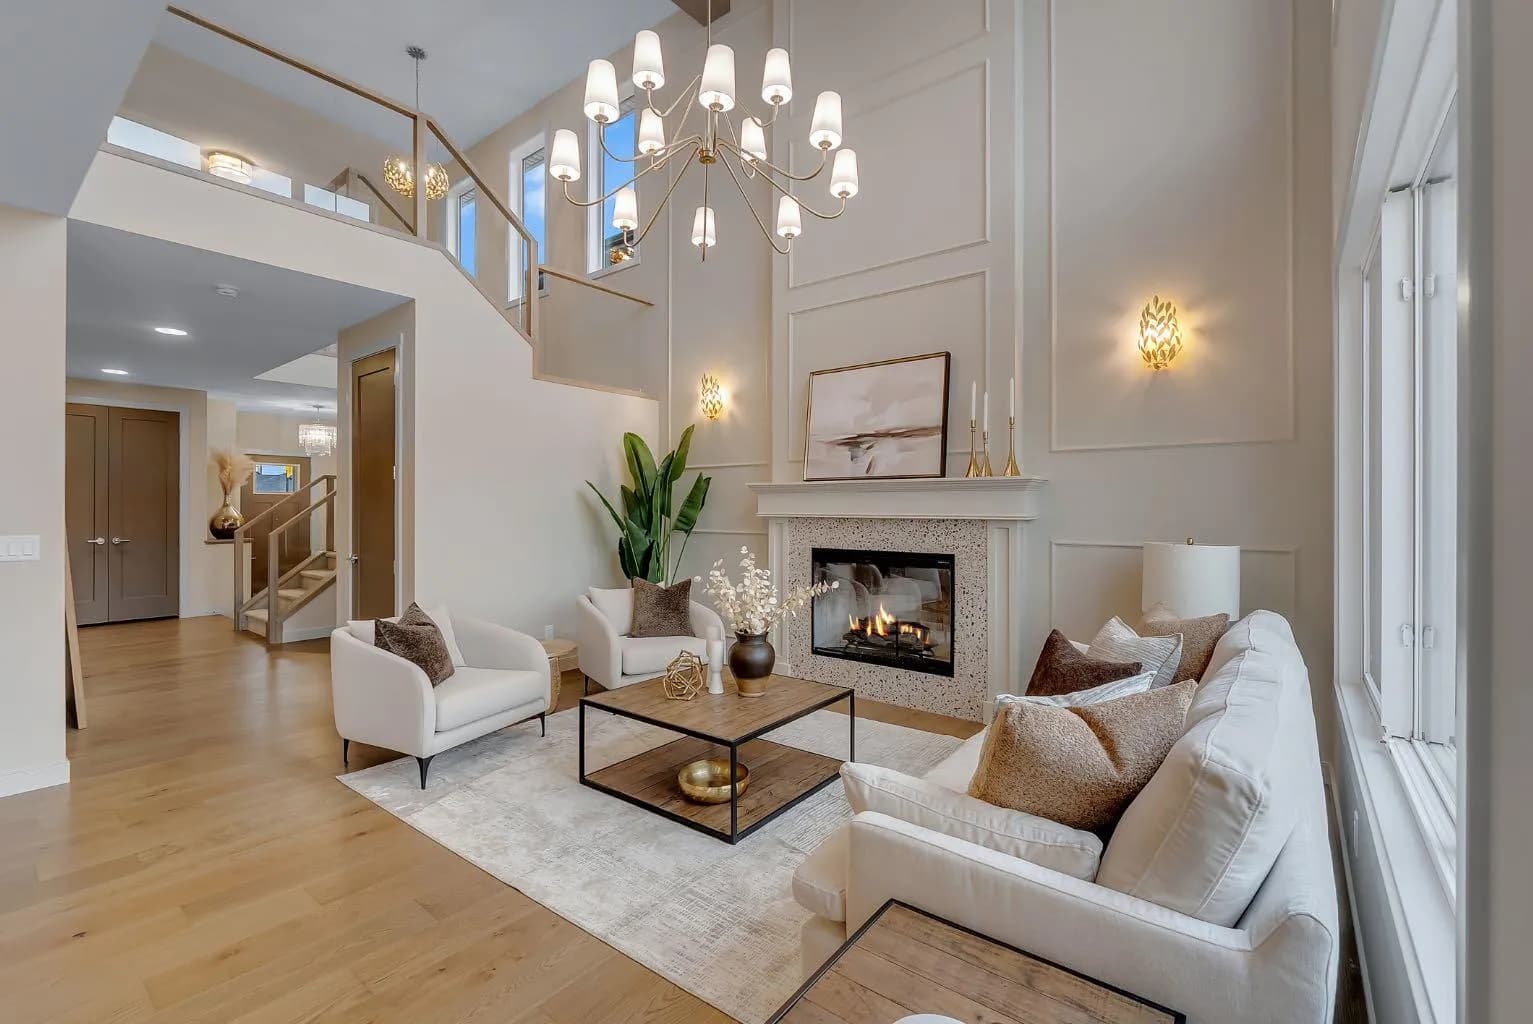
$1,124,900
$390/sq ft
969 South Shore Terrace, Chestermere, Alberta T1X 3G2
South Shores, Chestermere
Listed 46 days ago