38 Auburn Sound Se Circle, Calgary, Alberta T3M 0R7
$984,900
Bedrooms
Bathrooms
Sq Ft
Year Built
About This Property
This beautifully maintained ALBI ESTATE HOME combines generous living spaces, thoughtful upgrades and an exceptional location on a QUIET CRESCENT in the sought-after lake community of Auburn Bay. With 4 BEDROOMS, 3.5 BATHROOMS, a FULLY FINISHED BASEMENT and an OVERSIZED HEATED TRIPLE ATTACHED GARAGE, every detail reflects comfort and functionality. A private foyer with a built-in bench welcomes you inside, where 9' CEILINGS, HARDWOOD FLOORING and an elegant CURVED STAIRCASE establish a warm first impression. Tucked behind double glass pocket doors, the ENCLOSED OFFICE makes working from home both comfortable and convenient, while a discreet powder room adds everyday practicality. Expansive windows fill the open-concept living areas with natural light and showcase the beautifully landscaped backyard. Gather around the GAS FIREPLACE with its handsome mantel, or entertain in the spacious kitchen, complete with GRANITE COUNTERTOPS, STAINLESS STEEL APPLIANCES, abundant cabinetry, an ENCLOSED PANTRY and a LARGE CENTRAL ISLAND with casual breakfast bar seating. Encased in windows, the generous dining area accommodates memorable gatherings while overlooking the mature trees and greenery outside. A HUGE MUDROOM keeps daily essentials organized, with the graceful curved staircase connecting all 3 levels. Upstairs, the bright BONUS ROOM impresses with its CATHEDRAL CEILING creating an inviting space for movie nights or family relaxation. Retreat to the generous primary bedroom, where a LARGE WALK-IN CLOSET and luxurious 5-PIECE ENSUITE await. Dual vanities, a SOAKER TUB and a separate STEAM SHOWER bring a spa-inspired experience to your daily routine. 2 spacious bedrooms, a 4-piece bathroom and CONVENIENT UPPER-LEVEL LAUNDRY complete the family-friendly layout. Downstairs, the FULLY FINISHED BASEMENT extends the living space with a large recreation room, 4TH BEDROOM, additional bathroom and spacious mechanical room adding valuable storage. Outside, mature landscaping surrounds the PRIVATE, FULLY FENCED BACKYARD, with a RAISED DECK featuring a GAS BBQ LINE and a GROUND-LEVEL PATIO for outdoor entertaining. CONCRETE WALKWAYS along both sides of the home add convenience, while an IRRIGATION SYSTEM helps maintain the beautiful grounds. Car enthusiasts and hobbyists will appreciate the OVERSIZED TRIPLE ATTACHED GARAGE with TALL CEILINGS, INSULATION, GAS HEATER, 8' GARAGE DOOR, shelving, workbench and MOTORIZED STORAGE LIFT suitable for bikes or a boat. Additional comforts include CENTRAL A/C, DUAL FURNACES, NAVIEN ON-DEMAND HOT WATER, WATER SOFTENER and VACU-FLO. Enjoy the year-round lifestyle of AUBURN BAY with lake access, swimming, skating, parks, pathways and nearby schools. Shopping, restaurants, the SOUTH HEALTH CAMPUS and SETON YMCA are just minutes away, while convenient access to DEERFOOT and STONEY TRAILS makes commuting easy. This exceptional home combines space, comfort and an outstanding location in one of Calgary’s favourite lake communities.
Essential Information
Parking
Exterior
Community Information
Interior
Construction & Details
Inclusions
Appliances
Listing Details
Location
Loading map...
MLS® Number: A2352272
Listing Brokerage: eXp Realty
Data is deemed reliable but is not guaranteed accurate by Pillar 9™.
Monthly Payment Estimate
~$4,104/mo
Based on 20% down, 5.5% interest rate, 25-year amortization
Similar Properties
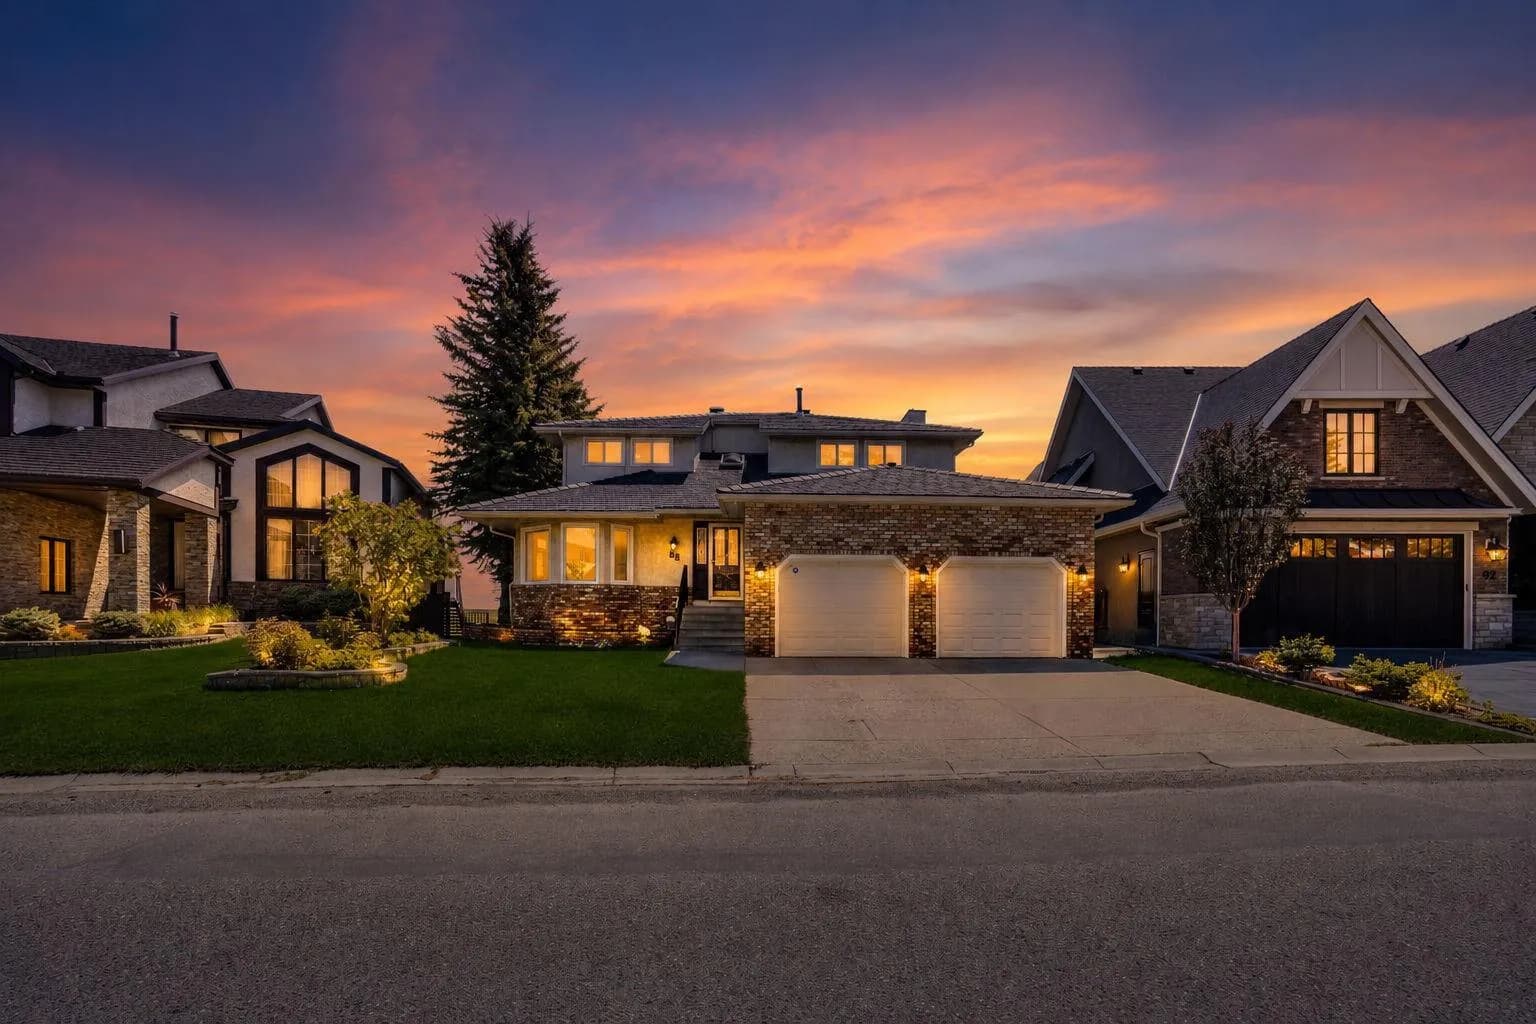
$1,280,000
$422/sq ft
88 Edelweiss Nw Drive, Calgary, Alberta T3A 3P6
Edgemont, Calgary
Listed 31 days ago
Listed by MaxWell Capital Realty
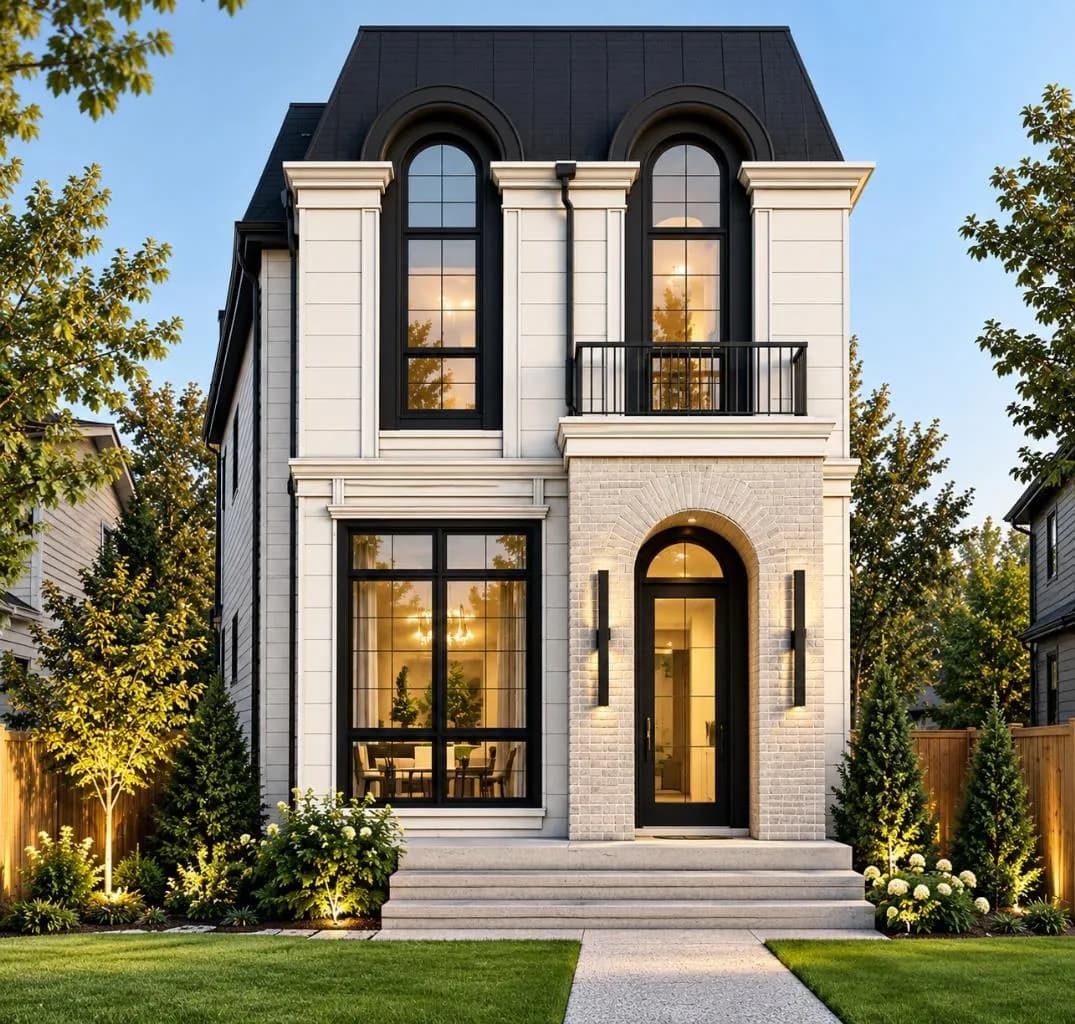
$1,279,500
$649/sq ft
445 29 Nw Avenue, Calgary, Alberta T2M2M4
Mount Pleasant, Calgary
Listed 10 days ago
Listed by Century 21 Bravo Realty
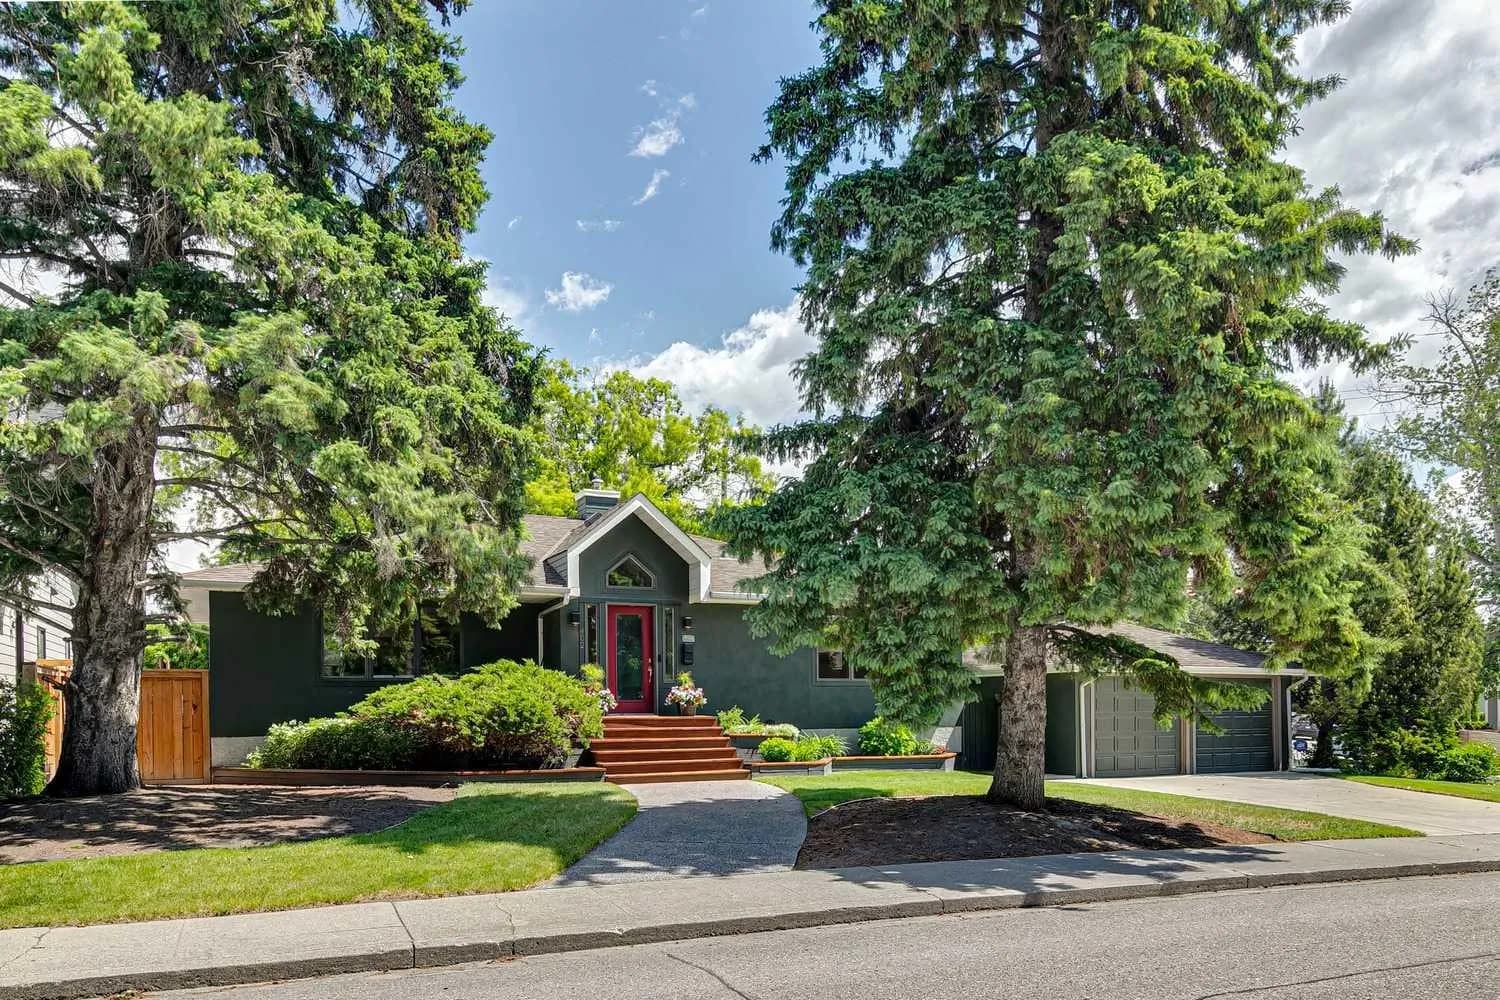
$1,279,000
$861/sq ft
402 Brunswick Sw Avenue, Calgary, Alberta T2S 1N8
Elboya, Calgary
Listed 140 days ago
Listed by RE/MAX Realty Professionals