337 Rosemary Se Gardens, Calgary, Alberta T3S 1A4
$649,900
Bedrooms
Bathrooms
Sq Ft
Year Built
About This Property
The SIENNA! To be built by Baywest Homes in the brand new southeast Calgary community of Rose Ranch. This home and lot represent one option, with buyers free to choose a different floor plan suitable for the lot while still personalizing upgrades and interior selections to suit their lifestyle. Anticipated build time is approximately 7–9 months from firming of the purchase contract. Offering 1,808 sq. ft., this thoughtfully designed front-drive home features three bedrooms, 2.5 bathrooms and a double attached garage. The open main floor brings the kitchen, dining area and great room together, creating an inviting space for everything from relaxed family evenings to hosting friends. Rear windows bring natural light into the shared living spaces, while the kitchen’s central island provides a natural gathering place for meal preparation and conversation. A pantry adds practical storage, and the dining area offers direct access to the future backyard, creating a convenient connection for summer barbecues and outdoor living. A mudroom off the garage and a main floor powder room complete this functional layout. Upstairs, the centrally located bonus room offers a comfortable second living space for movie nights, a children’s play area or simply unwinding at the end of the day. The primary bedroom is positioned at the rear of the home and features a walk-in closet and private ensuite, while two additional bedrooms, a full bathroom and upper floor laundry support busy family routines. Available options include kitchen upgrades, alternate main and upper floor layouts, upgraded ensuite configurations and a four-bedroom upper floor. Optional basement development provides further opportunities to add living space as your needs grow. All options are subject to lot suitability, builder approval and additional pricing. Welcome to Rose Ranch, a new community blending western inspired architectural character with modern family living. Planned parks, playgrounds and a connected pathway network will create opportunities for evening walks, bike rides and time outdoors, while wetlands and storm ponds add natural interest throughout the neighbourhood. Planned recreation amenities include pickleball courts, soccer fields, basketball areas and a cricket pitch, with future schools and two neighbourhood retail centres adding to the community’s vision for connected living. Nearby Seton provides established shopping, dining and entertainment, along with the YMCA and South Health Campus. Access to Stoney Trail and Deerfoot Trail keeps you connected to the rest of Calgary. An opportunity to choose your home, personalize your space and put down roots in a growing community. **Photos are from the show home/previous builds to demonstrate quality of construction & finishes and may not be an exact representation of this home**
Essential Information
Parking
Exterior
Community Information
Interior
Construction & Details
Inclusions
Appliances
Listing Details
Location
Loading map...
MLS® Number: A2352220
Listing Brokerage: Real Broker
Data is deemed reliable but is not guaranteed accurate by Pillar 9™.
Monthly Payment Estimate
~$2,708/mo
Based on 20% down, 5.5% interest rate, 25-year amortization
Similar Properties
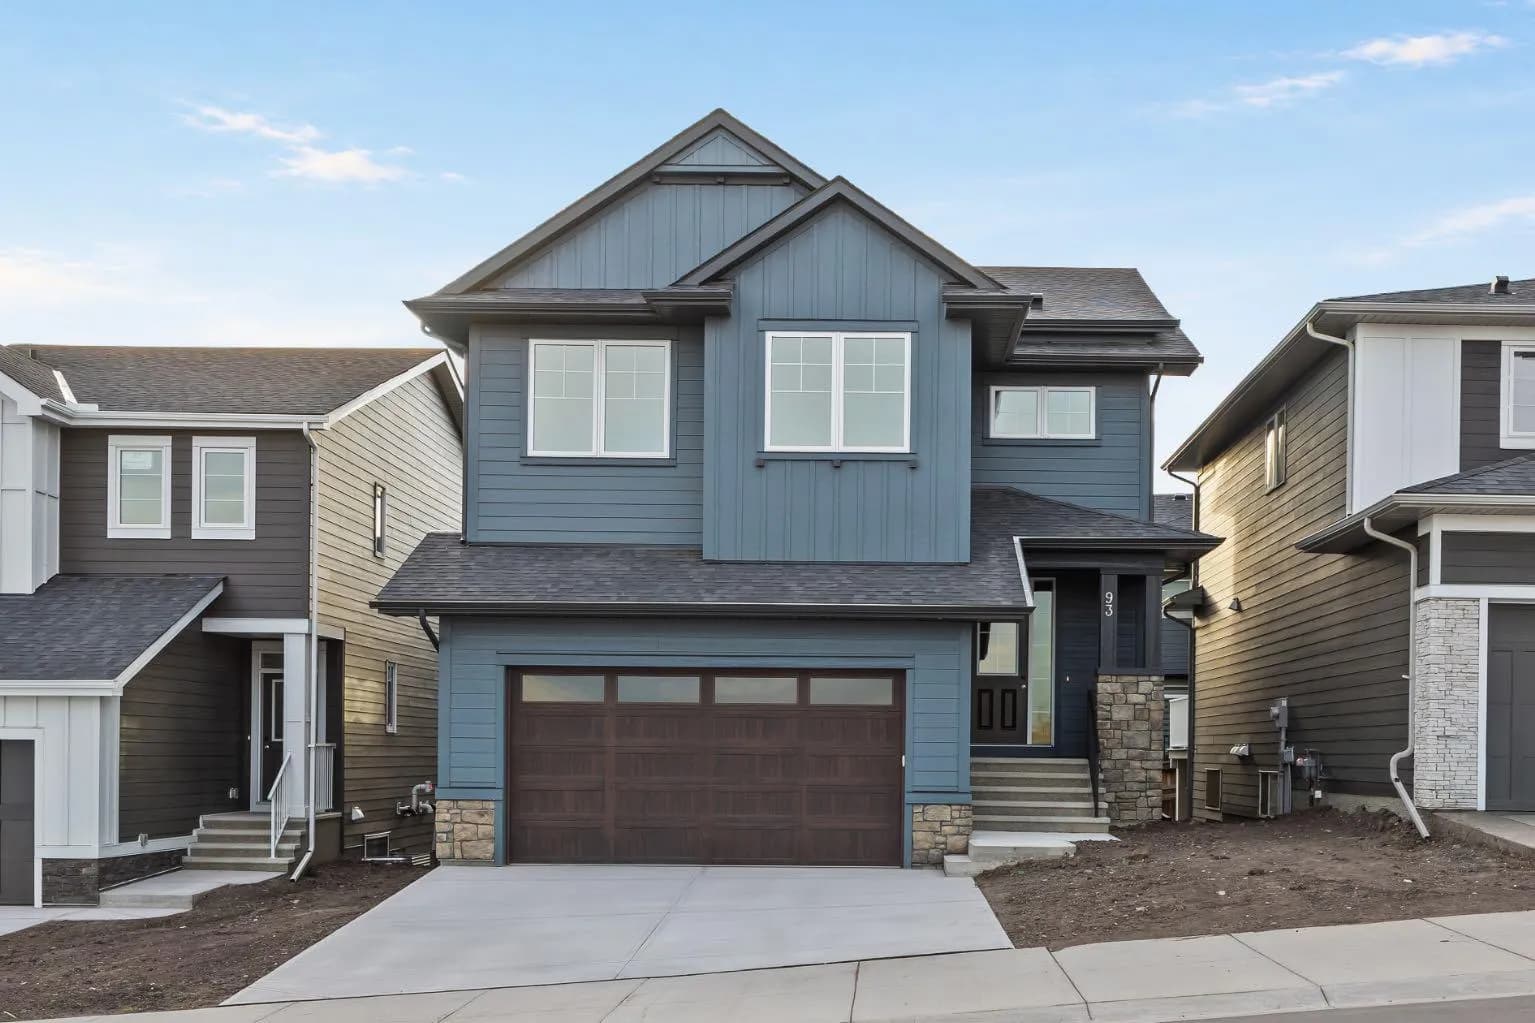
$843,800
$309/sq ft
93 Creekstone Sw Hill, Calgary, Alberta T2X 5G3
Pine Creek, Calgary
Listed 21 days ago
Listed by eXp Realty
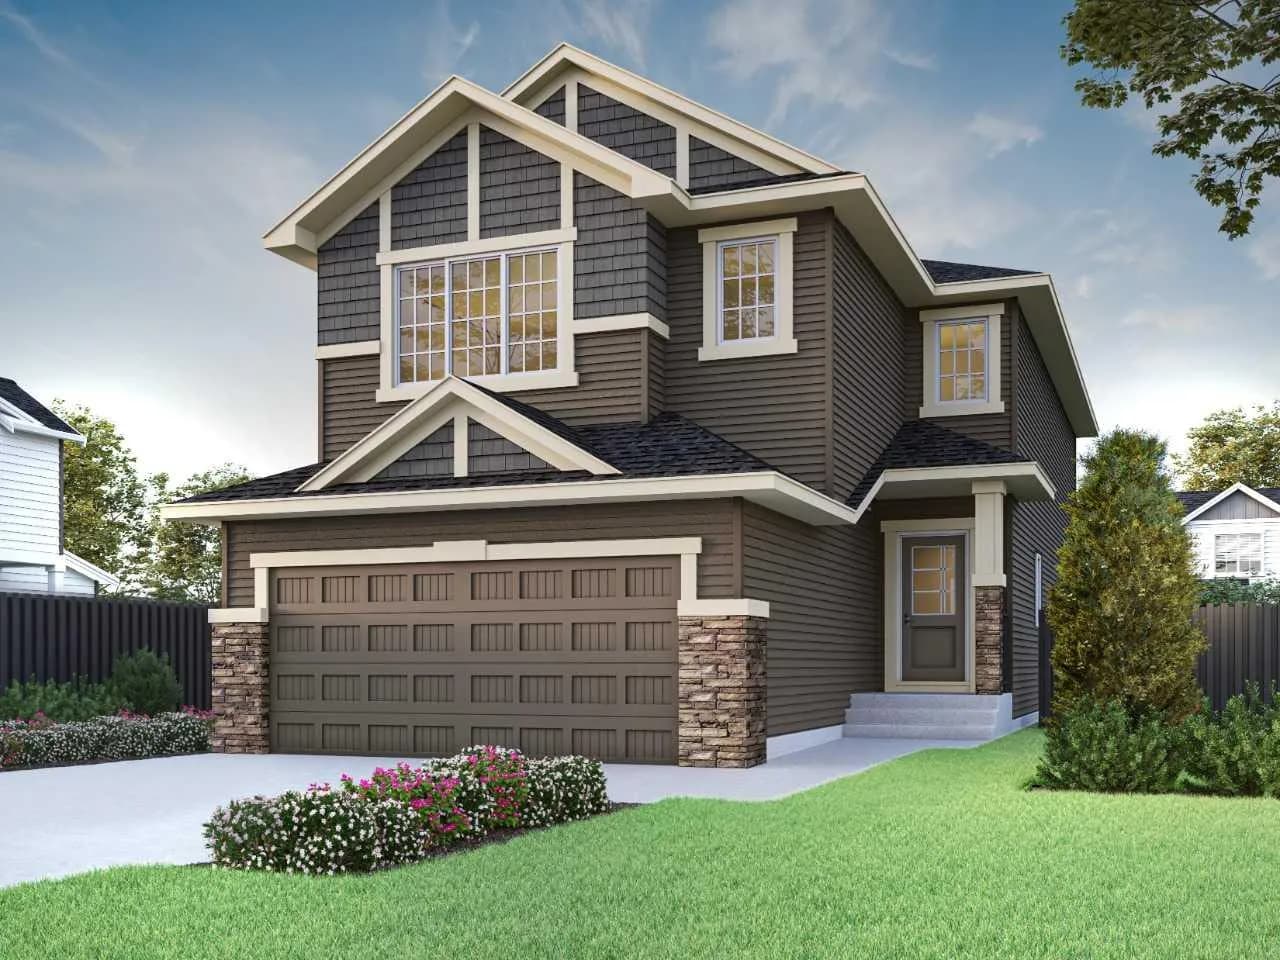
$840,280
$355/sq ft
304 Ambledale Nw Drive, Calgary, Alberta T3P2Z2
Moraine, Calgary
Listed 6 days ago
Listed by Bode Platform Inc.
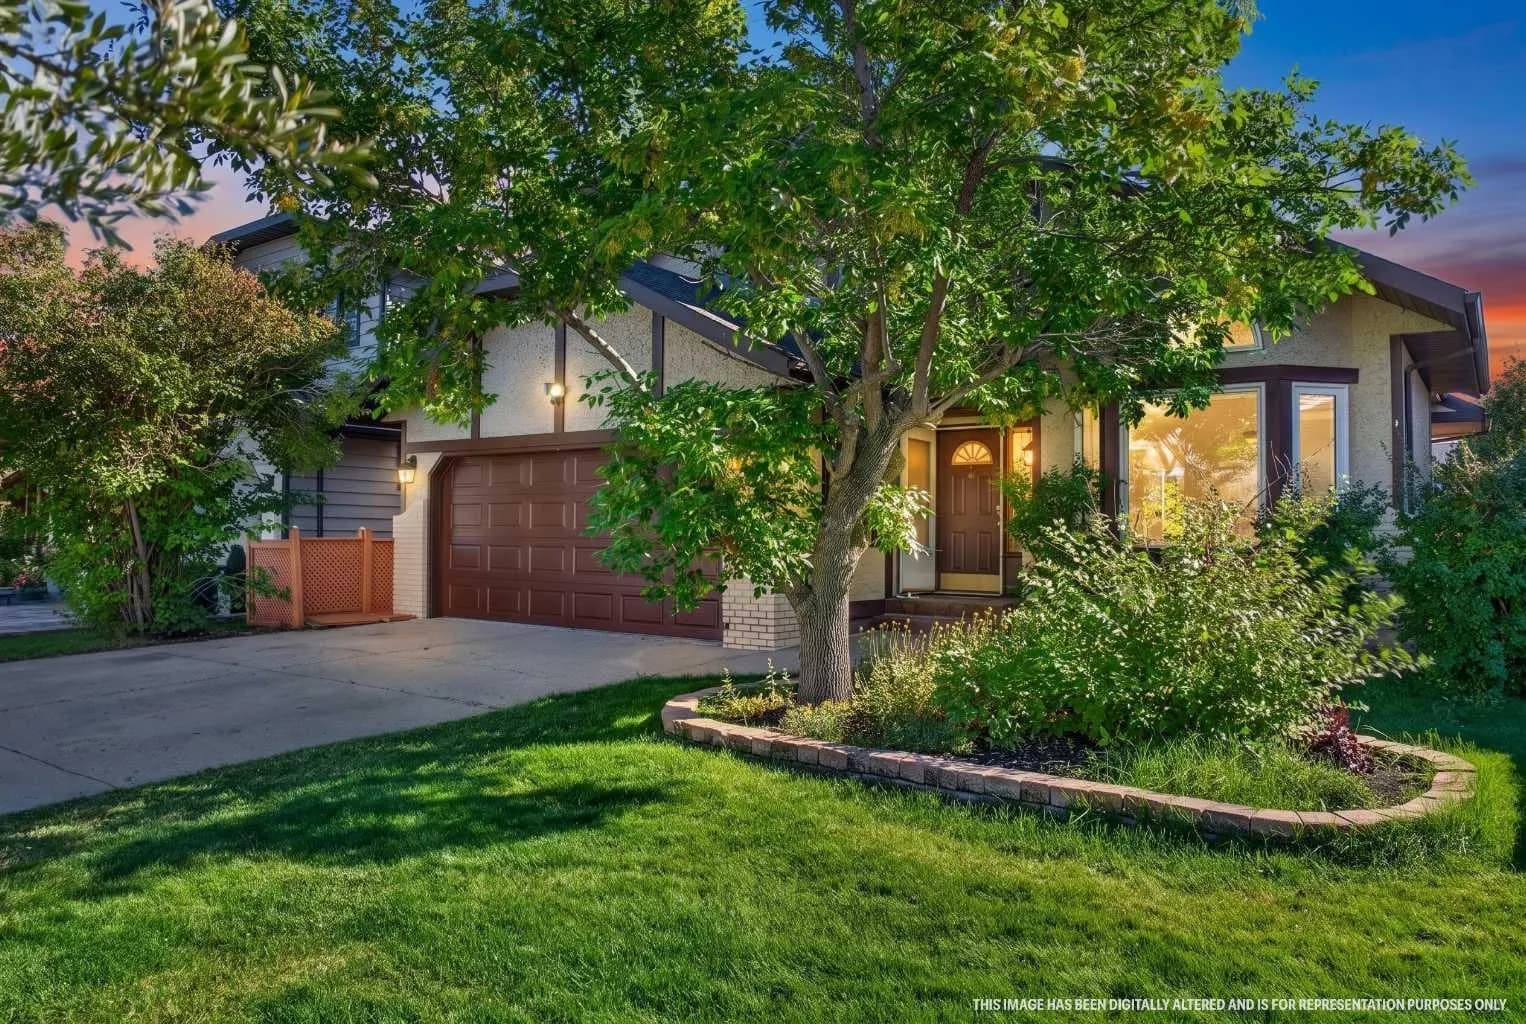
$840,000
$404/sq ft
19 Edgepark Nw Rise, Calgary, Alberta T3A 4E7
Edgemont, Calgary
Listed 53 days ago