131 Parkside Se Crescent, Calgary, Alberta T2J 4L2
$1,049,900
Bedrooms
Bathrooms
Sq Ft
Year Built
About This Property
** Please click on "Videos" for tour ** THIS IS IT - renovated 2 storey split on a quiet street with sunny SOUTH facing back yard! Stunning features include: 4+1 bedrooms (1 bedroom on main floor), 3.5 bathrooms - including luxurious 3-piece Primary en suite, almost 2300 sq ft developed, concrete curbing, "Hardy Board" siding, ice cold central air, insulated/drywalled oversized garage, "Smoked Acadia" hardwood flooring, almost fully renovated between 2011-2016 including: all windows done except basement & living room 2011/furnace in 2011/roof 2012/siding 2016/upgraded insulation 2016, wood burning fireplace with log lighter, large rear deck & side deck with gas line, man door to yard from garage, "Viking" gas stove & fridge, basement wet bar, tons of storage in the 5 ft crawl space and much more! Location is a 10 out of 10 - half a block to Prince of Wales school (K-4), 2 blocks to St. Philip School (K-6), 6 blocks to the world renowned Fish Creek Park & the City of Calgary Pathway system, bus stops and LRT close but not too close and very easy access to all major routes - MacLeod Trail/Deerfoot Trail/Stoney Trail! HOA fee includes access to famous "Park 96"! Nothing to do - ready for you to call it home!
Essential Information
Parking
Exterior
Community Information
Interior
Construction & Details
Inclusions
Appliances
Listing Details
Location
Loading map...
MLS® Number: A2352203
Listing Brokerage: RE/MAX Landan Real Estate
Data is deemed reliable but is not guaranteed accurate by Pillar 9™.
Monthly Payment Estimate
~$4,375/mo
Based on 20% down, 5.5% interest rate, 25-year amortization
Similar Properties
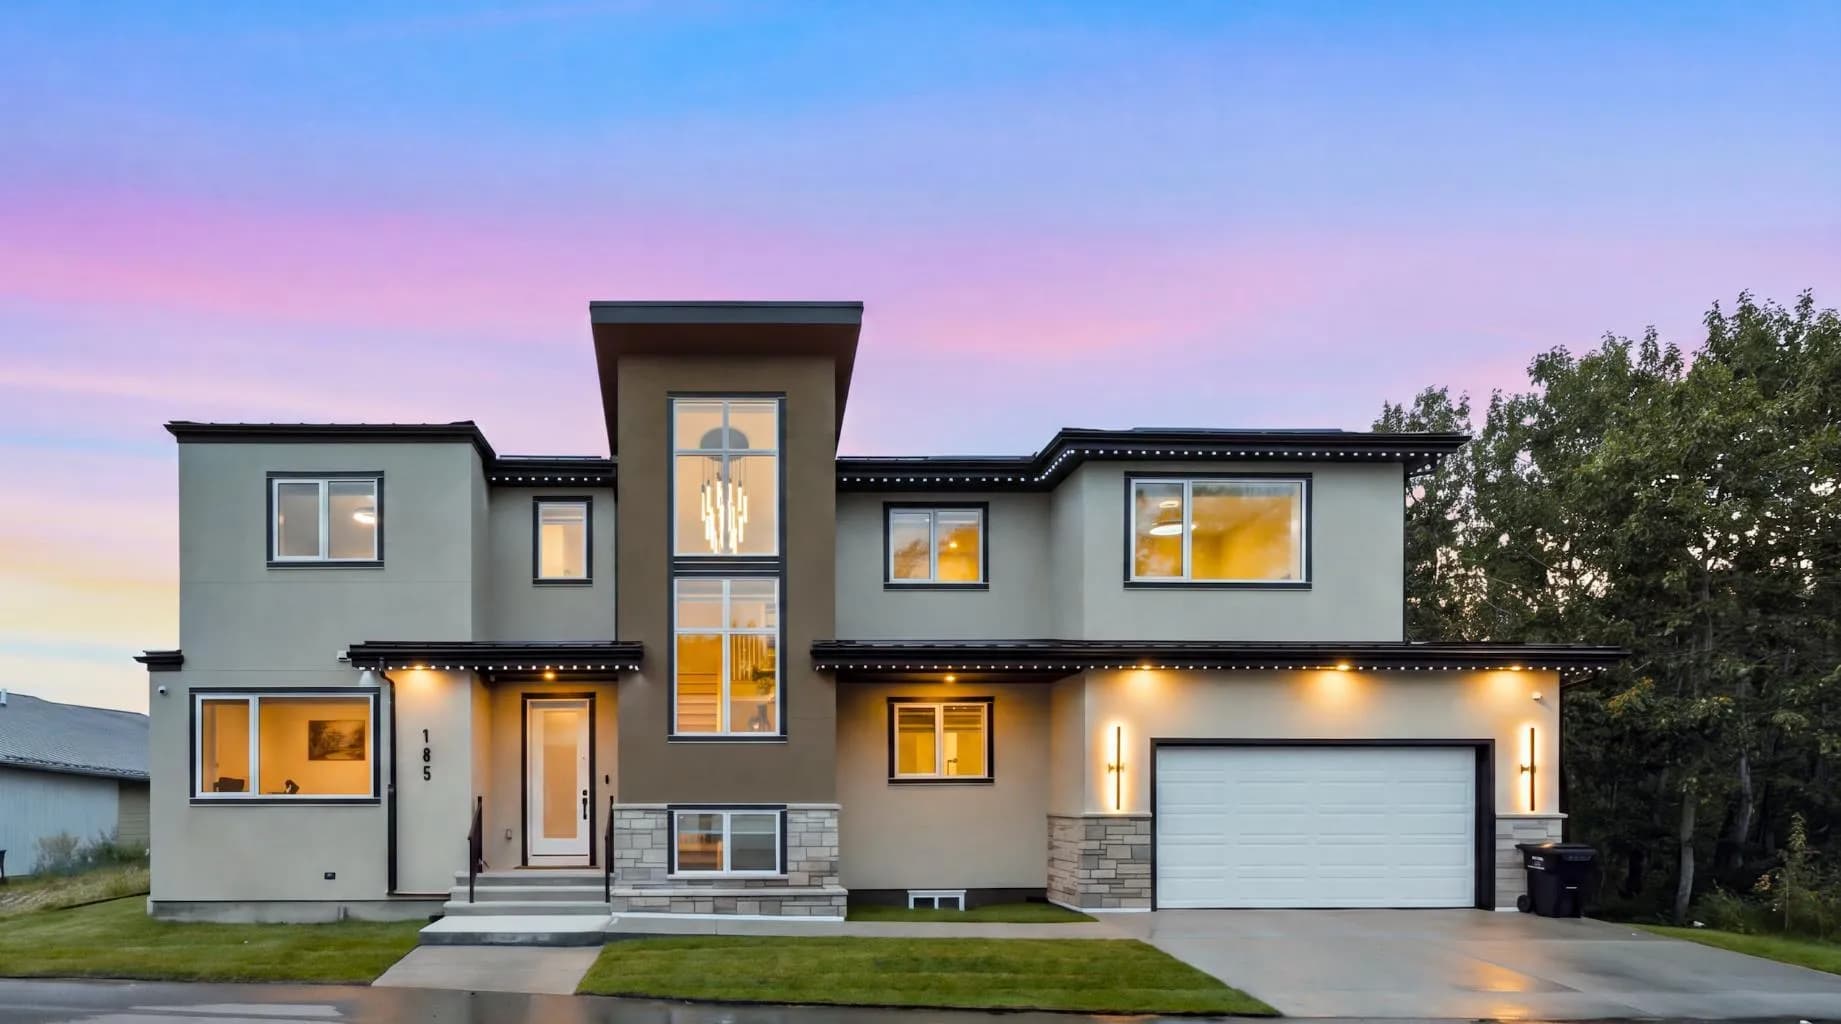
$1,349,999
$483/sq ft
105 Rockhaven Nw Green, Calgary, Alberta T3G 0C5
Rocky Ridge, Calgary
Listed 39 days ago
Listed by Town Residential
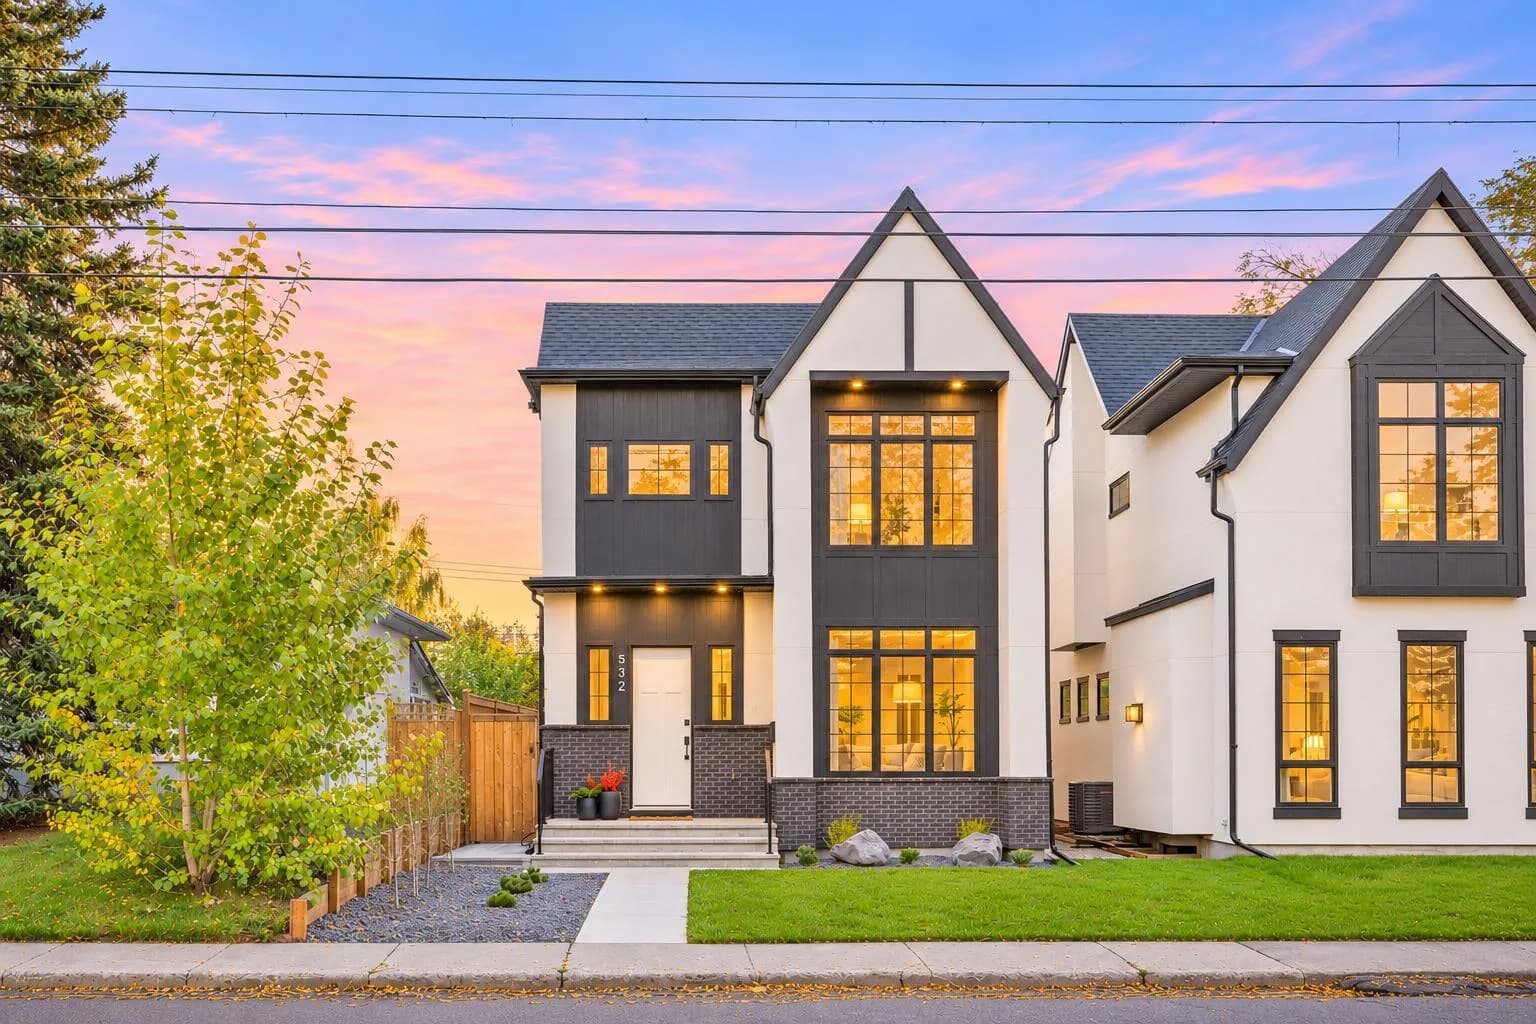
$1,349,900
$546/sq ft
532 37 Sw Street, Calgary, Alberta T3C 1R6
Spruce Cliff, Calgary
Listed 4 days ago
Listed by Charles
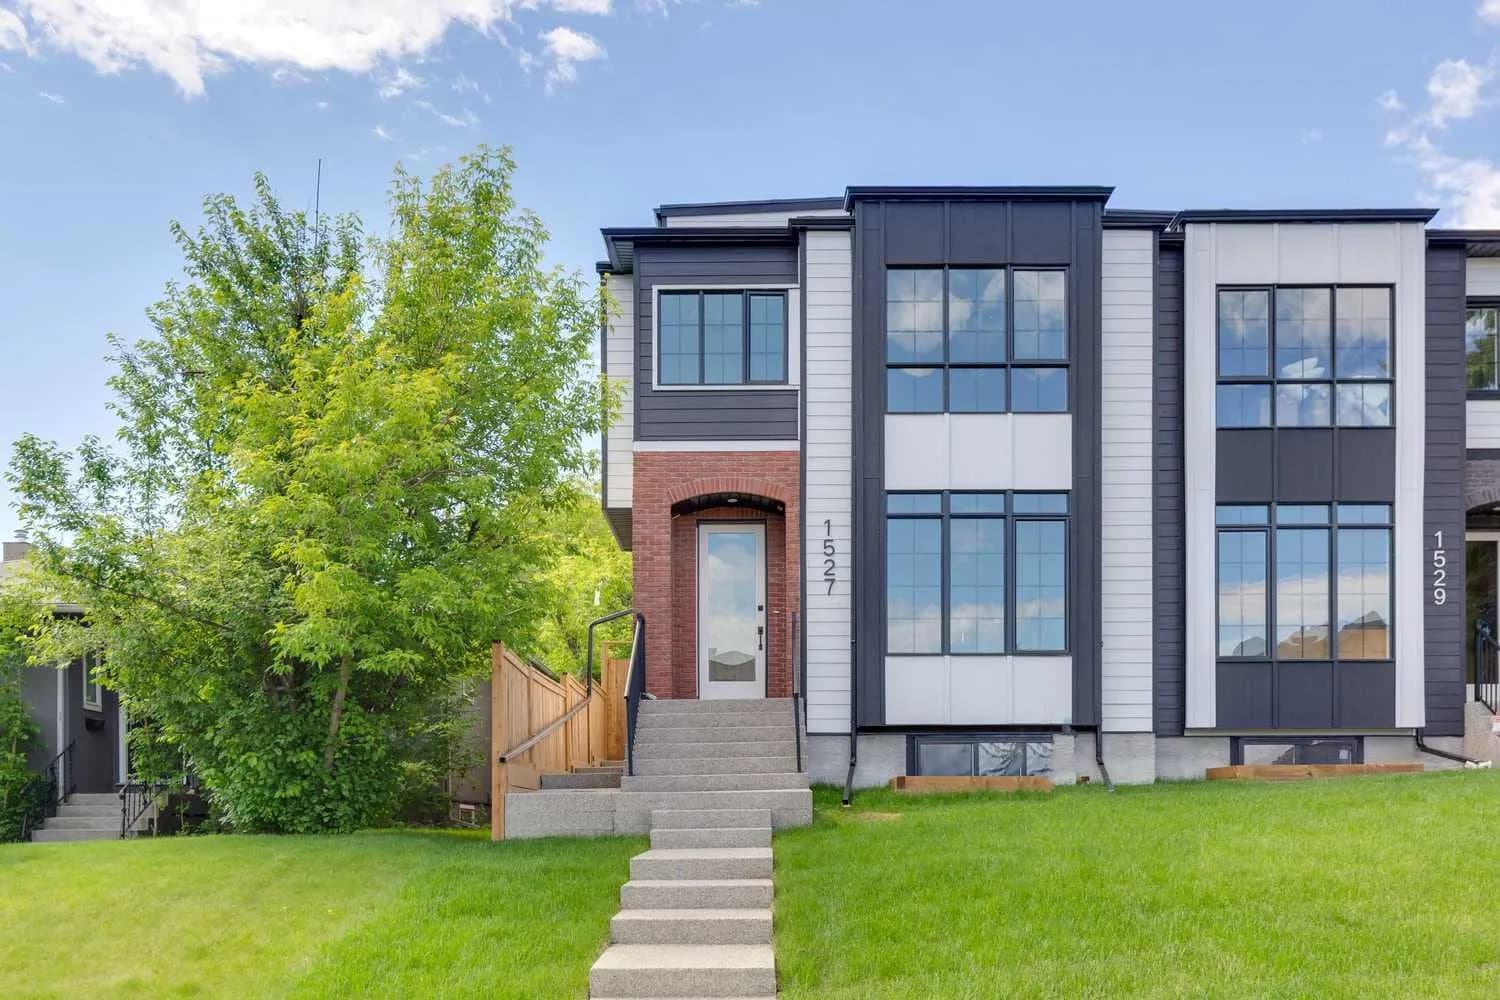
$1,349,000
$514/sq ft
1527 29 Sw Avenue, Calgary, Alberta T2T 1M4
South Calgary, Calgary
Listed 60 days ago
Listed by RE/MAX Realty Professionals