3 Glenport Road, Cochrane, Alberta T4C1G8
$565,000
Bedrooms
Bathrooms
Sq Ft
Year Built
About This Property
***OPEN HOUSE THIS SATURDAY, NOVEMBER 7th, FROM 1- 3 PM*** Welcome to Glenbow, where charm, character, and a little cottage-inspired appeal come together! Nestled on a generous 5,000+ sq. ft. lot, this inviting bungalow is surrounded by mature trees and offers lovely outdoor spaces in the front, side, and backyard. Inside, fresh paint on the walls and ceiling, newly updated kitchen countertops, and freshly shampooed carpets create a refreshed feel, while the home’s cozy layout offers 4 bedrooms and 2 bathrooms. Downstairs, you’ll find additional living space complete with a wet bar, perfect for movie nights, hosting friends, or creating your own cozy retreat. A separate side entrance to the basement adds flexibility for future possibilities. Outside, the southwest-facing backyard is a little escape of its own, with sunshine, room to garden, mature greenery, and even a treehouse to spark a little childhood magic. A detached double garage adds everyday practicality, complete with a gas hookup for a heater and a sub-panel. Set in the established community of Glenbow, this sweet little property offers a welcoming feel, room to grow, and the opportunity to create a home that’s uniquely yours!
Essential Information
Parking
Exterior
Community Information
Interior
Construction & Details
Inclusions
Appliances
Listing Details
Location
Loading map...
MLS® Number: A2352177
Listing Brokerage: Royal LePage Benchmark
Data is deemed reliable but is not guaranteed accurate by Pillar 9™.
Monthly Payment Estimate
~$2,354/mo
Based on 20% down, 5.5% interest rate, 25-year amortization
Similar Properties
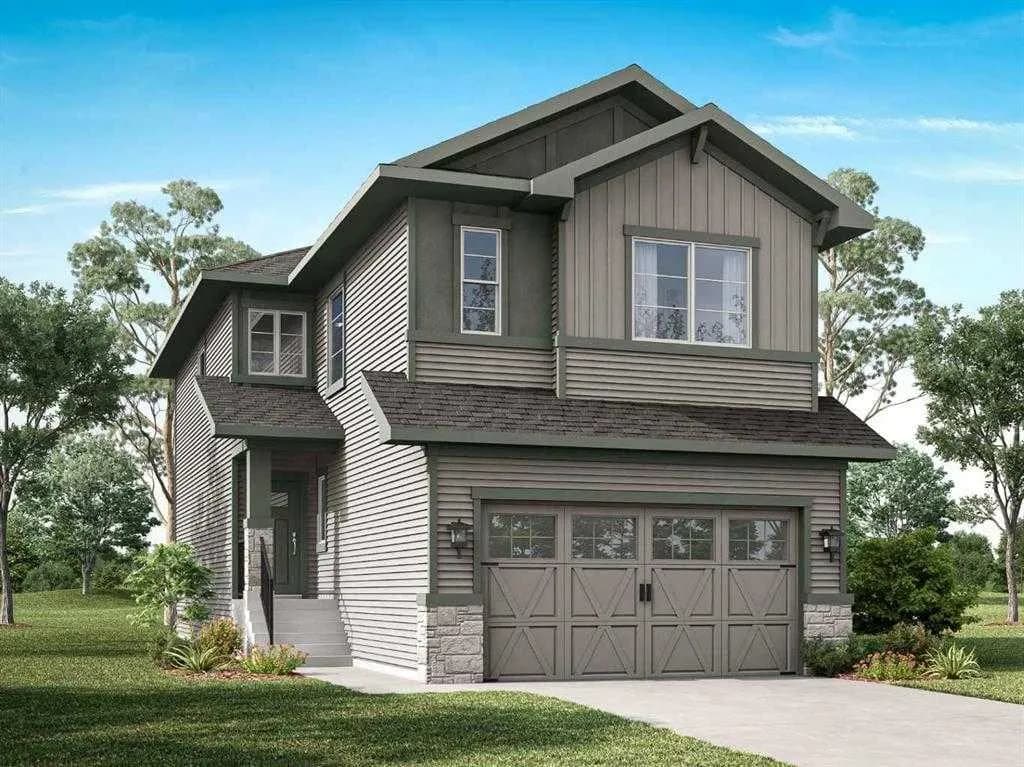
$729,900
$359/sq ft
133 Topaz Place, Cochrane, Alberta T4C3K2
Greystone, Cochrane
Listed 34 days ago
Listed by eXp Realty
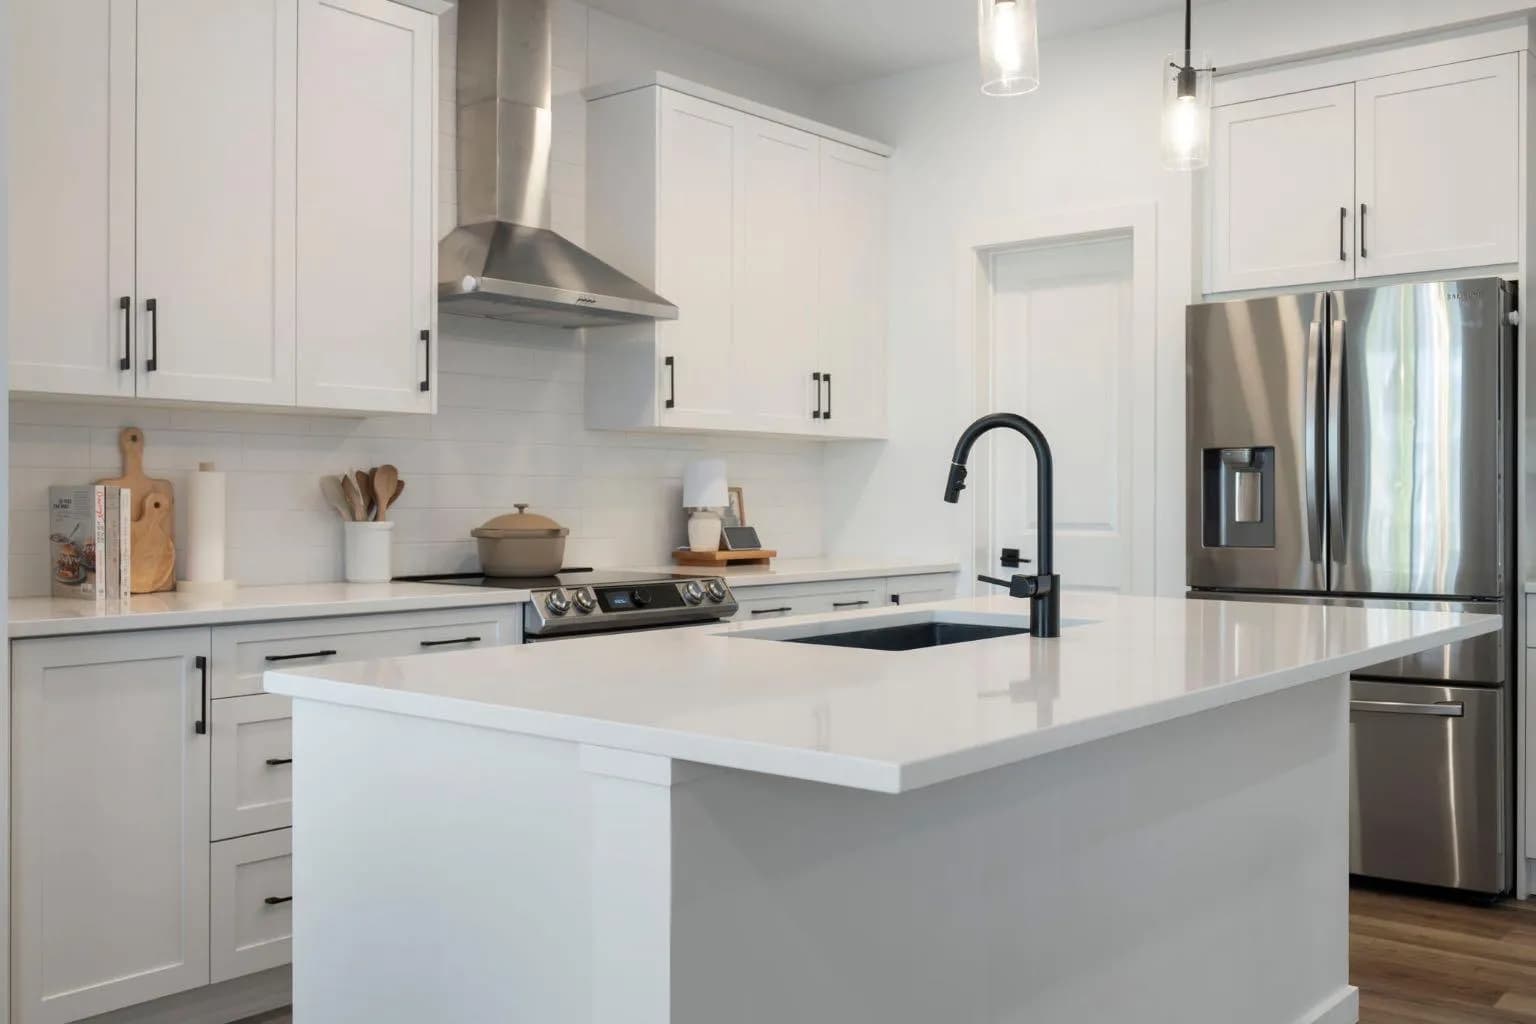
$729,900
$359/sq ft
59 Sundown Place, Cochrane, Alberta T4C 2T3
Sunset Ridge, Cochrane
Listed 31 days ago
Listed by Real Broker
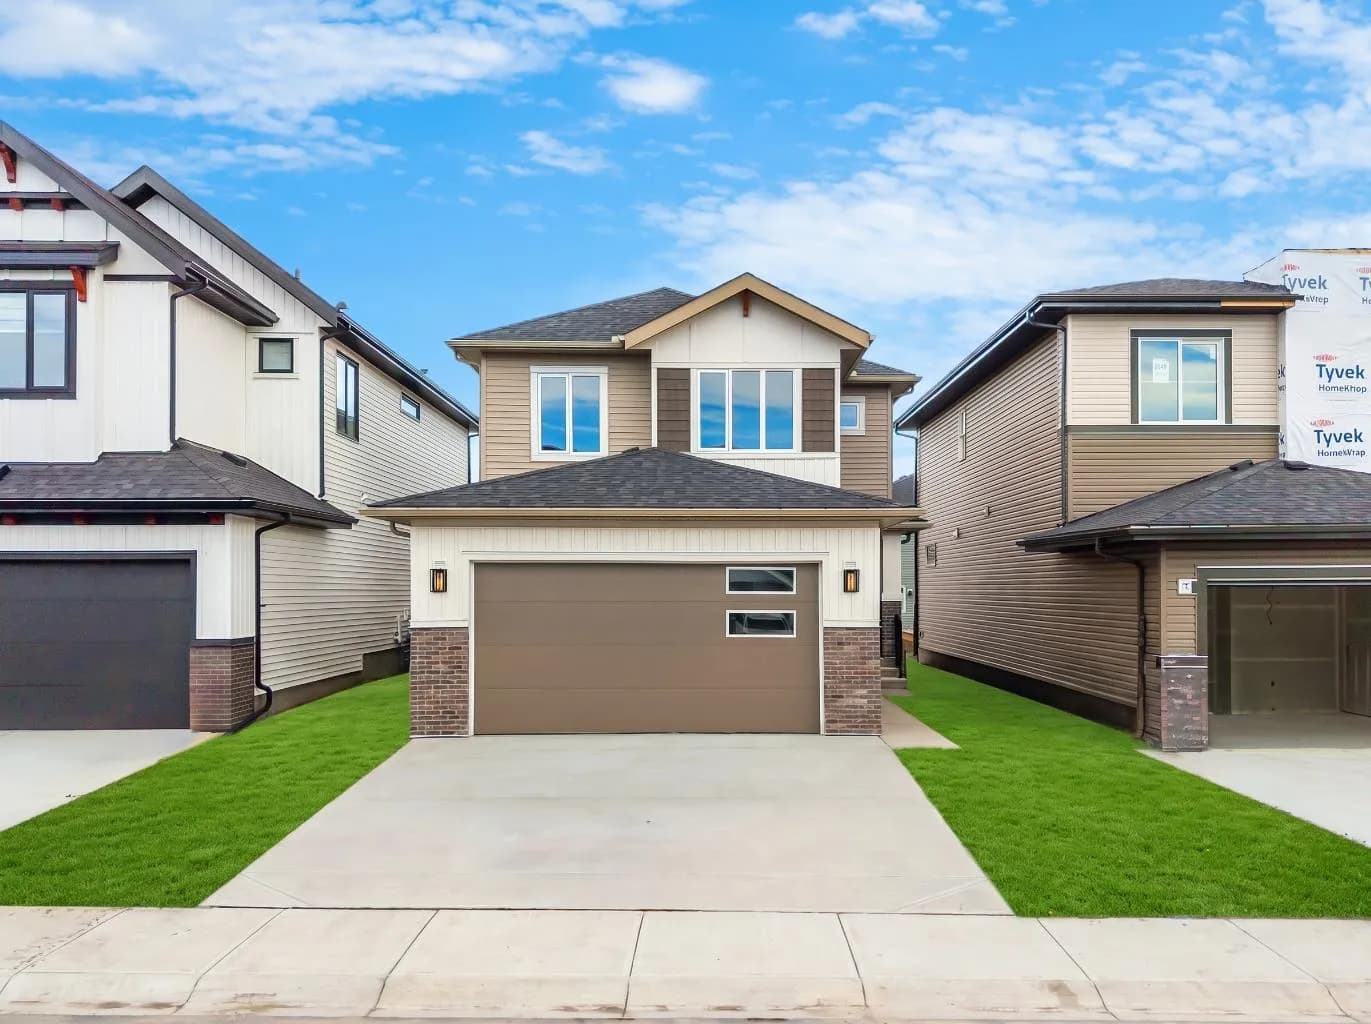
$729,900
$349/sq ft
125 Quartz Crescent, Cochrane, Alberta T4C 3G2
Greystone, Cochrane
Listed 13 days ago
Listed by eXp Realty