17 Homestead Ne Way, Calgary, Alberta T3J 5V2
$545,000
Bedrooms
Bathrooms
Sq Ft
Year Built
About This Property
Welcome to the Ashton 18' by Partners Homes, a thoughtfully designed brand new home in the growing northeast Calgary community of Homestead. Ideally positioned within walking distance of the future school site, a playground, and Calgary Transit, this home combines a flexible family-focused layout with desirable upgrades and excellent future development potential. A separate side entrance, main floor bedroom with full bathroom, and 9-foot basement with two egress windows make this an especially versatile option for growing or multi-generational families. The main floor begins with a highly sought-after bedroom and adjacent full bathroom featuring a walk-in shower, creating a comfortable space for guests, extended family, or a private home office. At the rear of the home, the open-concept kitchen, dining, and living areas create a bright and functional space for everyday living and entertaining. The kitchen features a gas range, chimney hood fan, built-in microwave, and a practical layout with plenty of room for meal preparation and storage. Upstairs, the spacious primary bedroom offers the added convenience of two closets along with a private ensuite featuring a walk-in shower. The upper level provides additional bedrooms and a functional layout designed to give families comfortable separation between sleeping and living spaces. The undeveloped basement adds significant future flexibility with 9-foot ceilings, two egress windows, and a separate side entrance. Whether developed as additional family living space or explored for future suite potential, the groundwork is already there to create additional value, subject to City approval and permitting. Located in Homestead, residents can enjoy more than 4 kilometres of walking paths, a 19-acre wetland, parks, playgrounds, sports fields, and future schools as the community continues to develop. Convenient access to major roadways, Calgary Transit, shopping, and everyday amenities makes getting around the city easy while still offering the benefits of a growing, family-oriented community.
Essential Information
Parking
Exterior
Community Information
Interior
Construction & Details
Inclusions
Appliances
Listing Details
Location
Loading map...
MLS® Number: A2352170
Listing Brokerage: eXp Realty
Data is deemed reliable but is not guaranteed accurate by Pillar 9™.
Monthly Payment Estimate
~$2,271/mo
Based on 20% down, 5.5% interest rate, 25-year amortization
Similar Properties
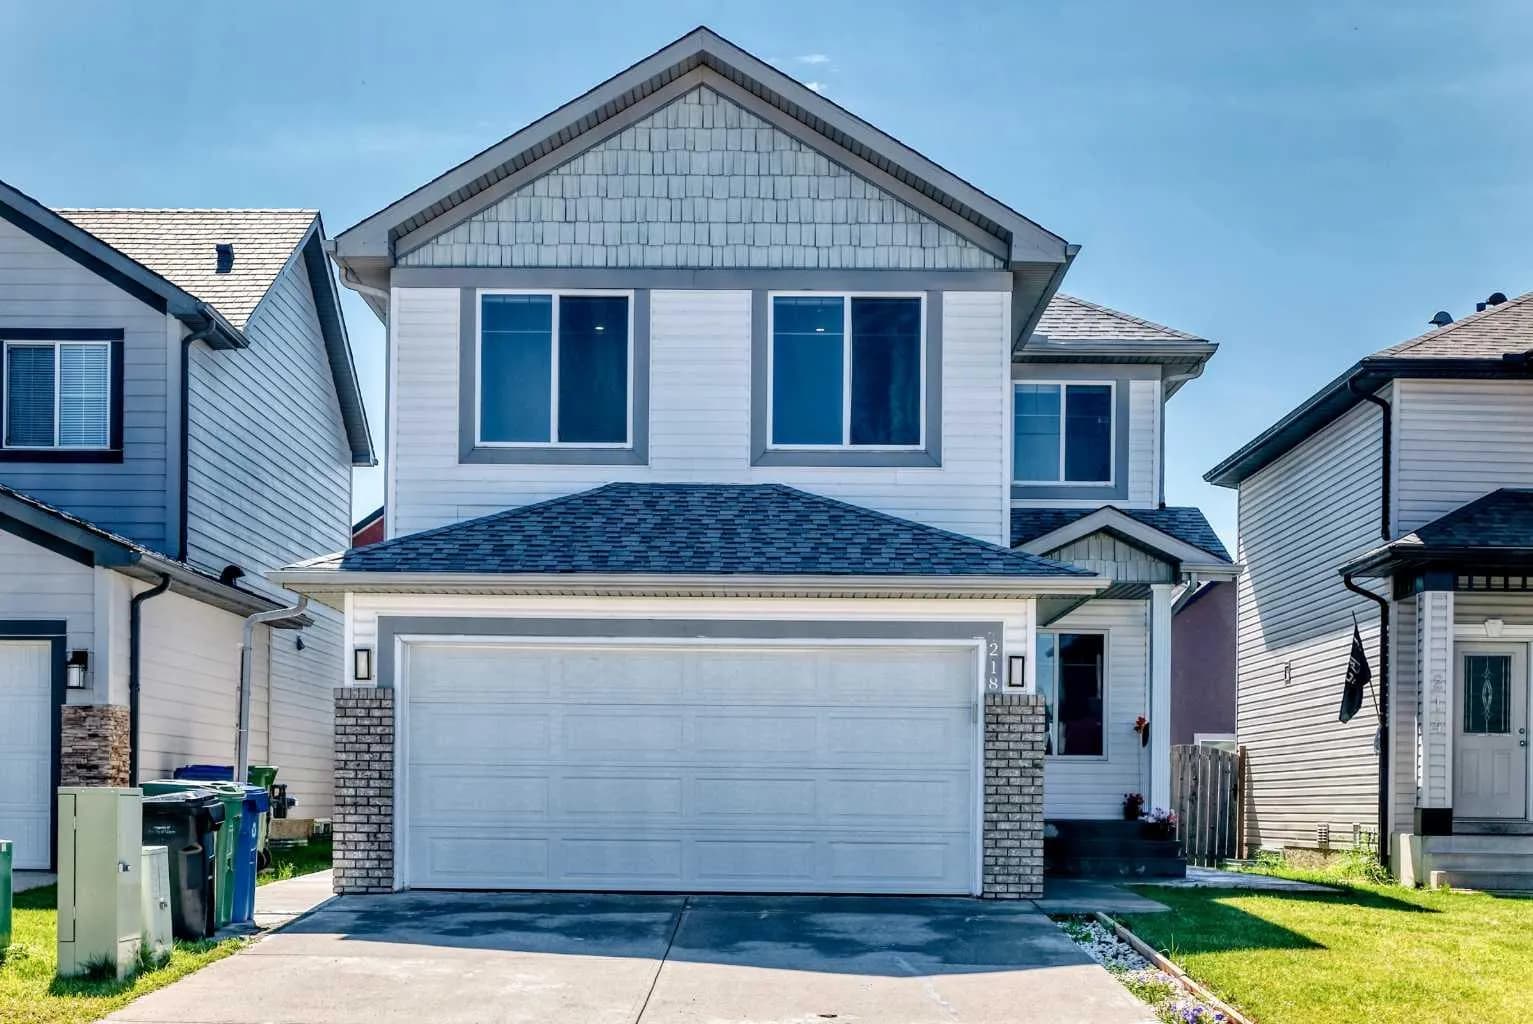
$702,000
$315/sq ft
218 Saddlefield Ne Place, Calgary, Alberta T3J4Z3
Saddle Ridge, Calgary
Listed 80 days ago
Listed by MaxWell Central
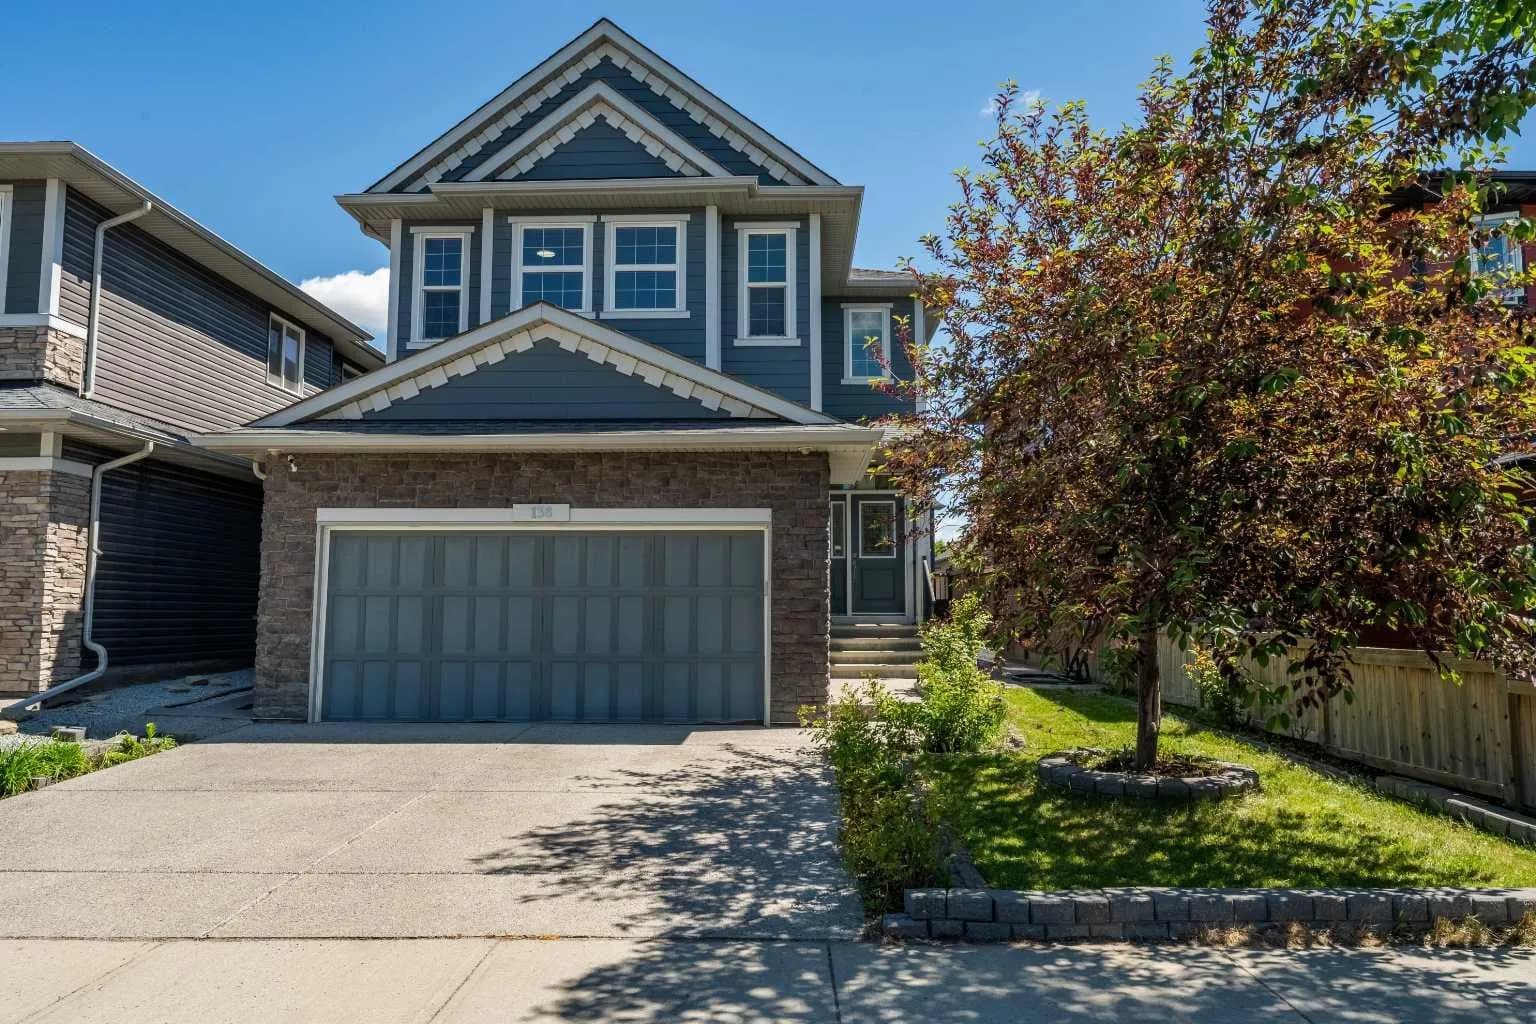
$700,000
$350/sq ft
136 Legacy Se Circle, Calgary, Alberta T2X 0X7
Legacy, Calgary
Listed 137 days ago
Listed by CIR Realty
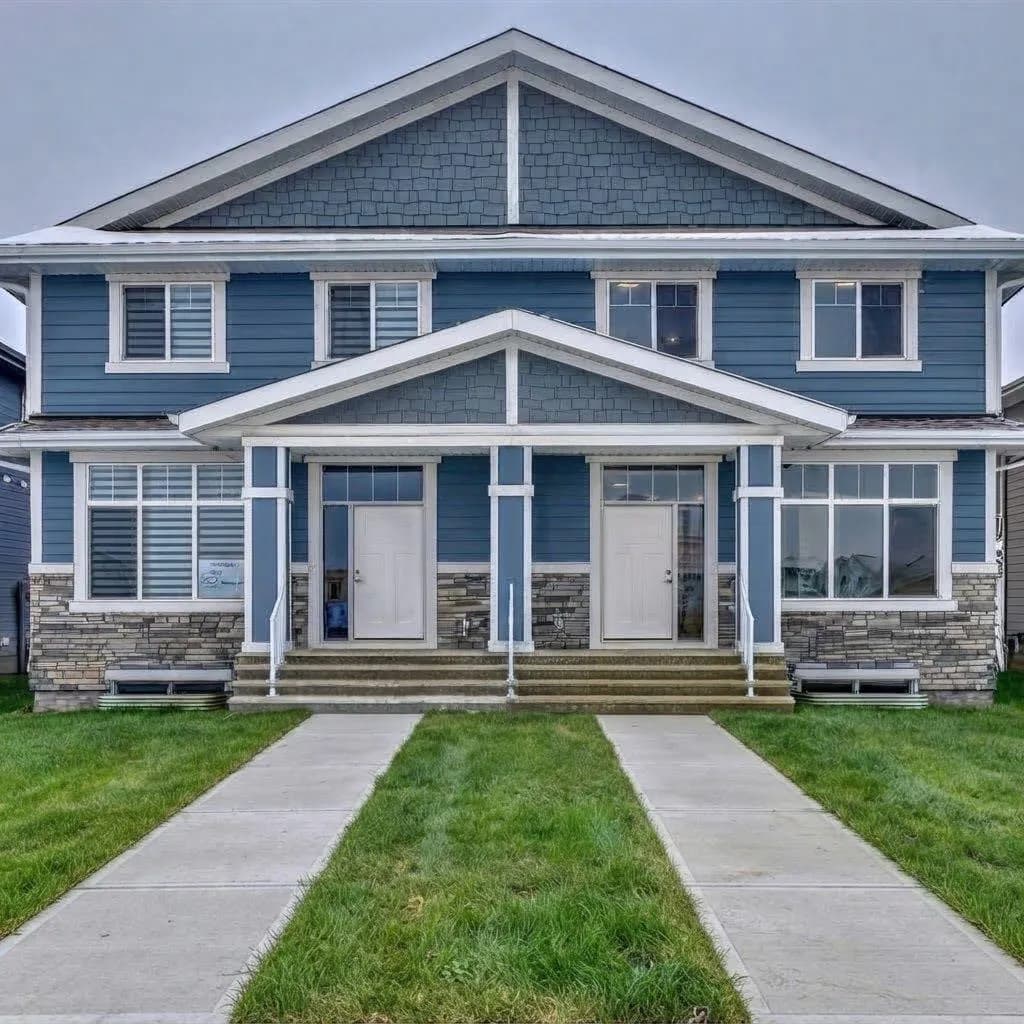
$700,000
$404/sq ft
1040 Mahogany Se Boulevard, Calgary, Alberta T3M 3N3
Mahogany, Calgary
Listed 126 days ago
Listed by Real Broker