6420 4a Ne Street Unit 2, Calgary, Alberta T2K 5M9
$288,000
Bedrooms
Bathrooms
Sq Ft
Year Built
About This Property
Welcome to this inviting 2-storey, self-managed End Unit townhouse with NO CONDO FEES! Offering excellent value and an impressive list of recent upgrades, this home is an ideal opportunity for first-time buyers, young families, or investors. Recent upgrades include fresh paint throughout the walls and doors, new flooring throughout the main floor, brand-new light fixtures throughout the home, a new dishwasher and stove, updated bathroom mirrors and lights, new curtains and shower curtains, and replaced toilets. The main level features a bright and functional layout, with an open kitchen offering ample cabinetry and modern appliances, seamlessly connected to the living and dining areas—perfect for everyday living and entertaining. Upstairs, you’ll find a generously sized primary bedroom with a walk-in closet, an additional well-appointed bedroom, and a 4-piece bathroom. The full basement provides plenty of space for storage and includes a convenient laundry area. Outside, enjoy a large, fully fenced side yard—an ideal space for relaxing, gardening, or spending time outdoors. Conveniently located with easy access to Deerfoot Trail and 64 Avenue, this home offers excellent connectivity to nearby amenities and major routes. Book your private showing today!
Essential Information
Parking
Exterior
Community Information
Interior
Construction & Details
Inclusions
Appliances
Listing Details
Location
Loading map...
MLS® Number: A2352077
Listing Brokerage: Grand Realty
Data is deemed reliable but is not guaranteed accurate by Pillar 9™.
Monthly Payment Estimate
~$1,200/mo
Based on 20% down, 5.5% interest rate, 25-year amortization
Similar Properties
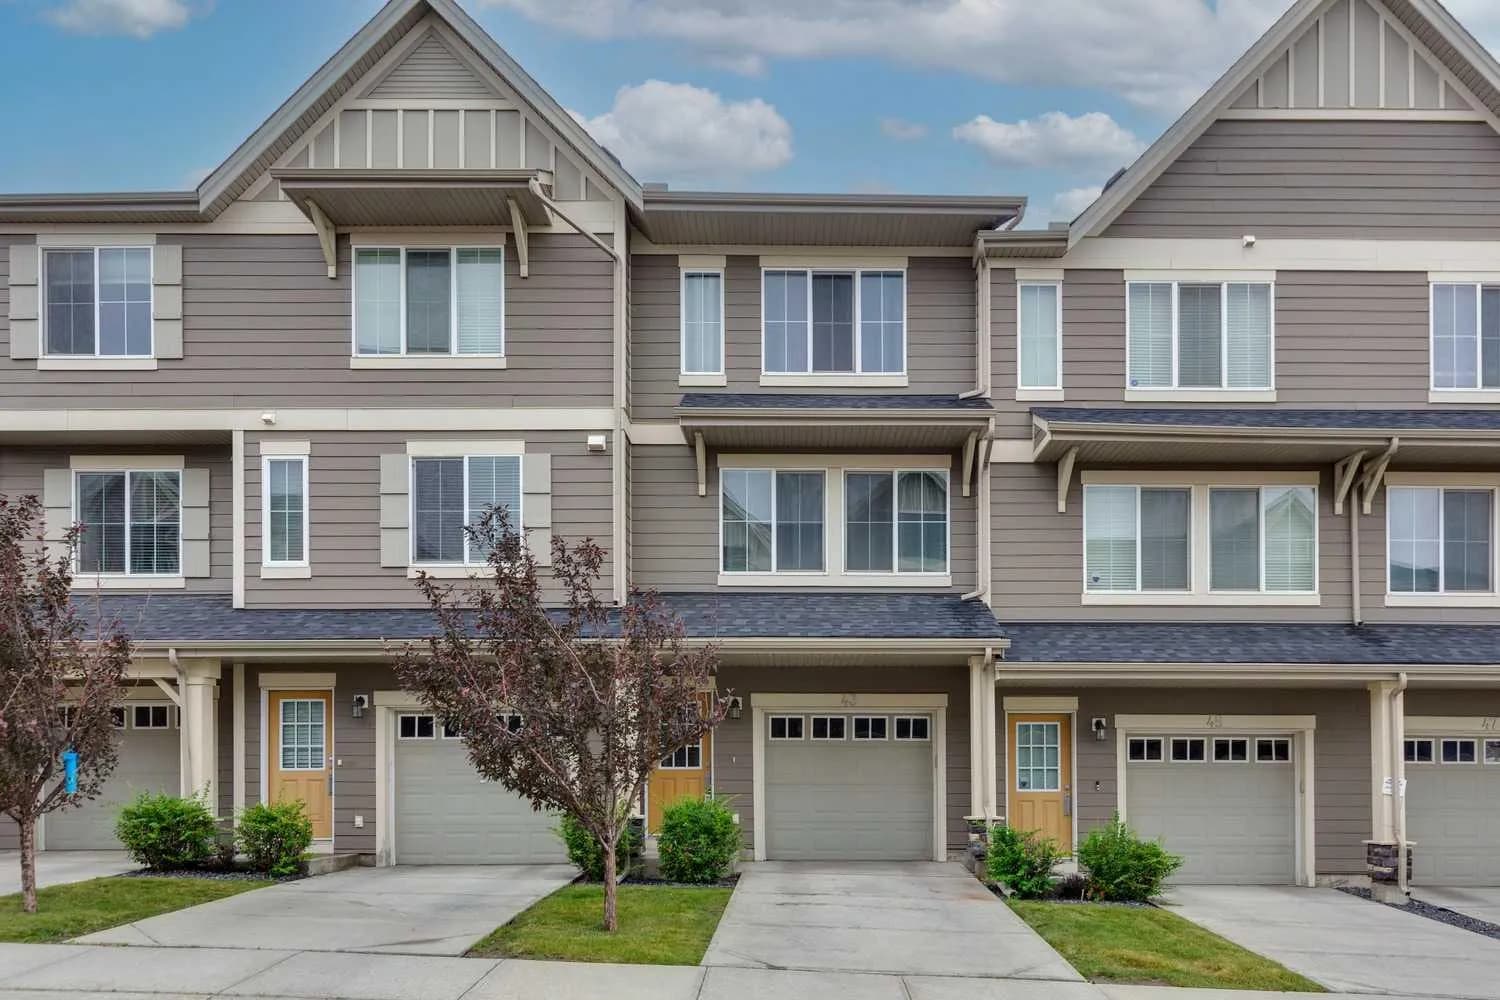
$373,000
$277/sq ft
43 Kinlea Nw Common, Calgary, Alberta T3R 0S2
Kincora, Calgary
Listed 71 days ago
Listed by RE/MAX Landan Real Estate
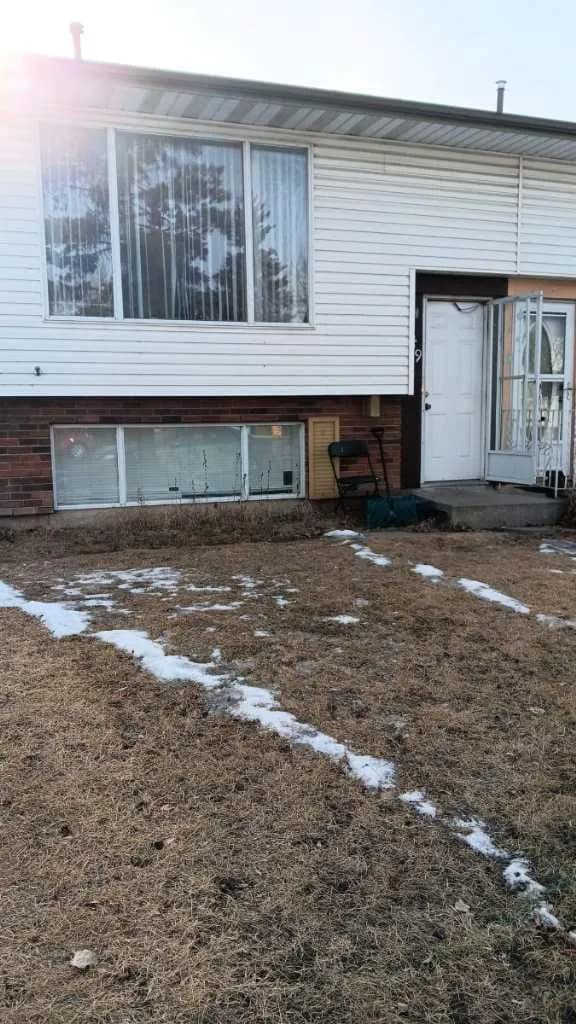
$370,000
$420/sq ft
649 Pineland Ne Road, Calgary, Alberta T1Y 3L5
Pineridge, Calgary
Listed 270 days ago
Listed by Honestdoor Inc.
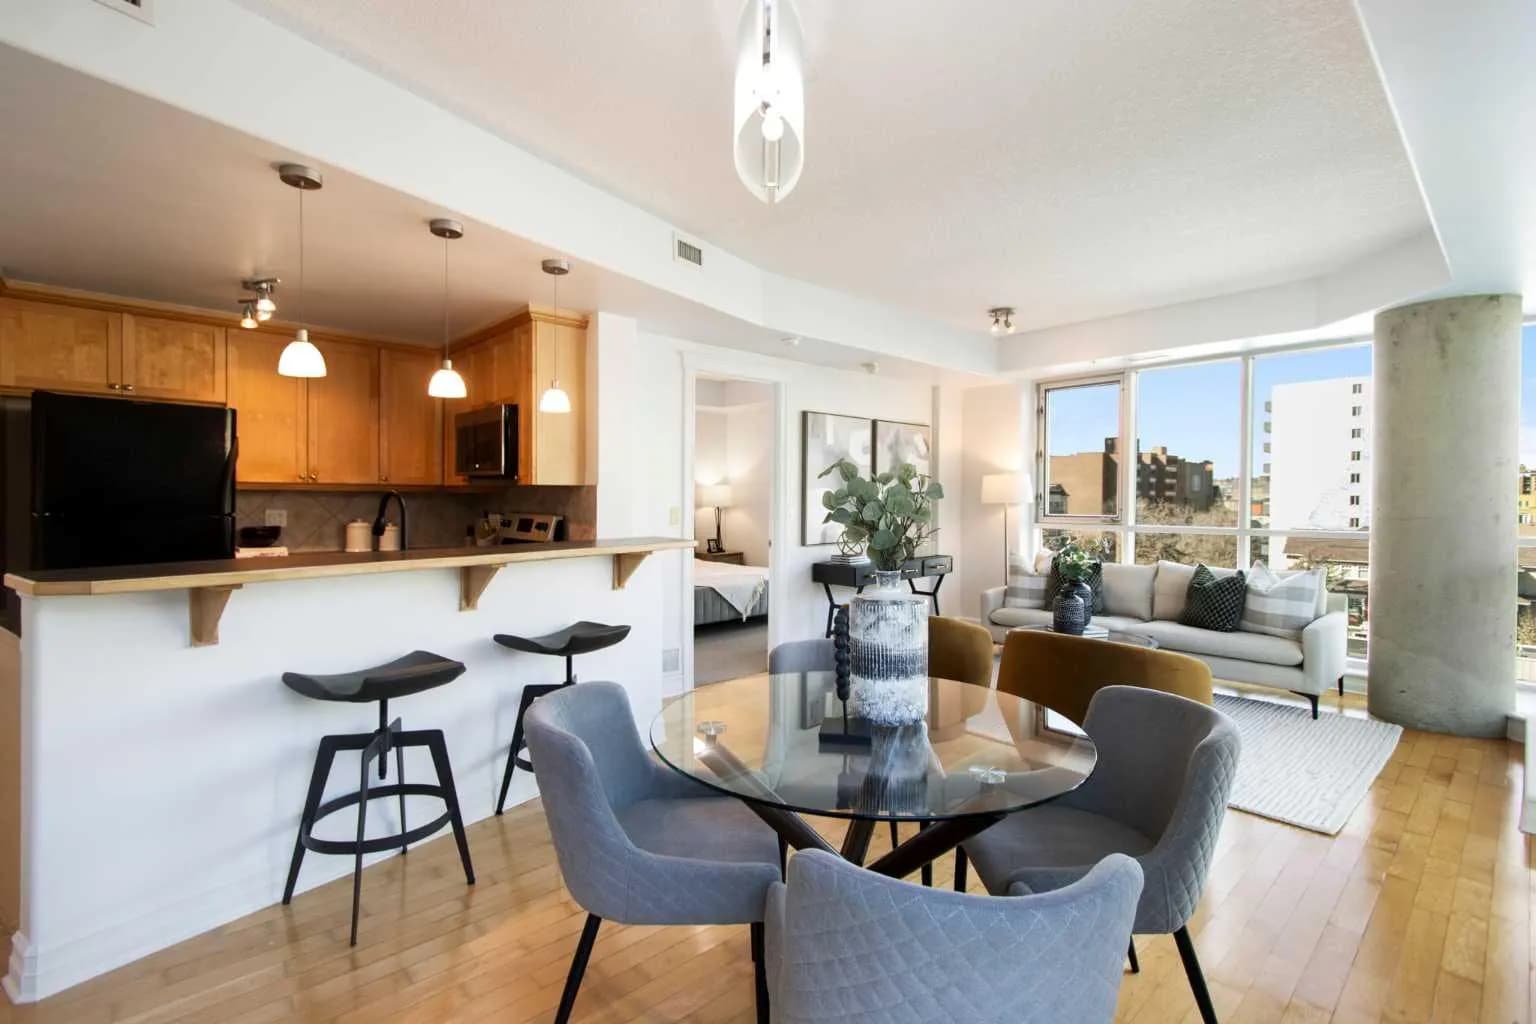
$370,000
$422/sq ft
836 15 Sw Avenue Unit 505, Calgary, Alberta T2R 1S2
Beltline, Calgary
Listed 101 days ago
Listed by CIR Realty