69 Walden Se Close, Calgary, Alberta T2X 0V8
$735,000
Bedrooms
Bathrooms
Sq Ft
Year Built
About This Property
Most homes make you choose: the garage or the backyard, the space inside or the location outside. At 69 Walden Close, you don't have to. Tucked in a quiet cul-de-sac, this 2014 Cardel-built home brings together something genuinely hard to find: a triple tandem garage, a generous pie-shaped lot and 2,400 square feet of living space above grade, with a park and walking paths just steps away. The garage gets your attention. How this home lives is what makes you stay. Picture coming home with groceries, sports gear and a truck full of weekend plans. There's room to park both a truck and an SUV in the garage, with additional space for bikes, tools and the projects you never quite had room for before. No more choosing between parking and living. The custom overhead storage means the Christmas decorations and winter tires finally have a place that isn't in your way. Inside, the main floor feels open without wasting space. Genuine hardwood, nine-foot ceilings and a gas fireplace give the living area a warm, substantial feel, while the kitchen is built for the busiest part of the day: a big granite island where homework gets done while dinner comes together, white cabinetry, a pantry and room for everyone to gather without standing on top of each other. Just off the living space, the dining area opens onto the raised deck, so summer dinners can run a little longer. And that separate office with French doors? A real work-from-home setup where you can close the door on a meeting instead of taking it from the kitchen table. Upstairs is where the layout really pays off. The oversized, south-facing bonus room catches the winter sun and gives everyone a second place to land, whether that's Saturday morning cartoons, movie nights or a quiet afternoon with a book. All three bedrooms are generously sized, and the primary is a proper retreat with room to breathe, a walk-in closet and a five-piece ensuite with double sinks, a soaker tub and a separate shower. Laundry on the upper level make everyday living easy. Out back, the pie-shaped yard means actual room to kick a ball, let the dog run, plant a garden or host friends without feeling boxed in. It's fenced and landscaped, with the park and pathways nearby for walks. The upgrades are thoughtful, too: a rooftop solar system that can help offset electricity use, powerful four-ton air conditioning for hot Calgary summers, an HRV system, oversized hot water tank and CAT5 wiring for hardwired connections. Even the basement has a head start. With nine-foot ceilings, framing and electrical work already underway, plus a bathroom rough-in, there's room to build the next chapter: a home theatre, a golf simulator, a gym or simply more space as life changes. Groceries, shops and everyday services are close by, and South Health Campus is a convenient drive away. The best part? You get the yard, the garage and the neighbourhood now, not years from now after waiting for a new build to catch up. Roof & Siding have both been replaced in 2021.
Essential Information
Parking
Exterior
Community Information
Interior
Construction & Details
Inclusions
Appliances
Listing Details
Location
Loading map...
MLS® Number: A2352039
Listing Brokerage: Real Broker
Data is deemed reliable but is not guaranteed accurate by Pillar 9™.
Monthly Payment Estimate
~$3,063/mo
Based on 20% down, 5.5% interest rate, 25-year amortization
Similar Properties
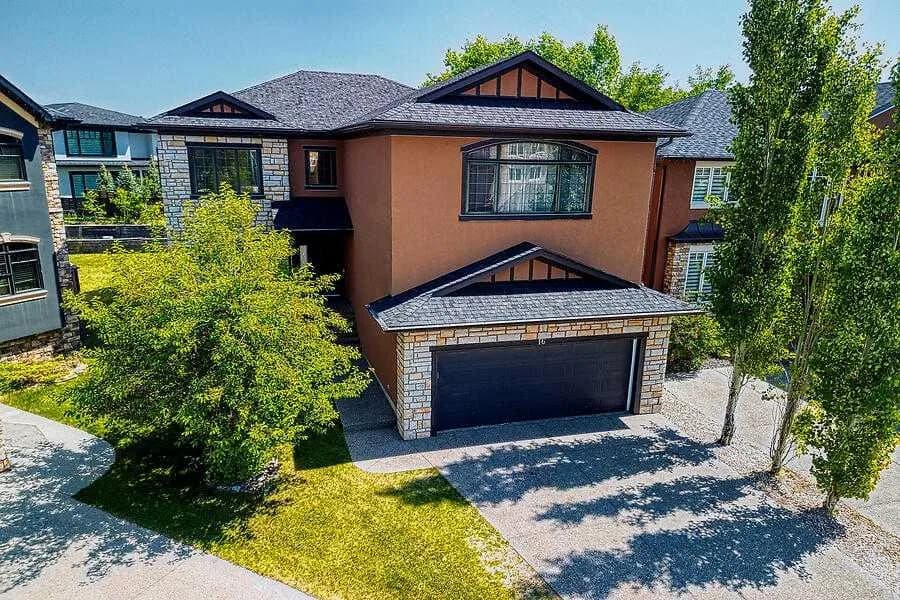
$954,900
$340/sq ft
16 Rockcliff Nw Point, Calgary, Alberta T3G 5Z4
Rocky Ridge, Calgary
Listed 45 days ago
Listed by Diamond Realty & Associates Ltd
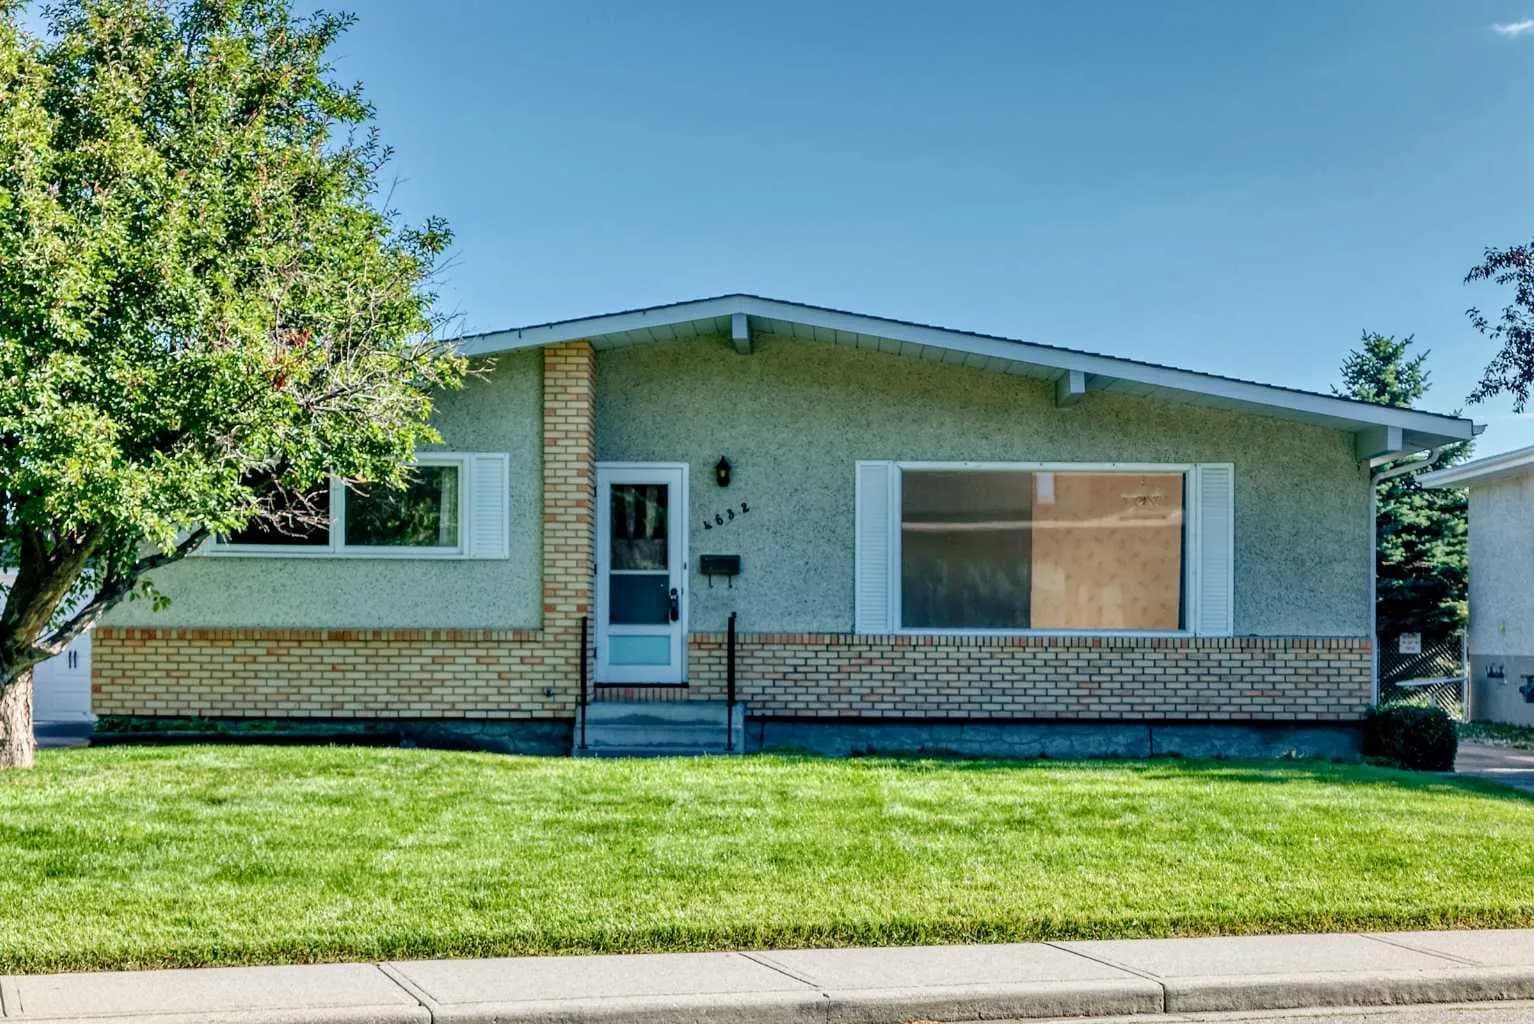
$954,900
$812/sq ft
4632 Montana Nw Drive, Calgary, Alberta T3B 1G1
Montgomery, Calgary
Listed 59 days ago
Listed by Comox Realty
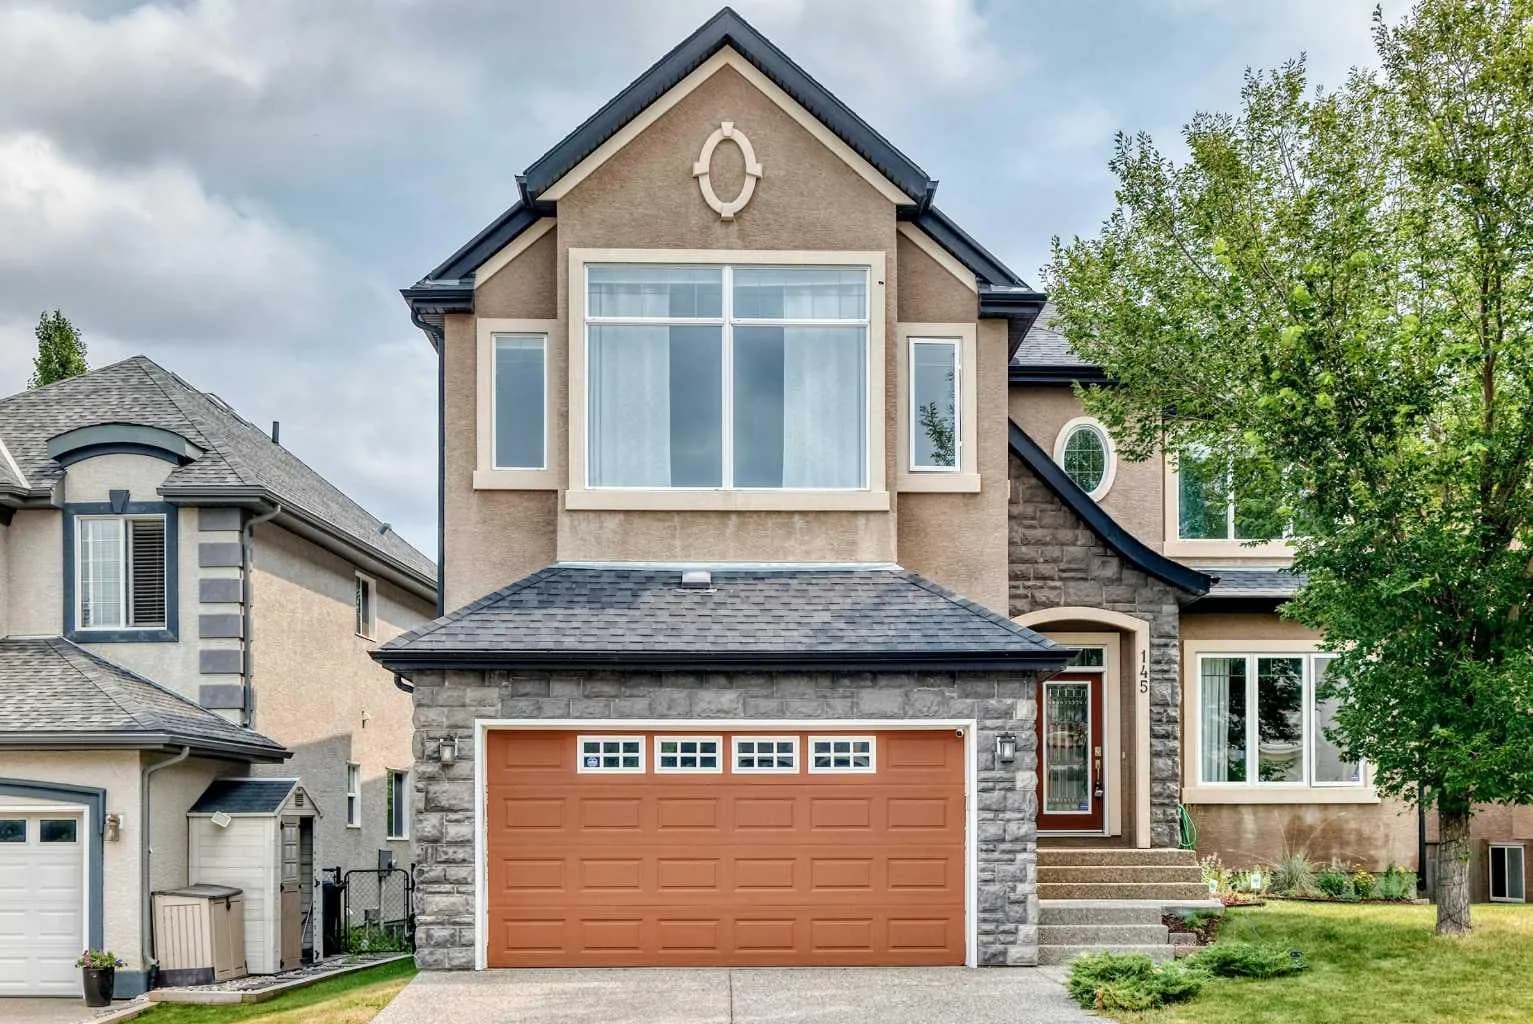
$953,000
$311/sq ft
145 Cranridge Se Terrace, Calgary, Alberta T3M0H9
Cranston, Calgary
Listed 89 days ago
Listed by First Place Realty