169 Copperstone Se Circle, Calgary, Alberta T2Z 0G8
$499,649
Bedrooms
Bathrooms
Sq Ft
Year Built
About This Property
Check out this RARE BRIGHT and FULLY developed OPEN-CONCEPT Jayman-built Bi-level on a QUIET no-through street in Copperfield. The main level features an abundance of NATURAL light in the SPACIOUS living and dining rooms with VAULTED ceilings and a back yard access. ISLAND Kitchen with a BREAKFAST BAR, MAPLE cabinets, corner pantry, UPGRADES included Freshly painted house with ALL NEW LUXURY VINYL PLANKING. TWO bedrooms up, including a primary with WALK-IN closet and FULL ENSUITE, PLUS an additional FULL bath. The FULLY FINISHED Bright and Cheery BASEMENT due to its 9' ceilings and LARGER windows. A Huge family room with a WARM cozy gas fireplace, perfect for movie nights, relaxing, or spending time together. Did I forget to mention a generous 3rd and 4th bedrooms with another FULL bathroom too? Steps to pathways and ponds, and close to shopping, transit, South Health Campus, and major routes. Move-in ready with exceptional value!
Essential Information
Parking
Exterior
Community Information
Interior
Construction & Details
Inclusions
Appliances
Listing Details
Location
Loading map...
MLS® Number: A2352004
Listing Brokerage: Real Estate Professionals Inc.
Data is deemed reliable but is not guaranteed accurate by Pillar 9™.
Monthly Payment Estimate
~$2,082/mo
Based on 20% down, 5.5% interest rate, 25-year amortization
Similar Properties
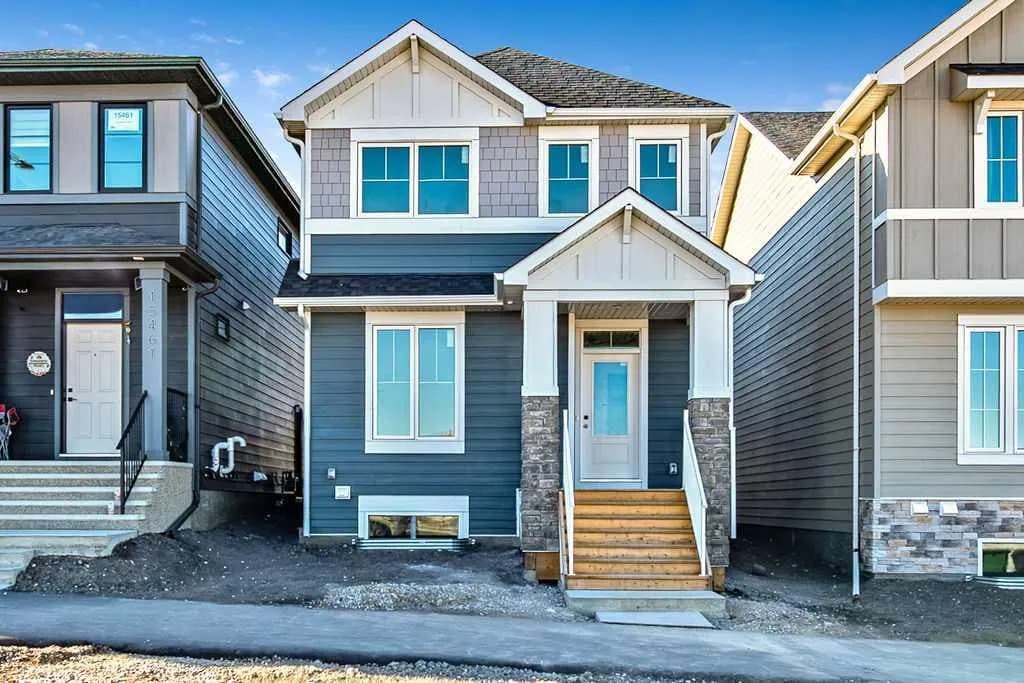
$649,466
$370/sq ft
15457 45 Sw Street, Calgary, Alberta T2Y 1E2
Alpine Park, Calgary
Listed 24 days ago
Listed by RE/MAX Landan Real Estate
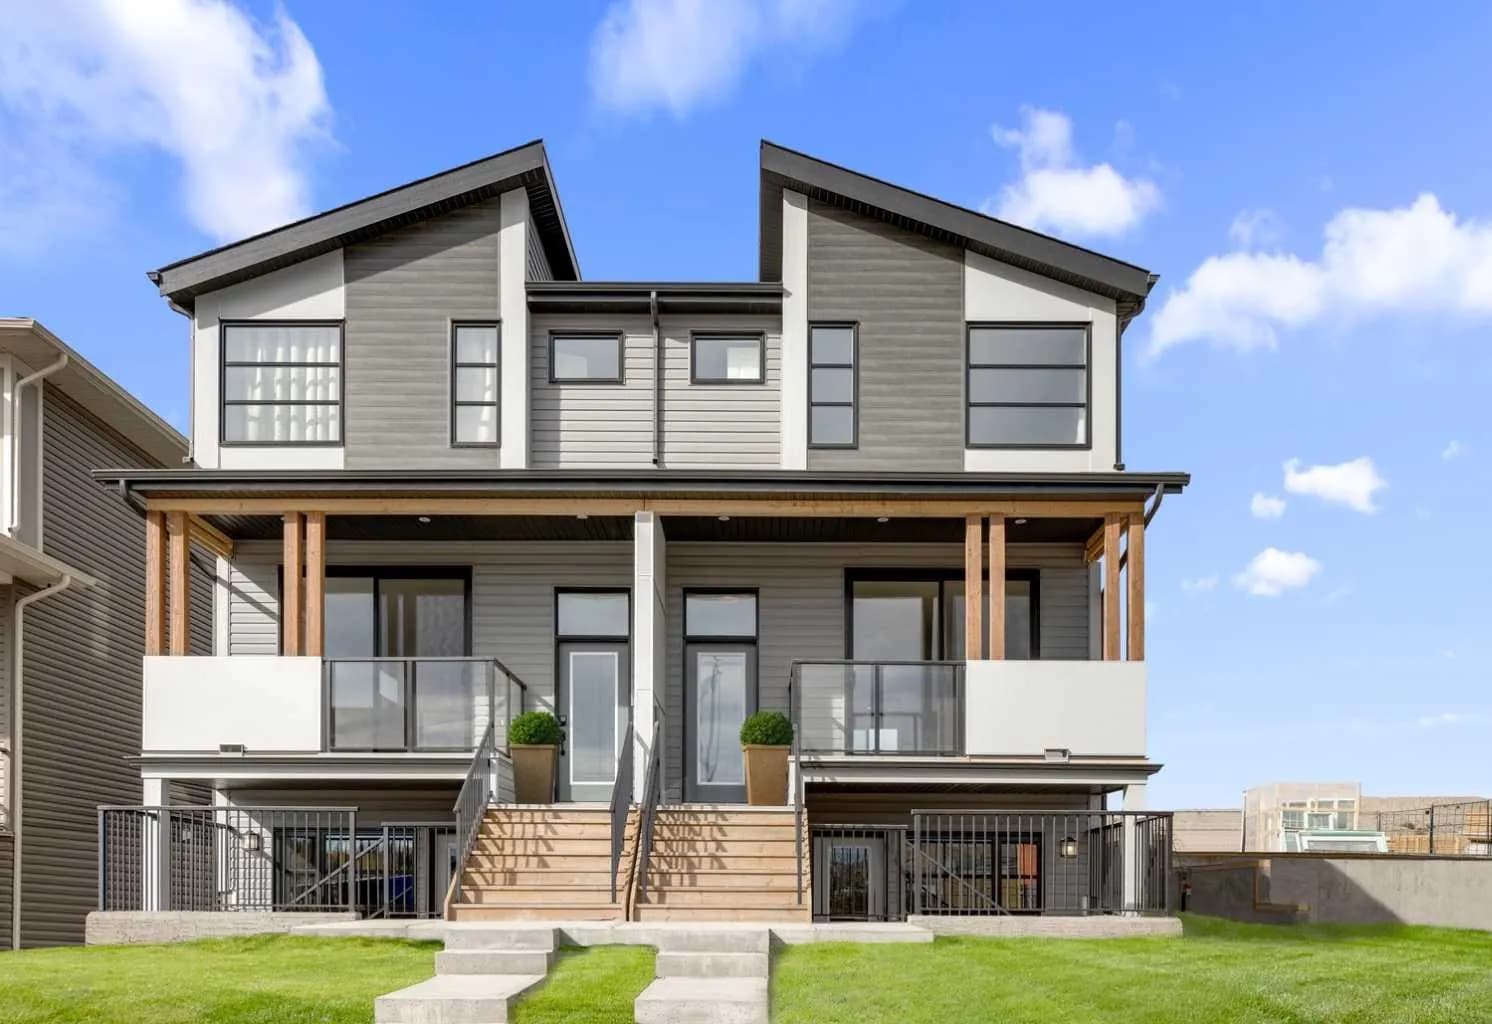
$649,300
$393/sq ft
19733 42 Se Street, Calgary, Alberta T3M 4G4
Seton, Calgary
Listed 40 days ago
Listed by Charles
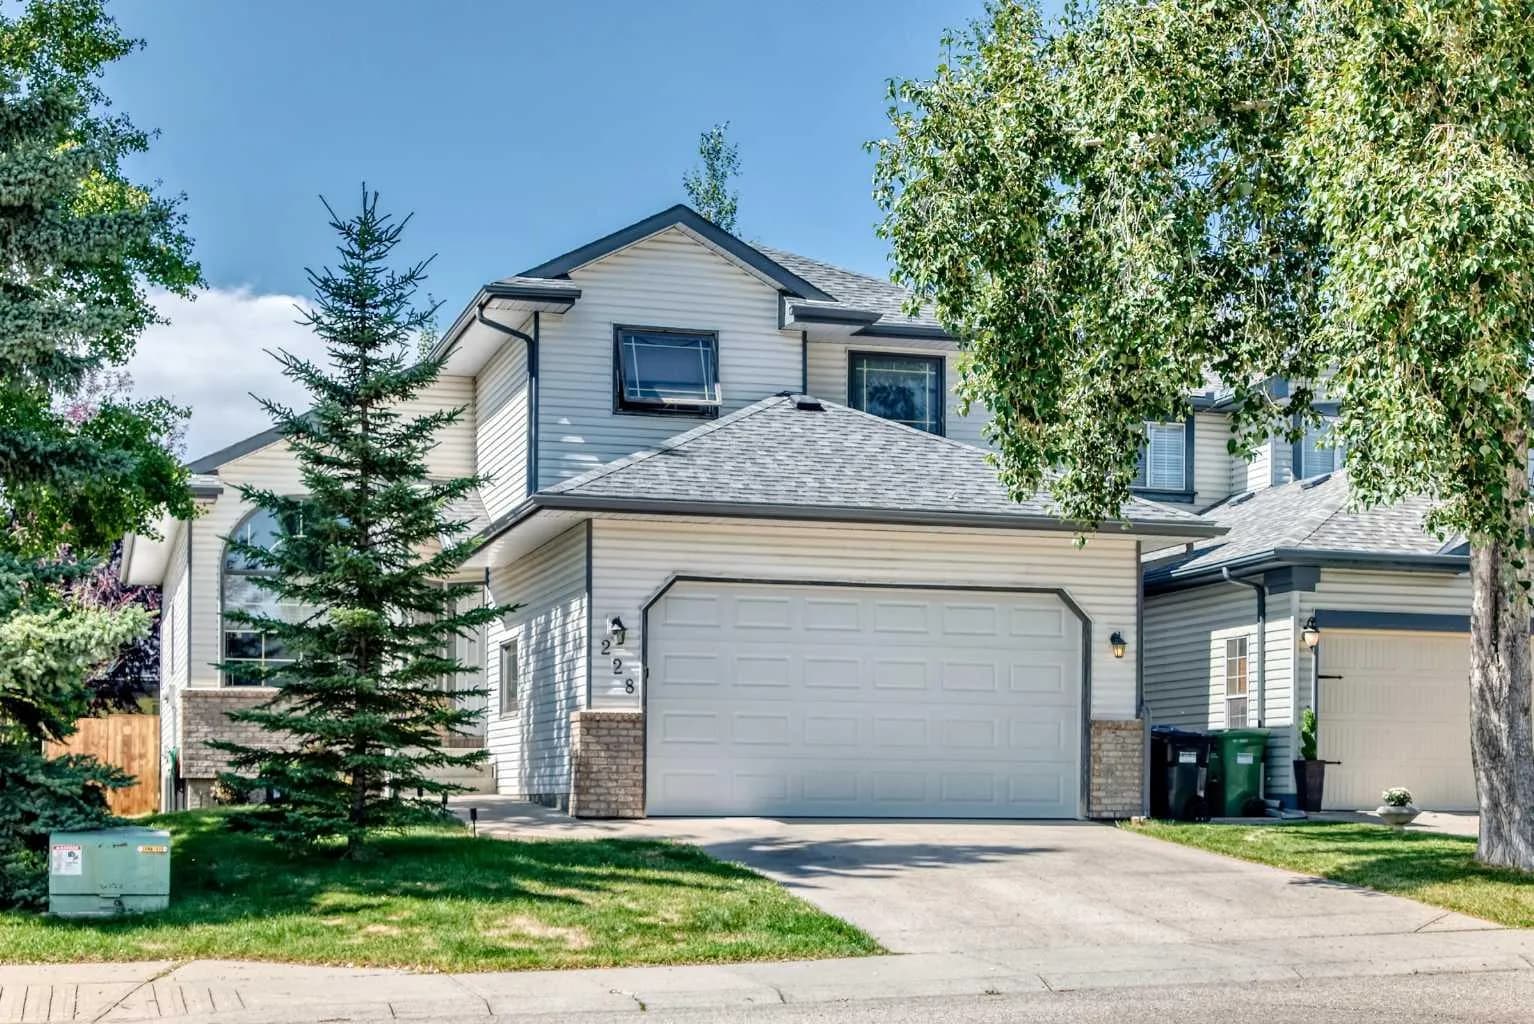
$649,000
$358/sq ft
228 Arbour Ridge Nw Way, Calgary, Alberta T3G 3Z3
Arbour Lake, Calgary
Listed 75 days ago
Listed by 2% Realty