543 Willingdon Se Boulevard, Calgary, Alberta T2J 2B1
$858,000
Bedrooms
Bathrooms
Sq Ft
Year Built
About This Property
Some homes just have a way of bringing people together, and this is one of them. Welcome to 543 Willingdon Blvd, a beautifully updated family home in the heart of WILLOW PARK. With over 1,700 SQ FT ABOVE GRADE, thoughtful renovations, and an incredible backyard made for gathering, this is a home where everyday moments become lasting memories. Step inside to a bright, welcoming living room filled with natural light from a beautiful BAY WINDOW overlooking the mature front yard. Warm LAMINATE FLOORING and neutral tones create an inviting feel, while the RENOVATED KITCHEN truly is the heart of the home. Two toned cabinetry, sleek quartz countertops, stainless steel appliances including gas range, a stylish tile backsplash, and POT LIGHTING bring everything together. The OVERSIZED ISLAND offers seating for four, perfect for morning coffee, quick breakfasts, homework, or catching up while dinner comes together. With the dining area nearby, everyday living and entertaining feel effortless. Just off the kitchen, the family room offers a cozy place to unwind, anchored by a beautiful brick fireplace w/ gas insert. Picture quiet winter evenings by the fire and summer afternoons with the doors open to the backyard. A 4th bedroom on the main level is a great spot for a HOME OFFICE, convenient MAIN FLOOR LAUNDRY, and powder room add everyday functionality. Upstairs, you'll find THREE BEDROOMS, including a comfortable primary retreat with its own ENSUITE, along with a full bathroom for the family. Downstairs, the FINISHED BASEMENT offers a spacious recreation room with soft carpeting and POT LIGHTING, perfect for movie nights, sleepovers, a playroom, or home gym. A full bathroom and additional storage complete this versatile level. Outside is where this home really shines. The EXPANSIVE CONCRETE PATIO creates an incredible setting for summer barbecues, outdoor dinners, and evenings with family and friends. The fully fenced yard offers privacy, while an IRRIGATION SYSTEM helps keep maintenance simple. The OVERSIZED DETACHED GARAGE, measuring an impressive 23'3" x 27'4", offers exceptional space for vehicles, storage, and projects. Important updates include the FURNACE, AIR CONDITIONING, and WATER SOFTENER in 2017, plus HOT WATER TANK updated in 2024, offering added comfort and peace of mind. And then there's the location of WILLOW PARK, one of Calgary's most loved established communities. Mature trees, spacious properties, nearby schools, parks, and playgrounds create a neighbourhood where families can truly settle in. Enjoy convenient access to SOUTHCENTRE MALL, WILLOW PARK VILLAGE, TRICO CENTRE, and WILLOW PARK GOLF & COUNTRY CLUB, with Fish Creek Park and major routes just minutes away. This is more than a beautifully updated house. It's a place for family dinners, backyard gatherings, cozy evenings, and everything in between. Come see why 543 Willingdon Boulevard SE feels like home. *Some photos are virtually staged/enhanced with AI*
Essential Information
Parking
Exterior
Community Information
Interior
Construction & Details
Inclusions
Appliances
Listing Details
Location
Loading map...
MLS® Number: A2351943
Listing Brokerage: Royal LePage Benchmark
Data is deemed reliable but is not guaranteed accurate by Pillar 9™.
Monthly Payment Estimate
~$3,575/mo
Based on 20% down, 5.5% interest rate, 25-year amortization
Similar Properties
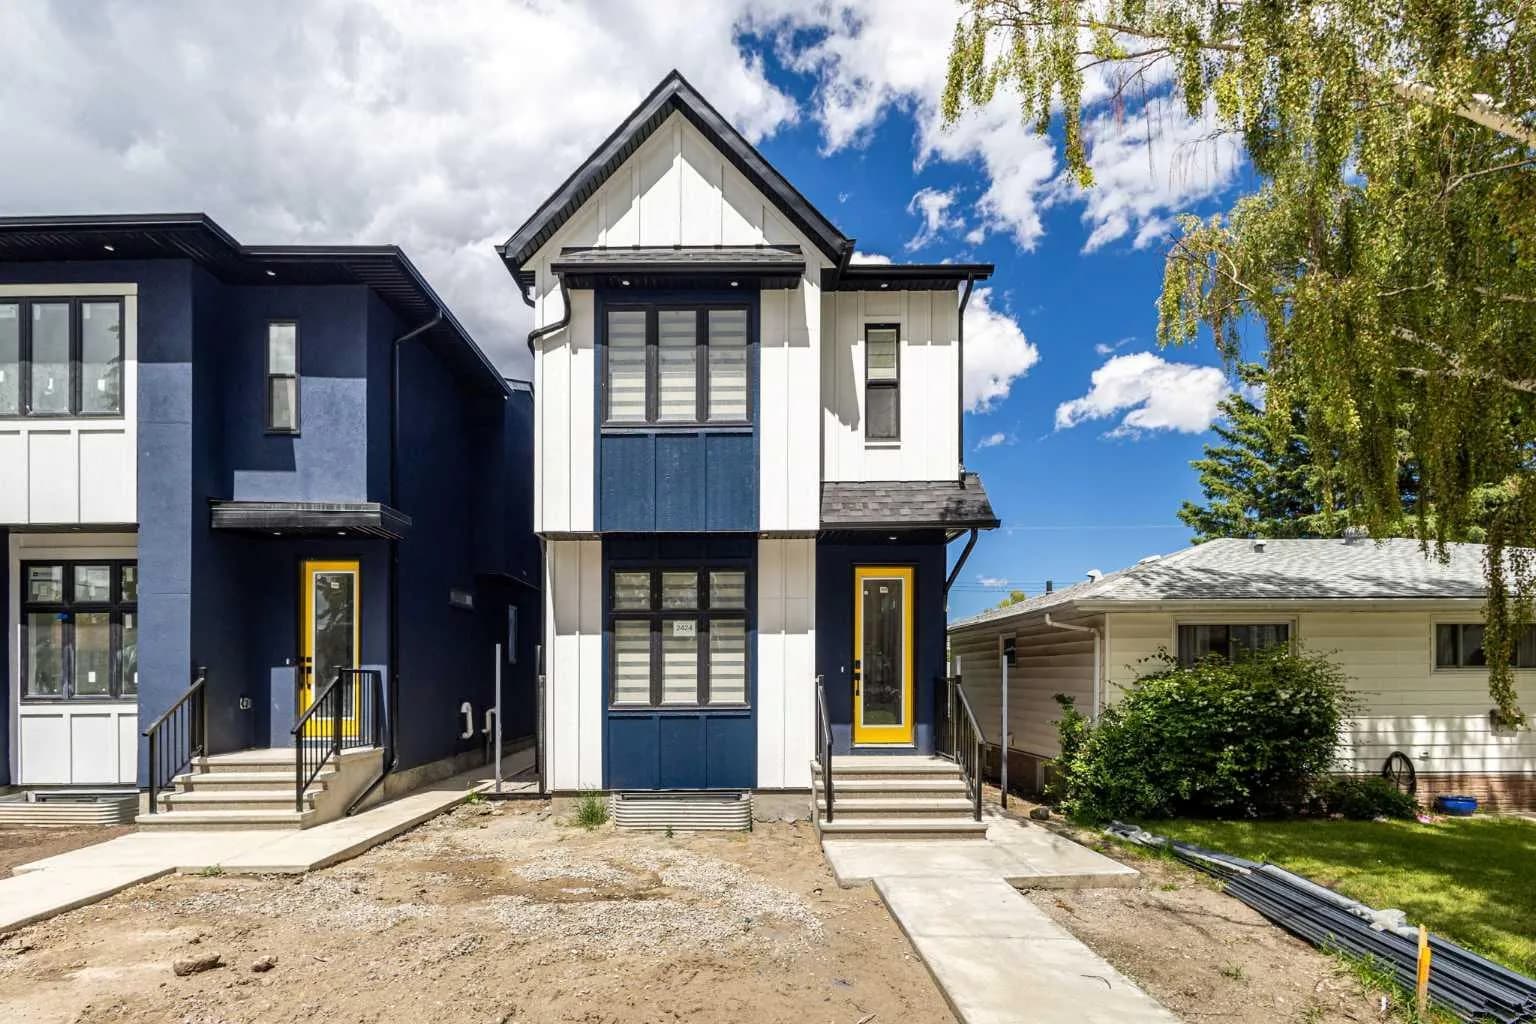
$1,110,000
$574/sq ft
2424 25 Nw Avenue, Calgary, Alberta T2M 2C5
Banff Trail, Calgary
Listed 124 days ago
Listed by TREC The Real Estate Company
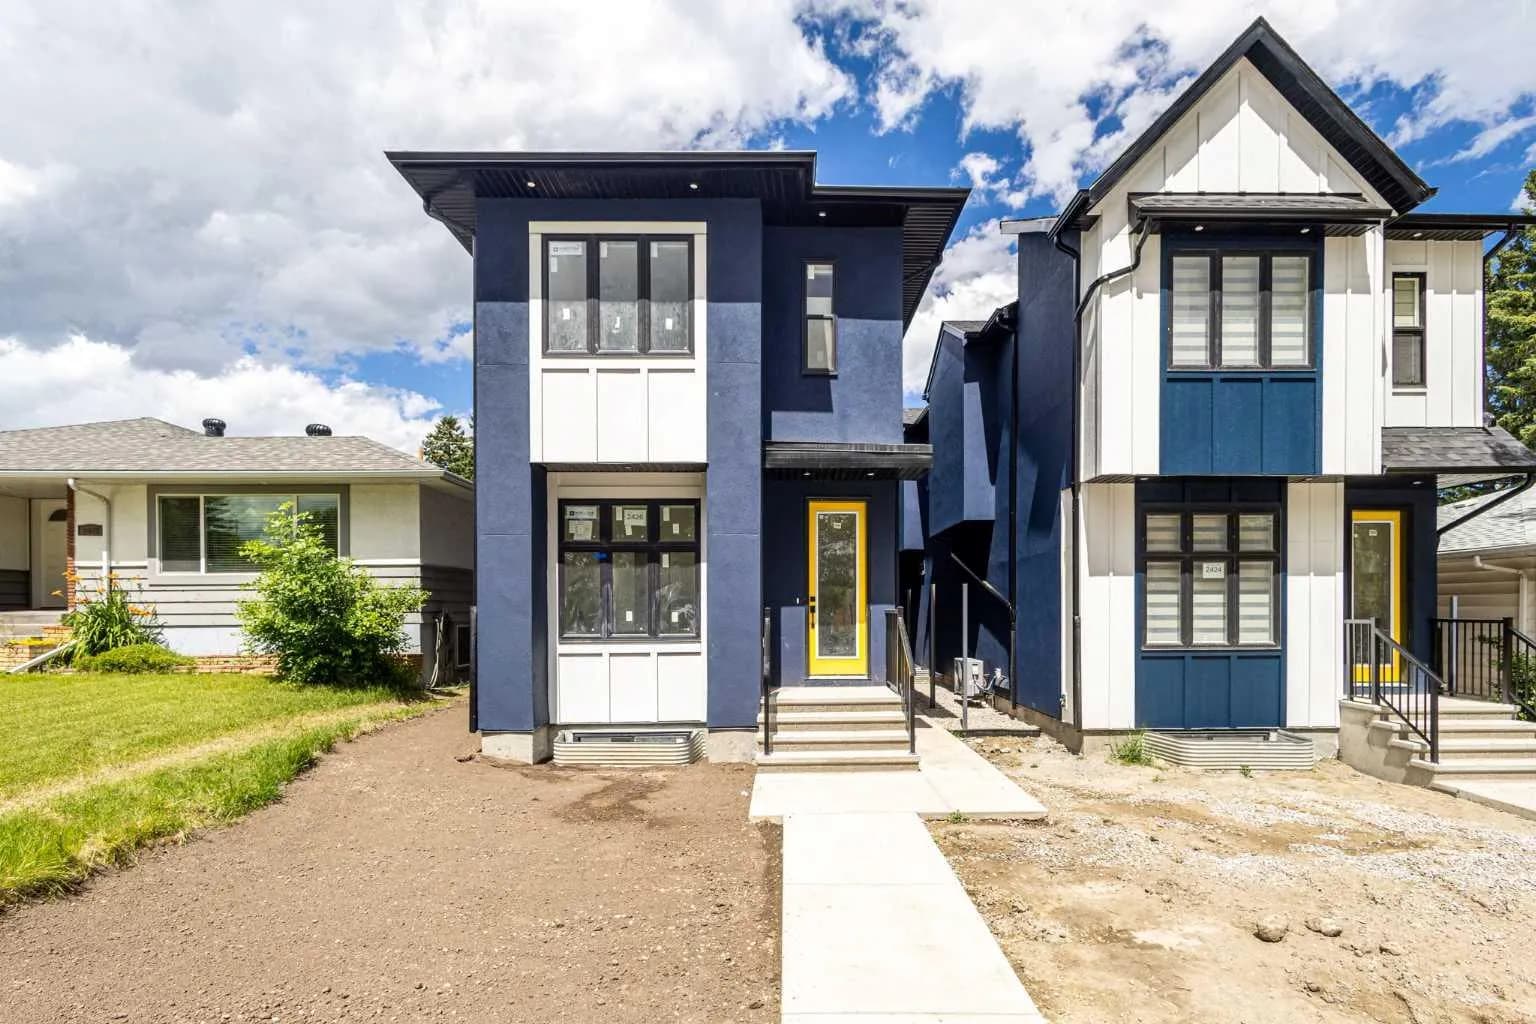
$1,110,000
$574/sq ft
2426 25 Nw Avenue, Calgary, Alberta T2M 2C5
Banff Trail, Calgary
Listed 124 days ago
Listed by TREC The Real Estate Company
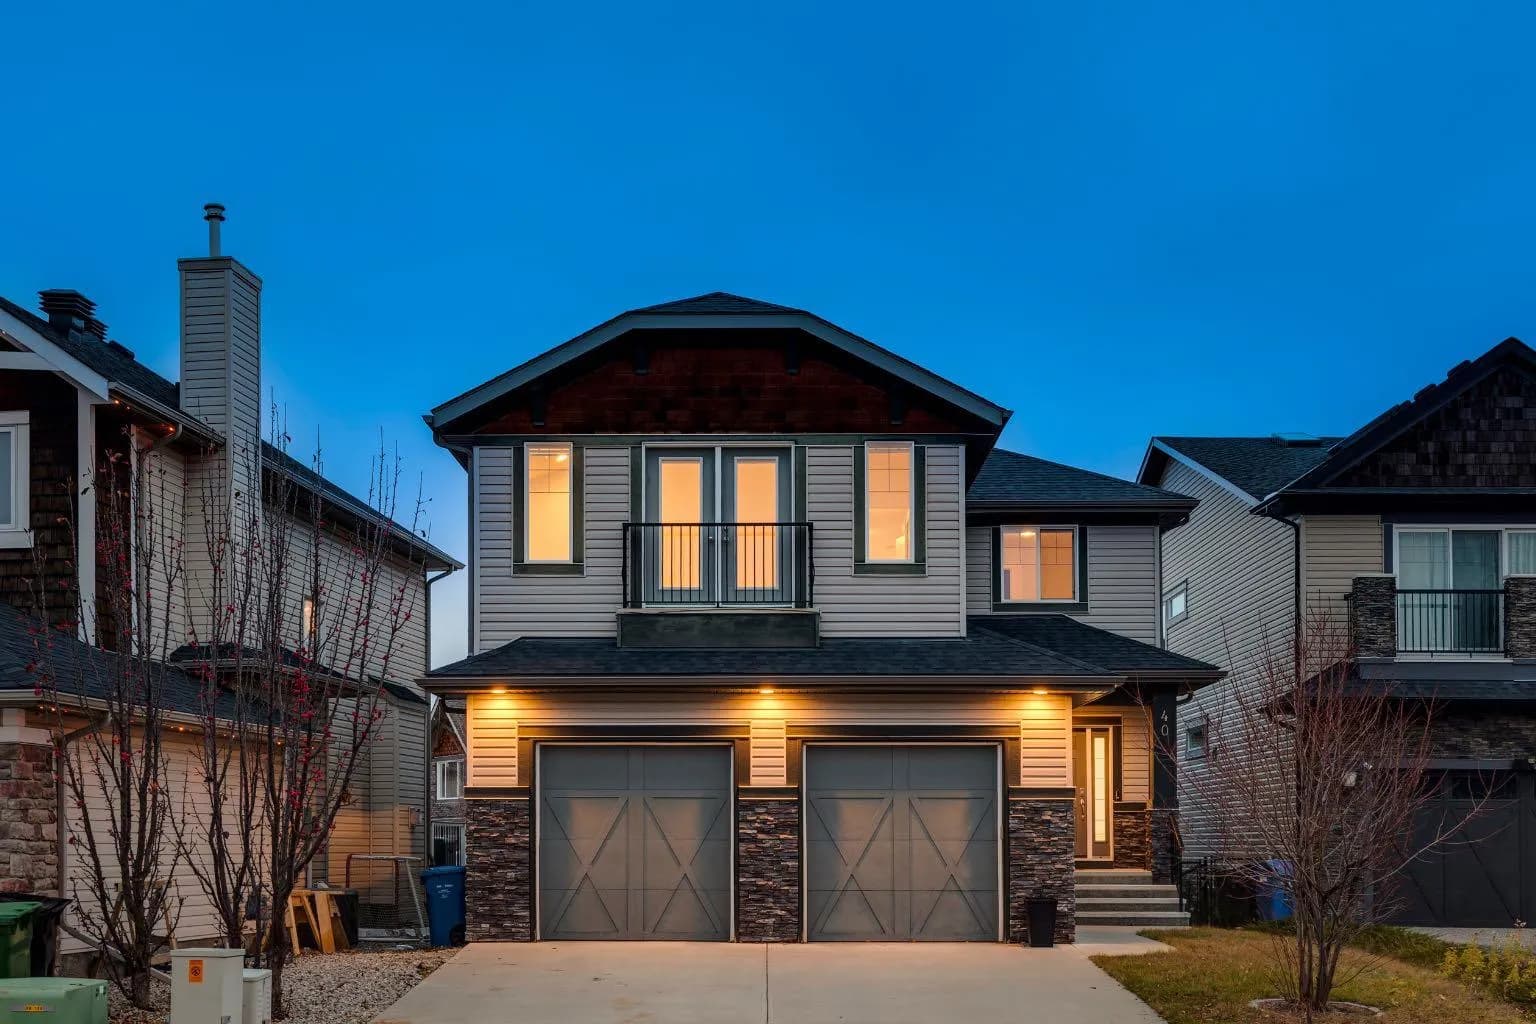
$1,110,000
$424/sq ft
40 Val Gardena Sw Court, Calgary, Alberta T3H 0L4
Springbank Hill, Calgary
Listed 11 days ago
Listed by RE/MAX First