232 Cottageclub Crescent, Rural Rocky View County, Alberta T4C1B1
$739,900
Bedrooms
Bathrooms
Sq Ft
Year Built
About This Property
Welcome to your turnkey lakeside sanctuary at 232 Cottageclub Crescent, nestled in the highly desirable, private gated community of CottageClub at Ghost Lake. Spanning 3 bedrooms and 3 bathrooms, this exceptional home has been completely and flawlessly renovated from top to bottom, offering an uncompromised blend of modern luxury and peaceful retreat. Arrive to immaculate curb appeal highlighting landscaping perfection, a stunning new front cedar deck, and a professionally poured concrete pad that includes architectural plans to build a single small car or toy garage. Step inside to discover a bright, open interior illuminated by gorgeous kitchen, new designer light fixtures, premium luxury vinyl floors, brand-new carpet, elegant new tiling, and custom interior doors throughout. The stunningly refinished kitchen boasts high-end appliances and a beautiful built-in coffee bar, which flows effortlessly into a custom-designed wine bar—ideal for hosting friends and family.
Essential Information
Parking
Exterior
Community Information
Interior
Construction & Details
Inclusions
Appliances
Listing Details
Location
Loading map...
MLS® Number: A2351936
Listing Brokerage: Coldwell Banker United
Data is deemed reliable but is not guaranteed accurate by Pillar 9™.
Monthly Payment Estimate
~$3,083/mo
Based on 20% down, 5.5% interest rate, 25-year amortization
Similar Properties
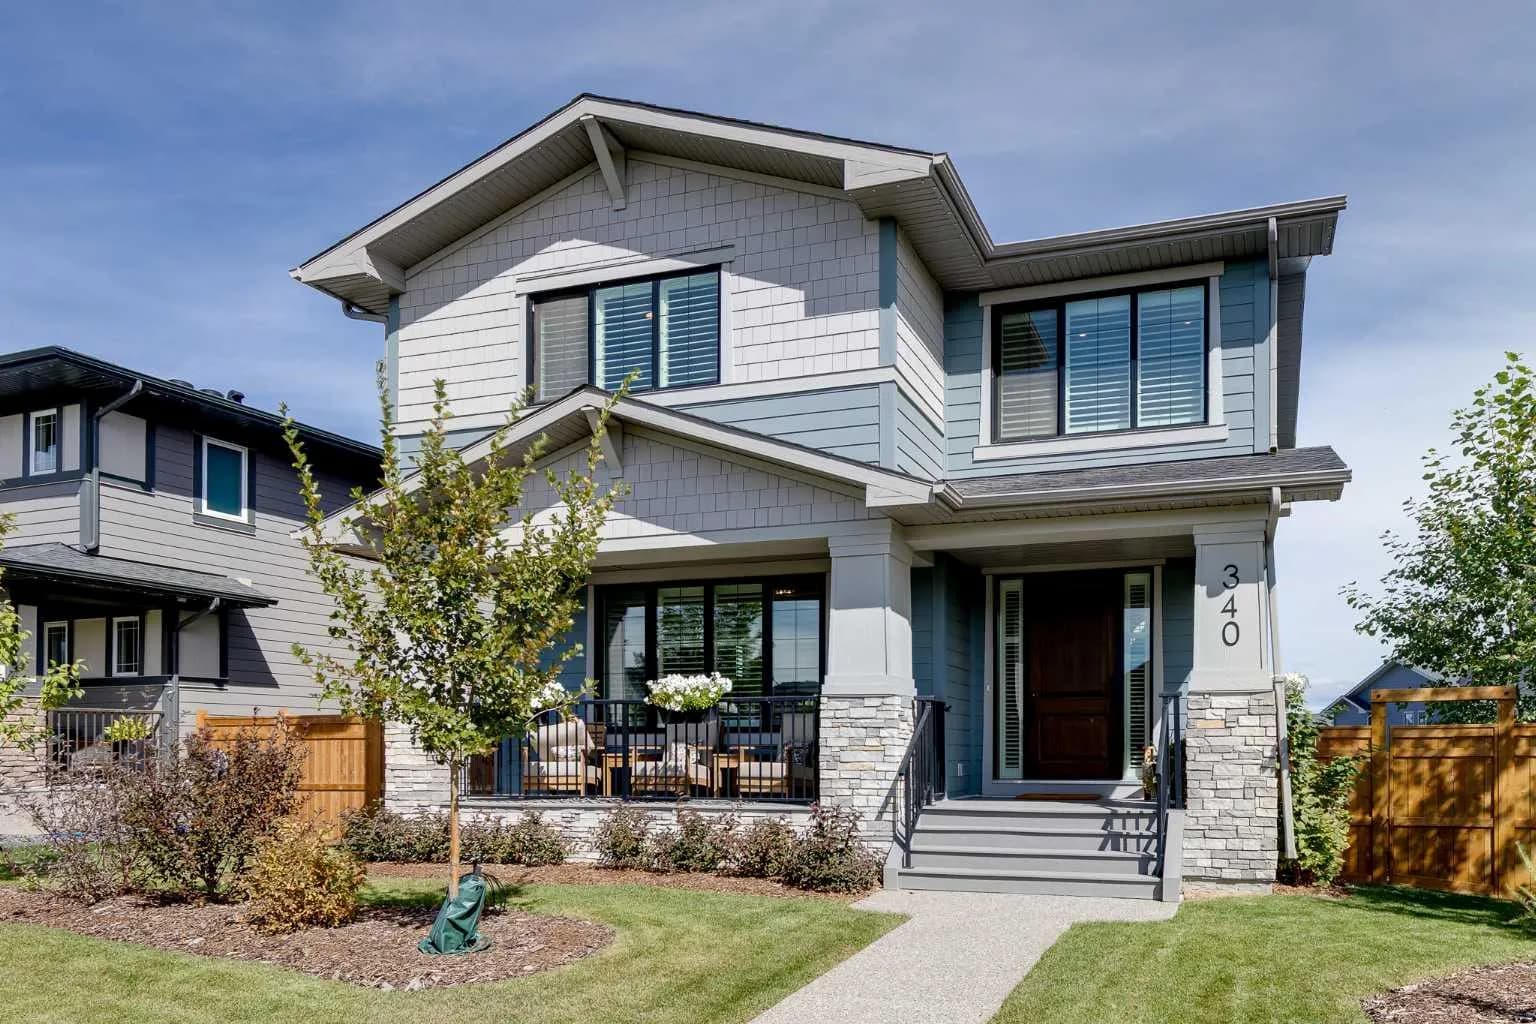
$950,000
$377/sq ft
340 South Harmony Drive, Rural Rocky View County, Alberta T3Z 0G3
Harmony, Rocky View County
Listed 32 days ago
Listed by Real Broker
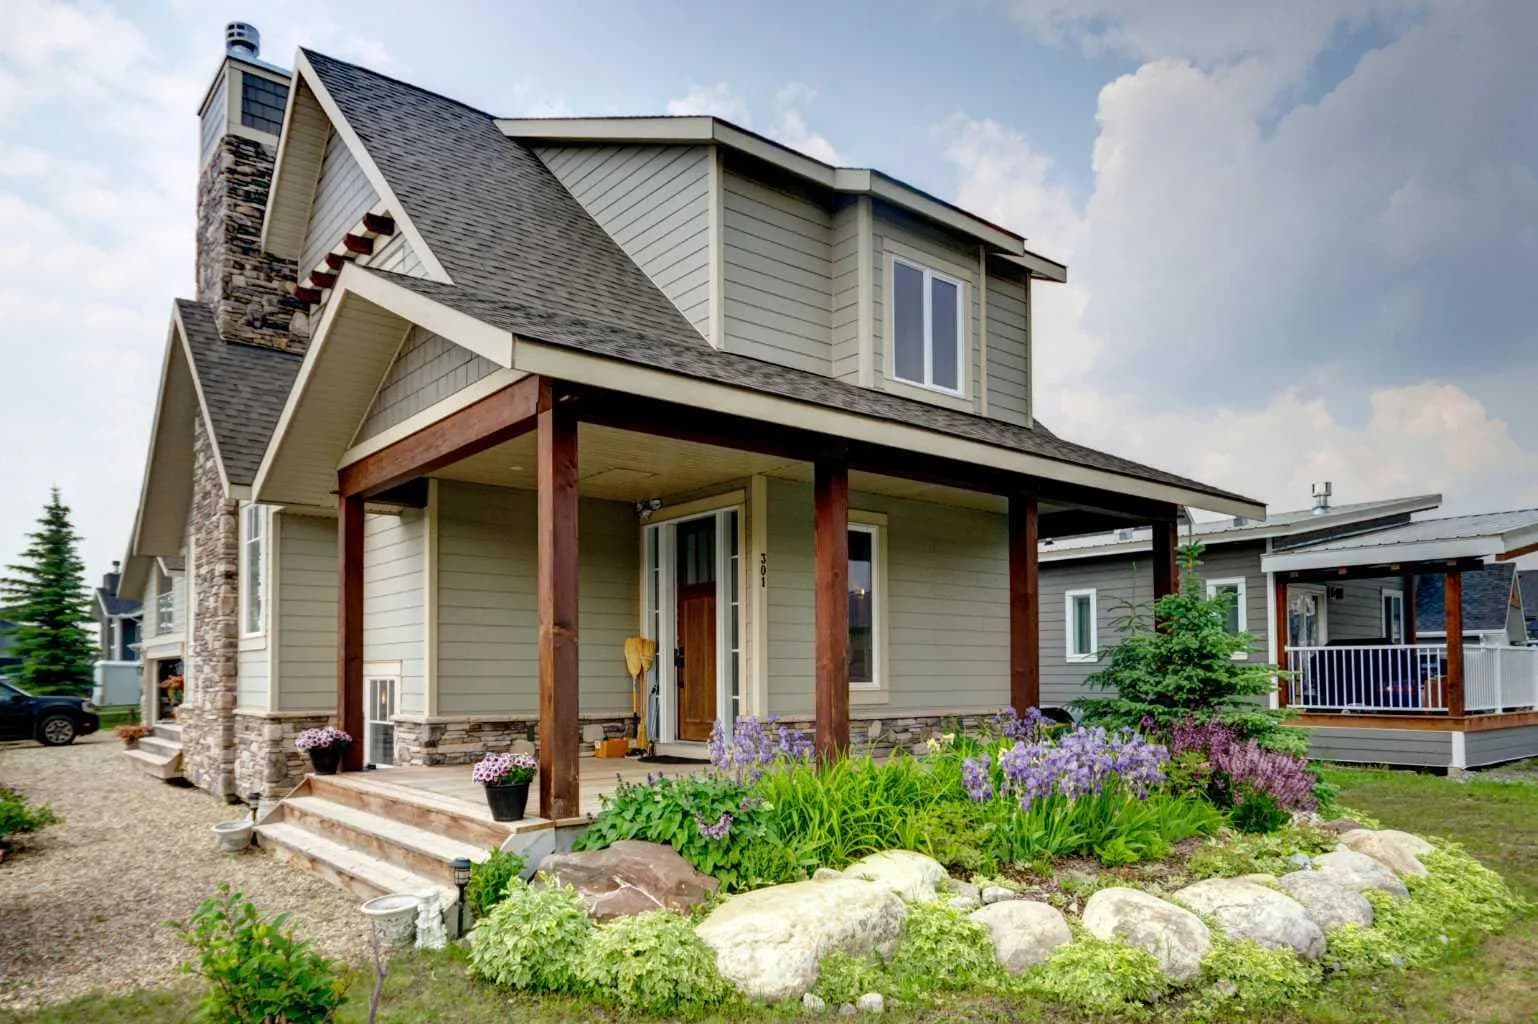
$943,000
$799/sq ft
301 Cottageclub Green, Rural Rocky View County, Alberta T4C 1B1
Cottage Club at Ghost Lake, Rocky View County
Listed 111 days ago
Listed by Century 21 Bamber Realty LTD.
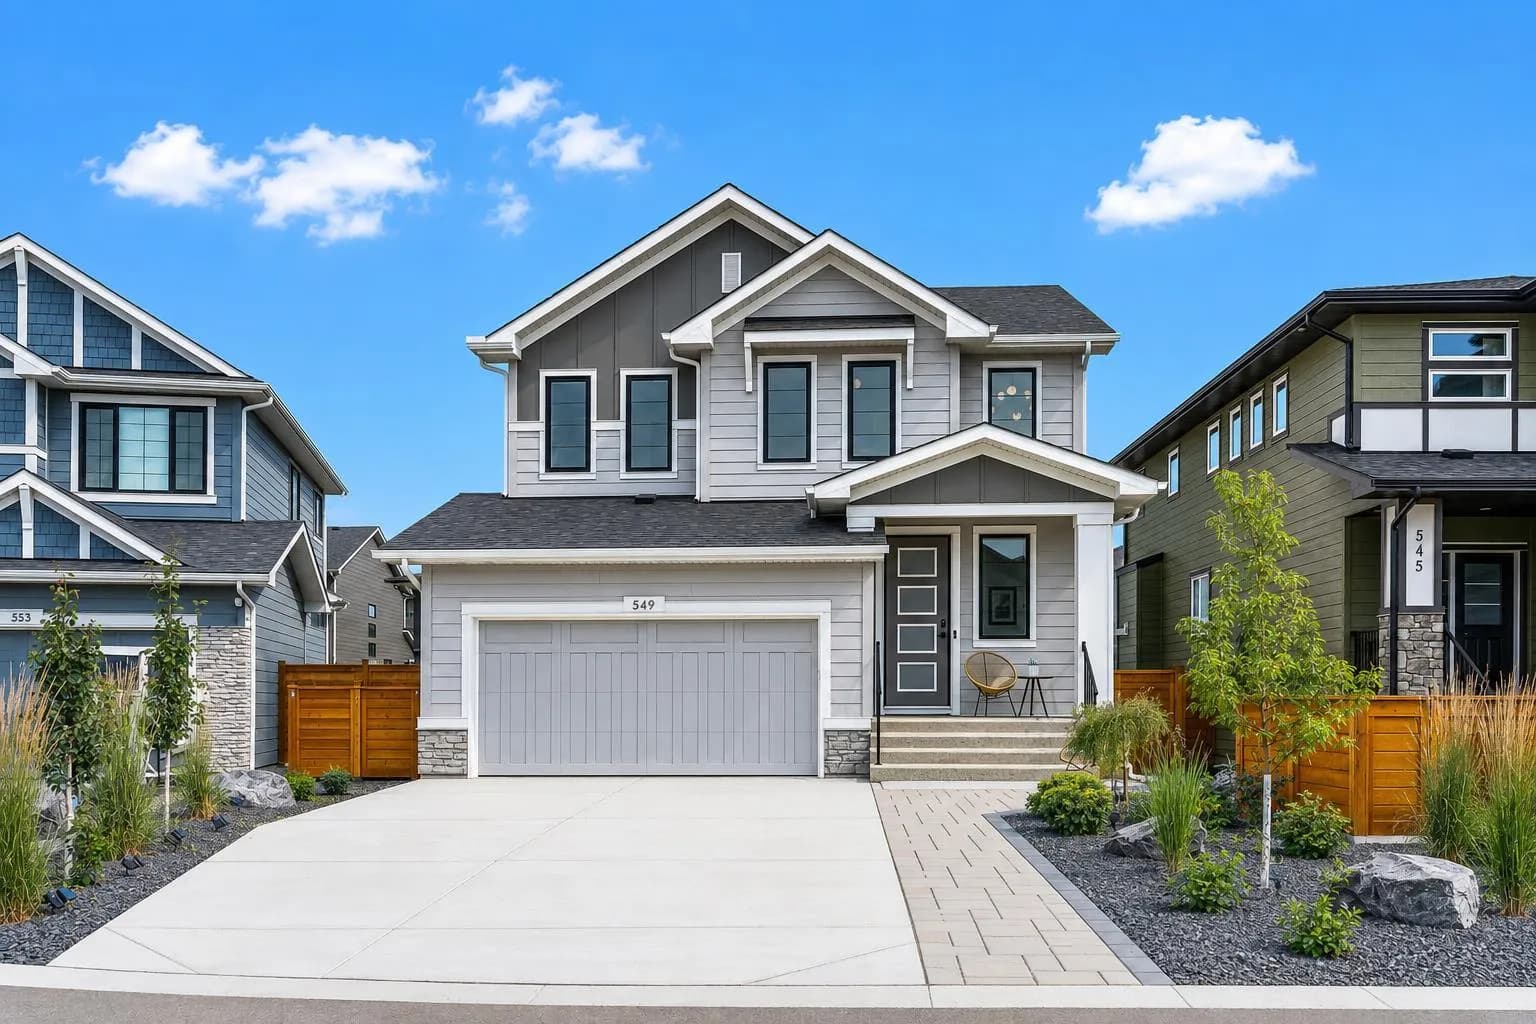
$925,000
$411/sq ft
549 Grayling Bend, Rural Rocky View County, Alberta T3Z 0H6
Harmony, Rocky View County
Listed 54 days ago
Listed by Real Broker