34 Crystal Shores Cove, Okotoks, Alberta T1S2B3
$424,900
Bedrooms
Bathrooms
Sq Ft
Year Built
About This Property
Get ready to love life in Crystal Shores! This inviting home makes smart use of every space, with soaring ceilings and a cozy gas fireplace that make the living room a favourite place to unwind. The well-equipped modern and updated kitchen is ready for everything from quick breakfasts to family feasts. Upstairs, you’ll find a spacious primary bedroom with a walk-in closet and ensuite, plus a second bedroom, a flexible bonus room, and a full four-piece bath. Need a little extra room? The lower level has potential for a third bedroom, a home office, or another comfy hangout space. Skip the winter chill with the attached one-car garage, then head out to the generous deck for sunny afternoons and BBQs—the gas hookup makes grilling easy. Just beyond, a peaceful walking trail adds a lovely natural touch. Then walk on over to the the Beach House to jump in the lake or catch some fish or tie on some skates for a quick game of pond hockey. Come see what makes Crystal Shores so special. You’ll feel right at home here! New flooring throughout, New Kitchen, Paint etc. As a bonus the seller has completed a home inspection ask your favourite realtor for a copy!
Essential Information
Parking
Exterior
Community Information
Interior
Construction & Details
Inclusions
Appliances
Listing Details
Location
Loading map...
MLS® Number: A2351921
Listing Brokerage: RE/MAX Complete Realty
Data is deemed reliable but is not guaranteed accurate by Pillar 9™.
Monthly Payment Estimate
~$1,770/mo
Based on 20% down, 5.5% interest rate, 25-year amortization
Similar Properties
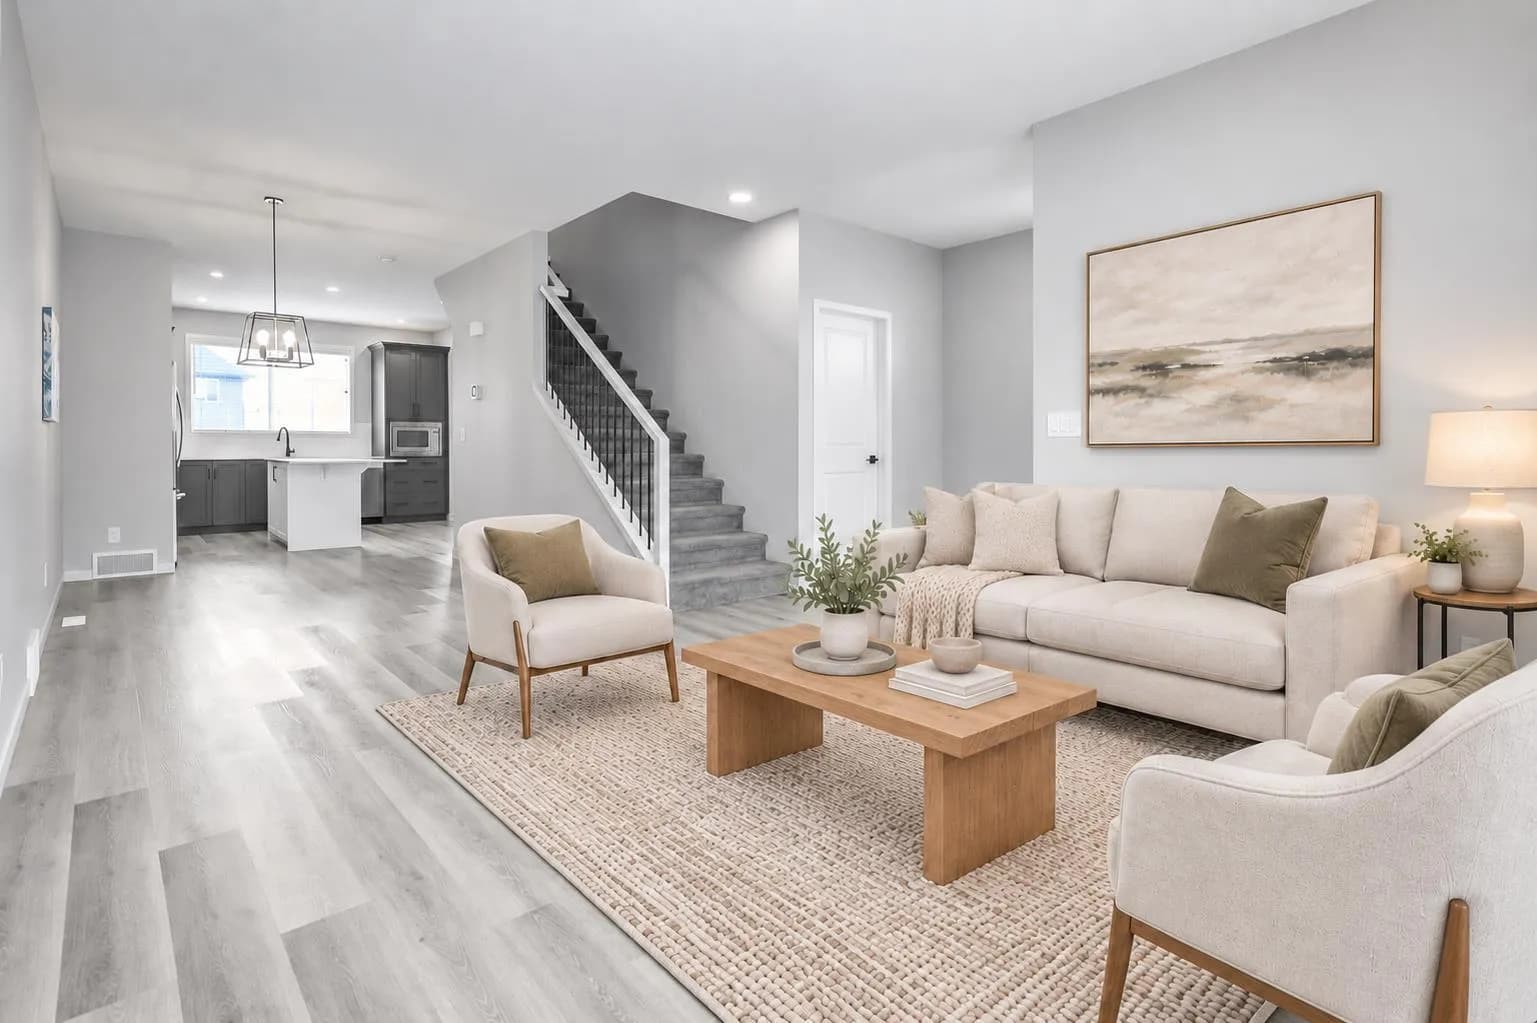
$549,900
$345/sq ft
68 Wolf Gate, Okotoks, Alberta T1S 5T9
Wedderburn, Okotoks
Listed 23 days ago
Listed by Century 21 Foothills Real Estate
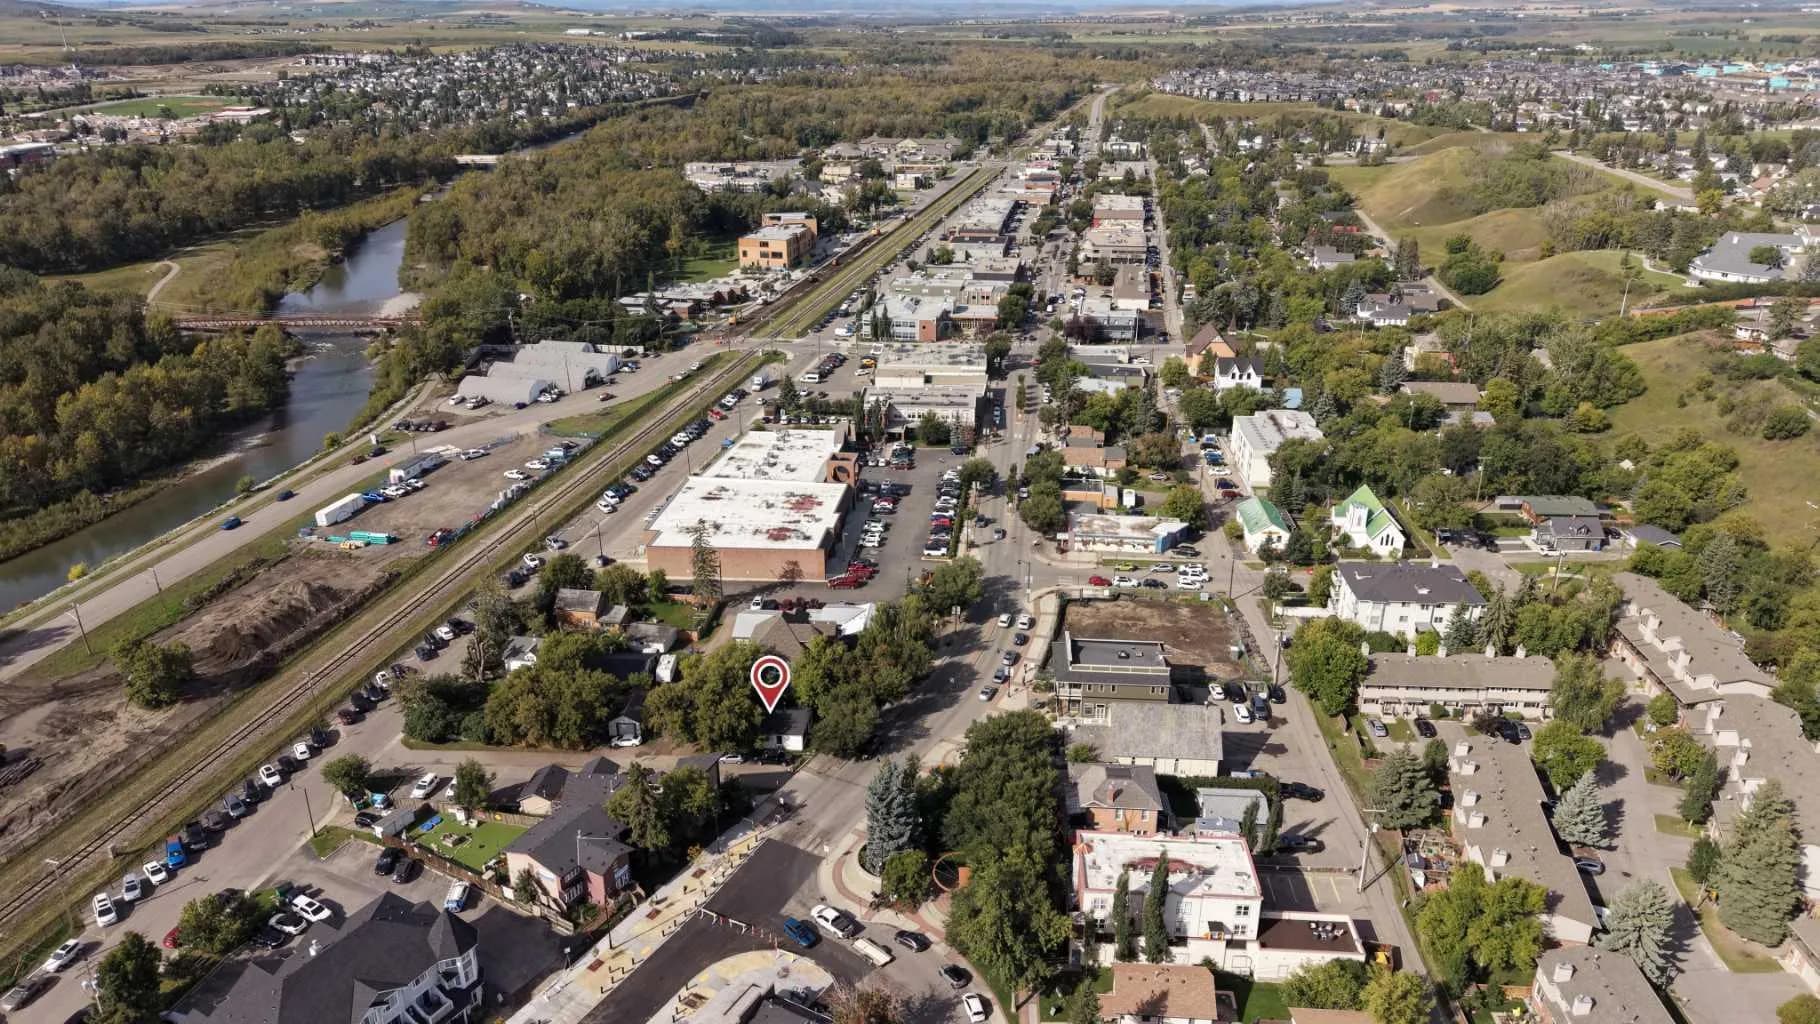
$549,800
$804/sq ft
45 Mcrae Street, Okotoks, Alberta T1S 1J3
Okotoks
Listed 26 days ago
Listed by RE/MAX Landan Real Estate
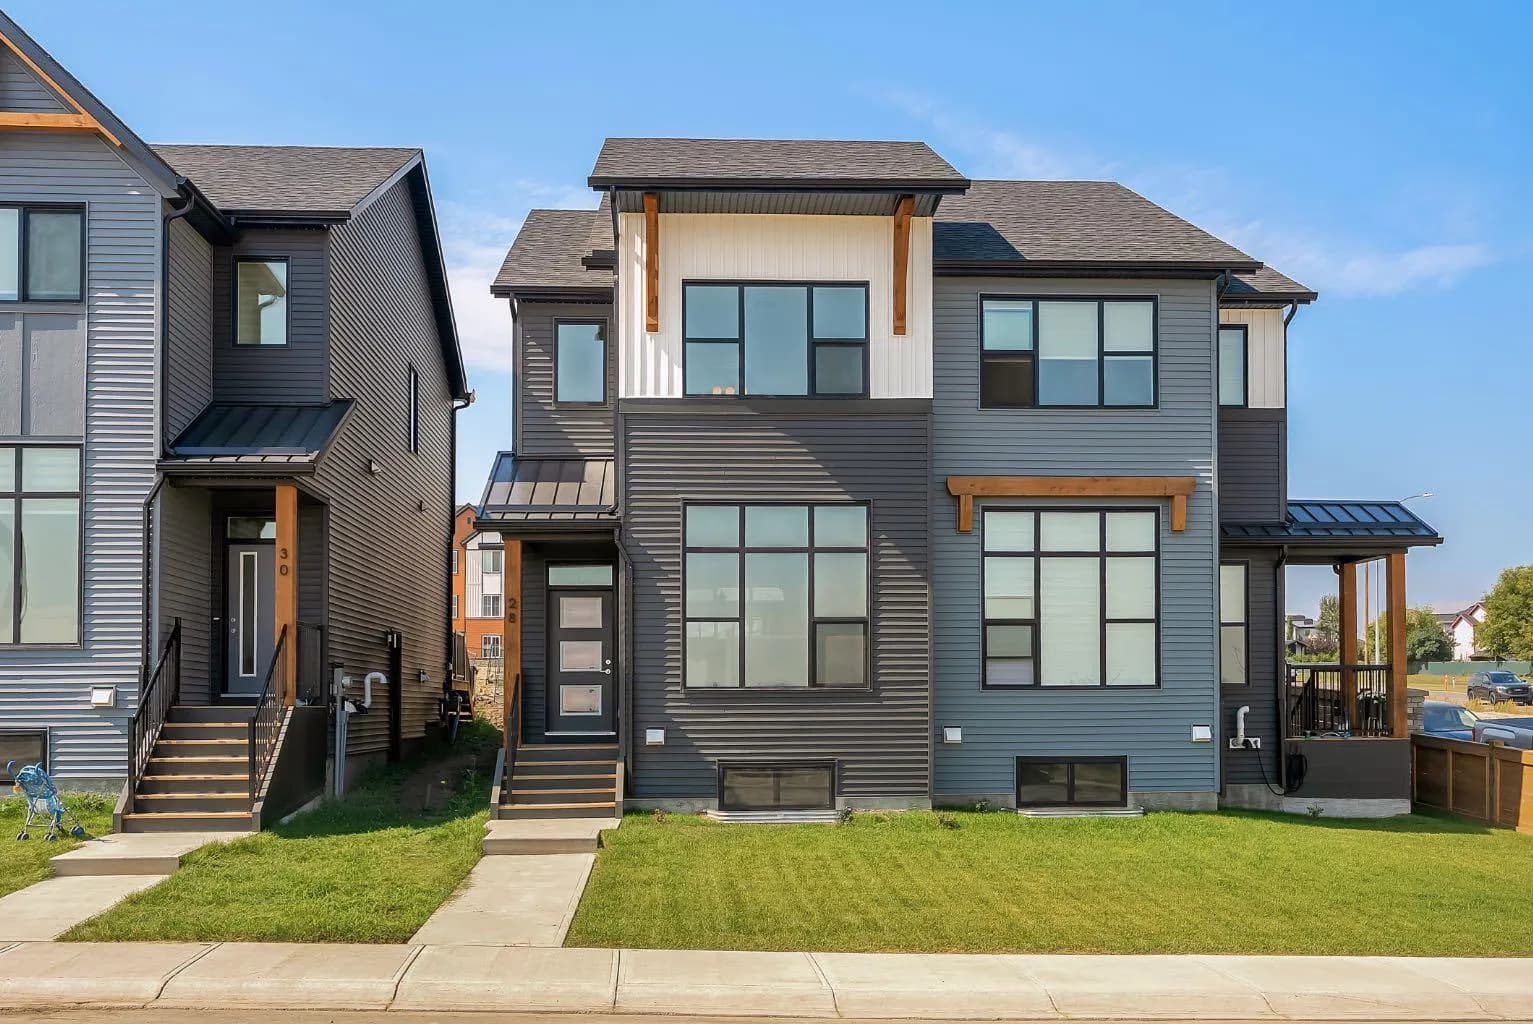
$549,000
$359/sq ft
28 Tillotson Loop, Okotoks, Alberta T1S 1S5
Tillotson, Okotoks
Listed 50 days ago