222 Saddlehorn Ne Close, Calgary, Alberta T3J 5C5
$624,900
Bedrooms
Bathrooms
Sq Ft
Year Built
About This Property
Located in Saddle Ridge in NE Calgary, this two-storey detached home offers over 2,000 sq ft of well-designed living space in a quiet residential location. The main floor features hardwood flooring, vinyl flooring in the kitchen, and carpeted areas. The kitchen includes a breakfast bar and stainless steel appliances, and the living room centers on a gas fireplace. Multiple storage options support organized daily use. A main-floor laundry room provides added convenience. The upper level contains three bedrooms, including a primary suite with a four-piece ensuite and double sinks. Two additional bedrooms and a full bathroom complete the second floor. A full, unfinished basement offers future development potential. The exterior includes a rear patio, a backyard with back-lane access, and a double attached garage for two vehicles, with additional parking for two more vehicles on the front driveway. The property is positioned close to public transit, walking and bike paths, parks, and nearby shopping.
Essential Information
Parking
Exterior
Community Information
Interior
Construction & Details
Inclusions
Appliances
Listing Details
Location
Loading map...
MLS® Number: A2351915
Listing Brokerage: RE/MAX Real Estate (Mountain View)
Data is deemed reliable but is not guaranteed accurate by Pillar 9™.
Monthly Payment Estimate
~$2,604/mo
Based on 20% down, 5.5% interest rate, 25-year amortization
Similar Properties
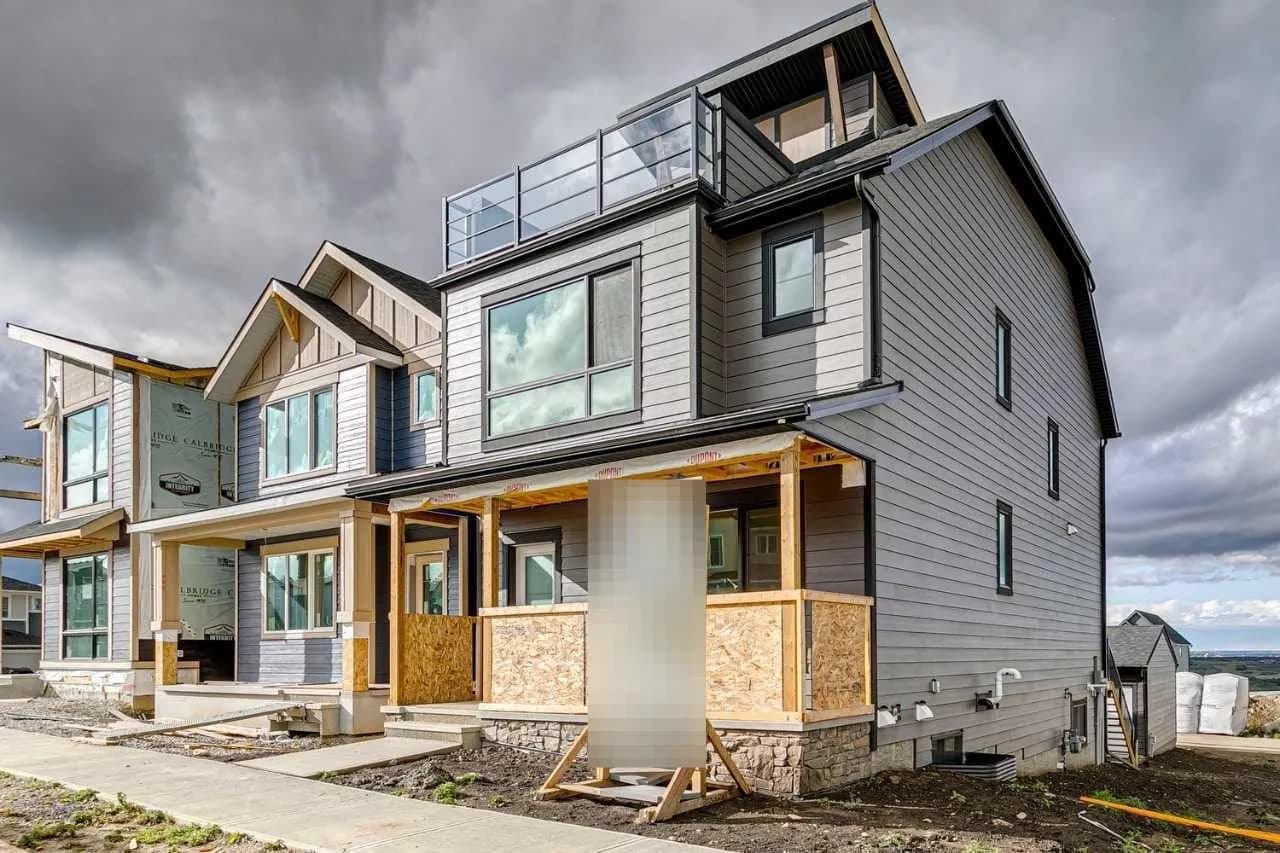
$810,000
$385/sq ft
69 Bluerock Sw Hill, Calgary, Alberta T2Y 0V7
Alpine Park, Calgary
Listed 49 days ago
Listed by Bode Platform Inc.
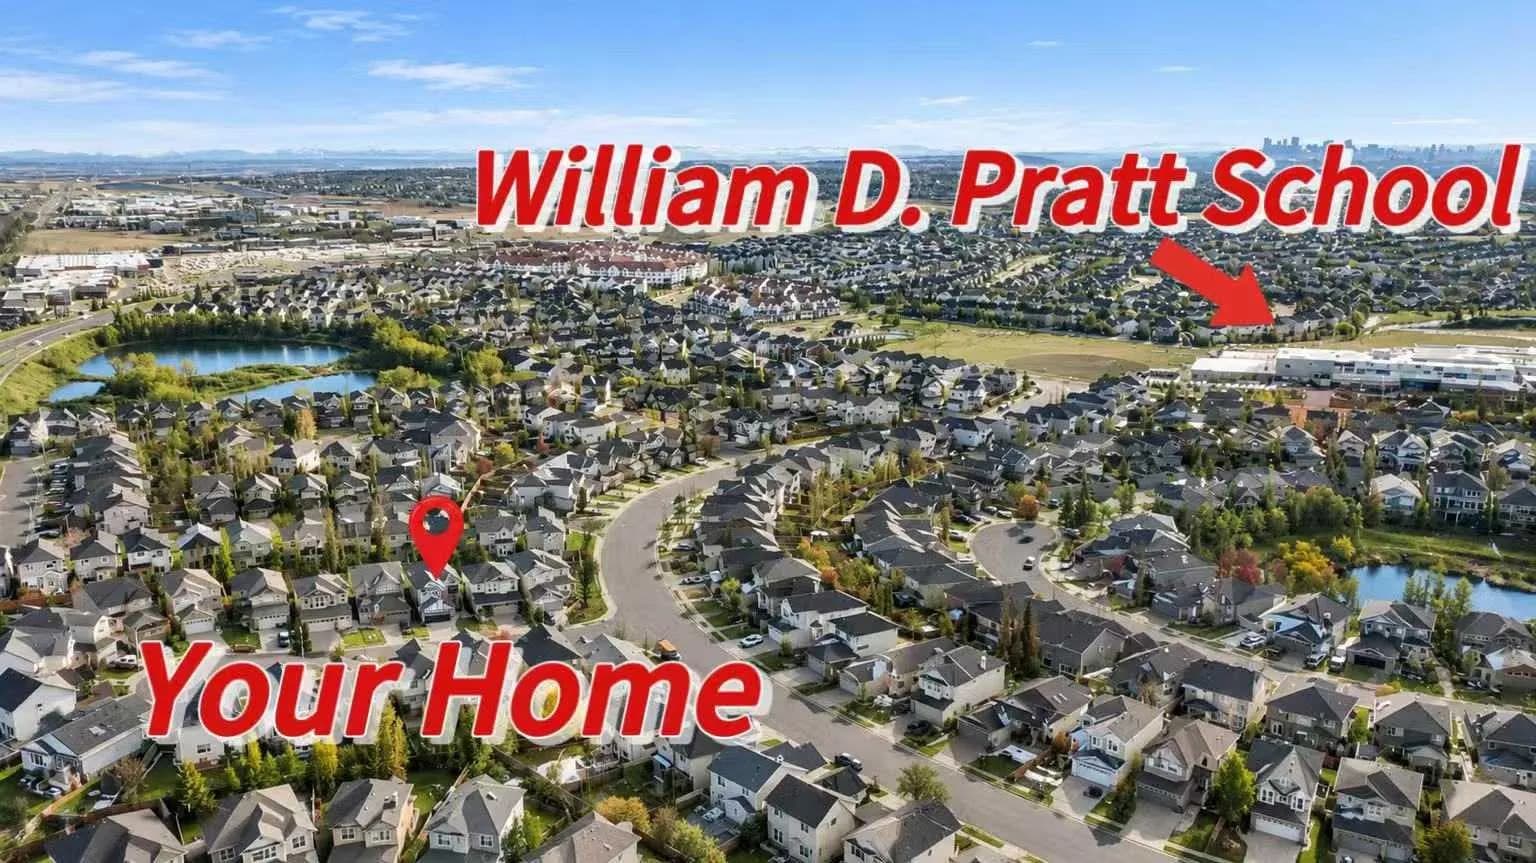
$809,990
$360/sq ft
210 Royal Oak Nw Bay, Calgary, Alberta T3G 6A4
Royal Oak, Calgary
Listed 6 days ago
Listed by Homecare Realty Ltd.
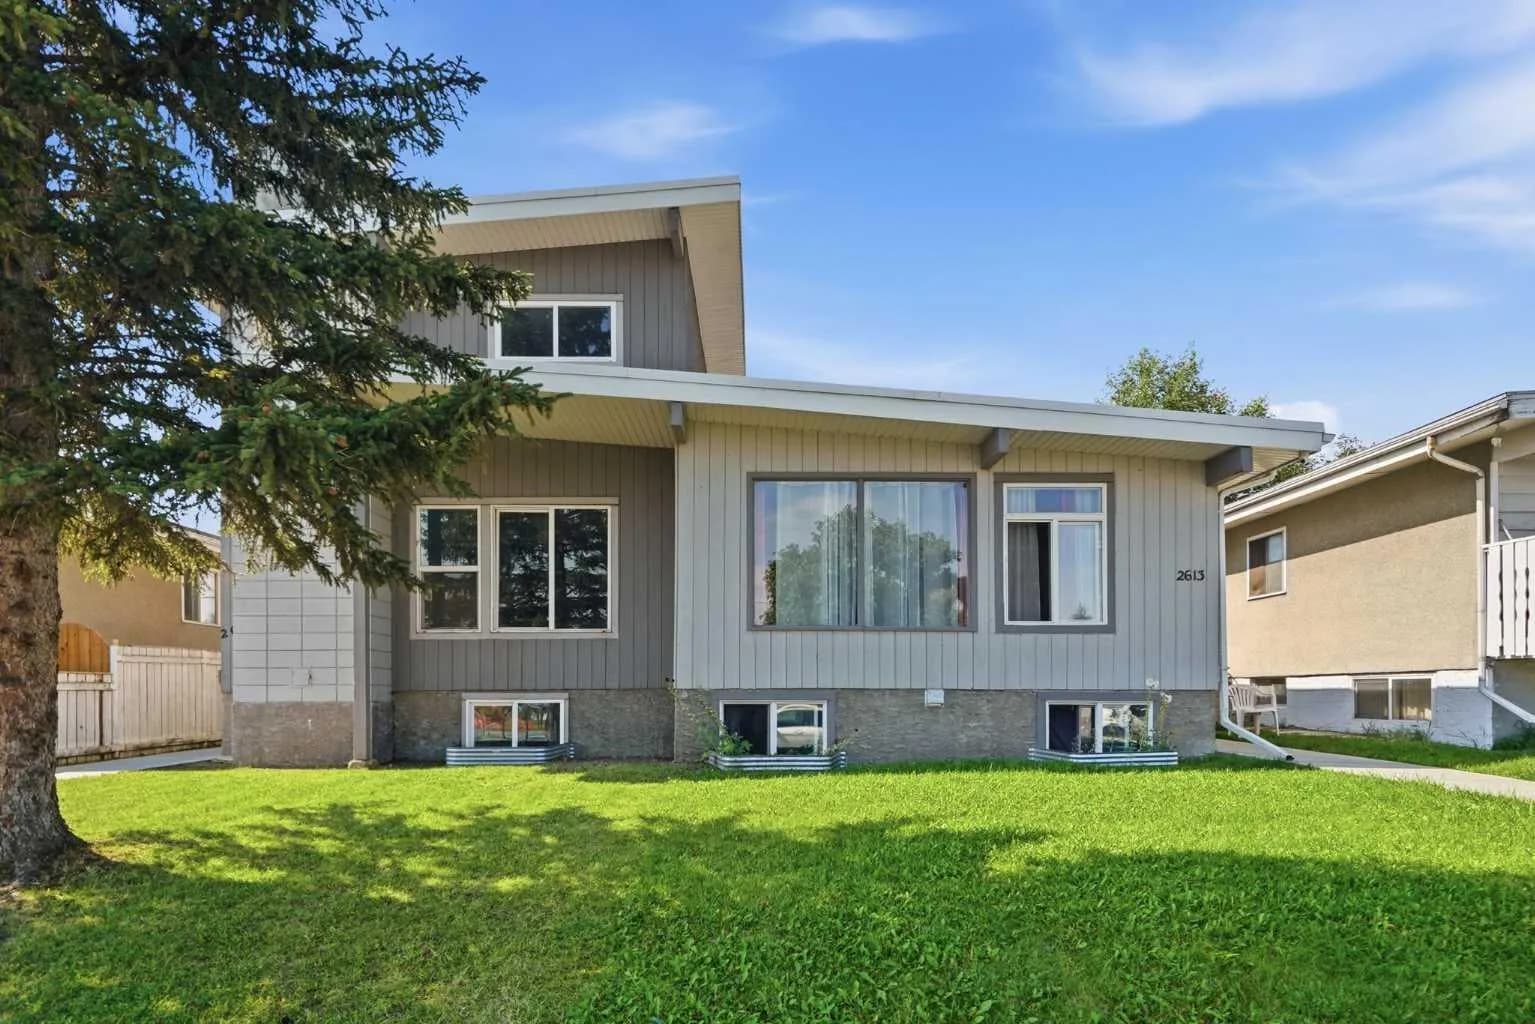
$809,900
$250/sq ft
2615/2613 39 Se Street, Calgary, Alberta T2B 1A8
Forest Lawn, Calgary
Listed 69 days ago
Listed by RE/MAX First