210 Brightonstone Se Green, Calgary, Alberta T2C 0C7
$619,900
Bedrooms
Bathrooms
Sq Ft
Year Built
About This Property
Walk to school! Beautifully maintained family home on a quiet street in New Brighton, just steps from New Brighton School (K–4) and the New Brighton Community Centre. Freshly updated with LVP flooring on the main floor, newer flooring in the basement, and fresh paint throughout, this move-in-ready home offers comfort, style, and a fantastic family-friendly location. The bright and welcoming main floor features an open-to-above foyer, a spacious living room with a corner gas fireplace, and a functional kitchen with espresso cabinets, stainless steel appliances, and a centre island for extra prep space. The large dining area and convenient 2-piece bathroom complete the main level. Upstairs offers three bedrooms, including a spacious primary bedroom with a walk-in closet and 4-piece ensuite featuring a deep soaker tub and separate shower, plus a full main bathroom. The fully finished basement adds a fourth bedroom, a 4-piece bathroom, and a generous recreation room. Enjoy summer evenings on the deck in the fully fenced and landscaped backyard. Close to schools, shopping, public transit, parks, playgrounds, and South Health Campus. An excellent opportunity for families looking for a well-cared-for home in a convenient location!
Essential Information
Parking
Exterior
Community Information
Interior
Construction & Details
Inclusions
Appliances
Listing Details
Location
Loading map...
MLS® Number: A2351909
Listing Brokerage: TREC The Real Estate Company
Data is deemed reliable but is not guaranteed accurate by Pillar 9™.
Monthly Payment Estimate
~$2,583/mo
Based on 20% down, 5.5% interest rate, 25-year amortization
Similar Properties
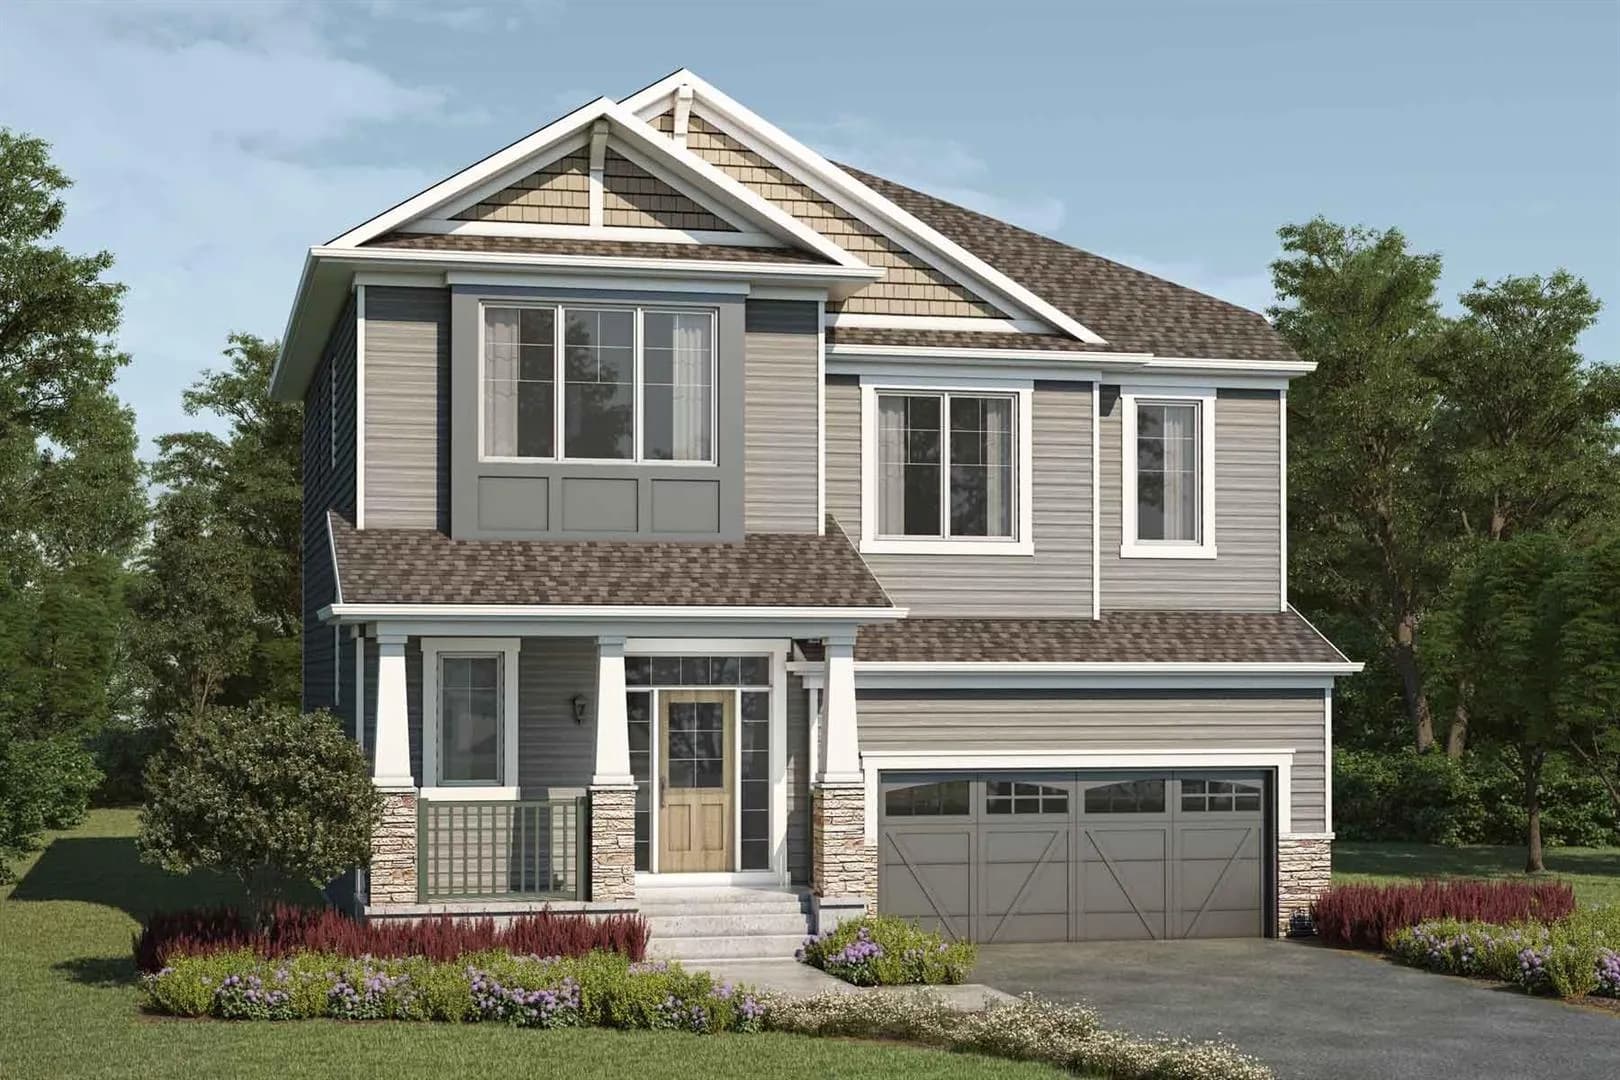
$802,990
$279/sq ft
20 Yorklyn Sw Heath, Calgary, Alberta T2X 6K4
Yorkville, Calgary
Listed by RE/MAX Crown
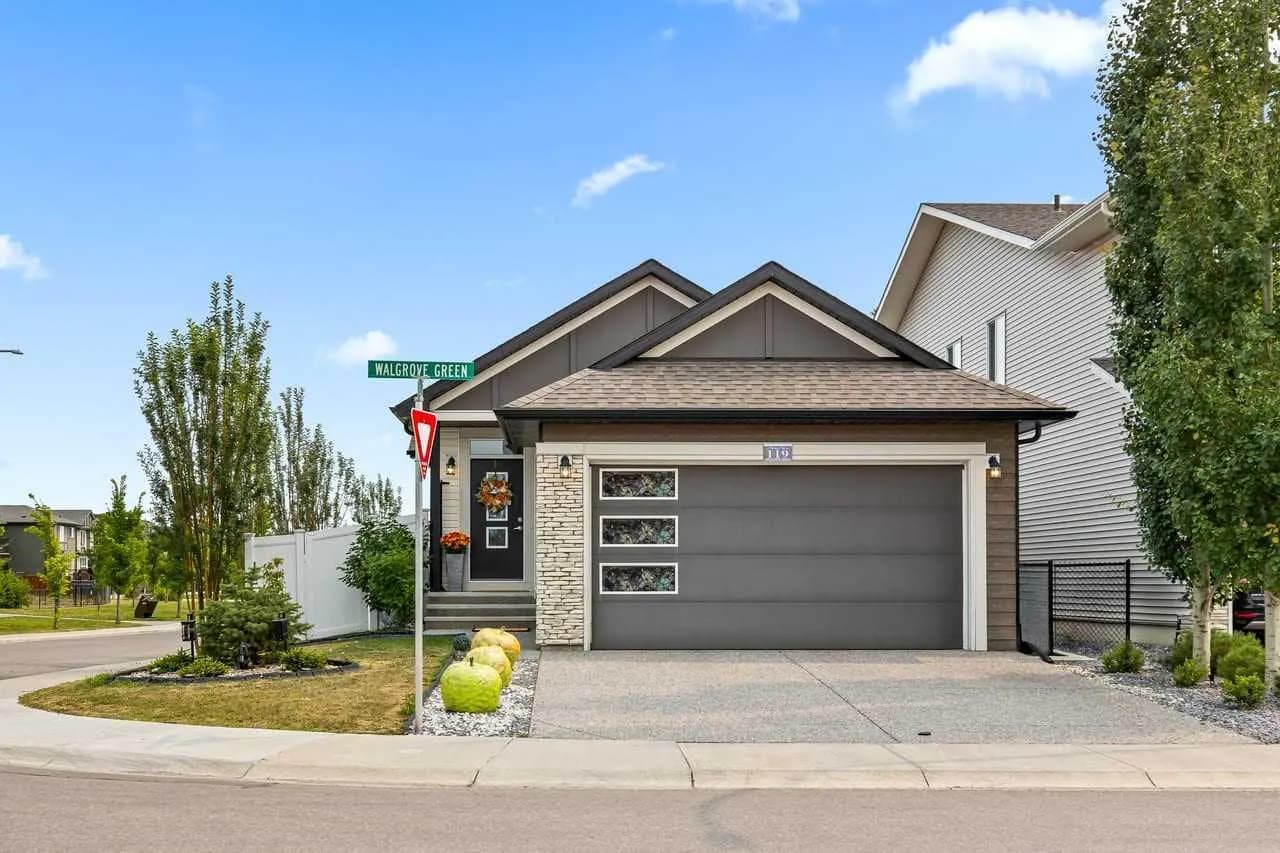
$800,000
$648/sq ft
119 Walgrove Se Green, Calgary, Alberta T2X 2H9
Walden, Calgary
Listed 89 days ago
Listed by CIR Realty
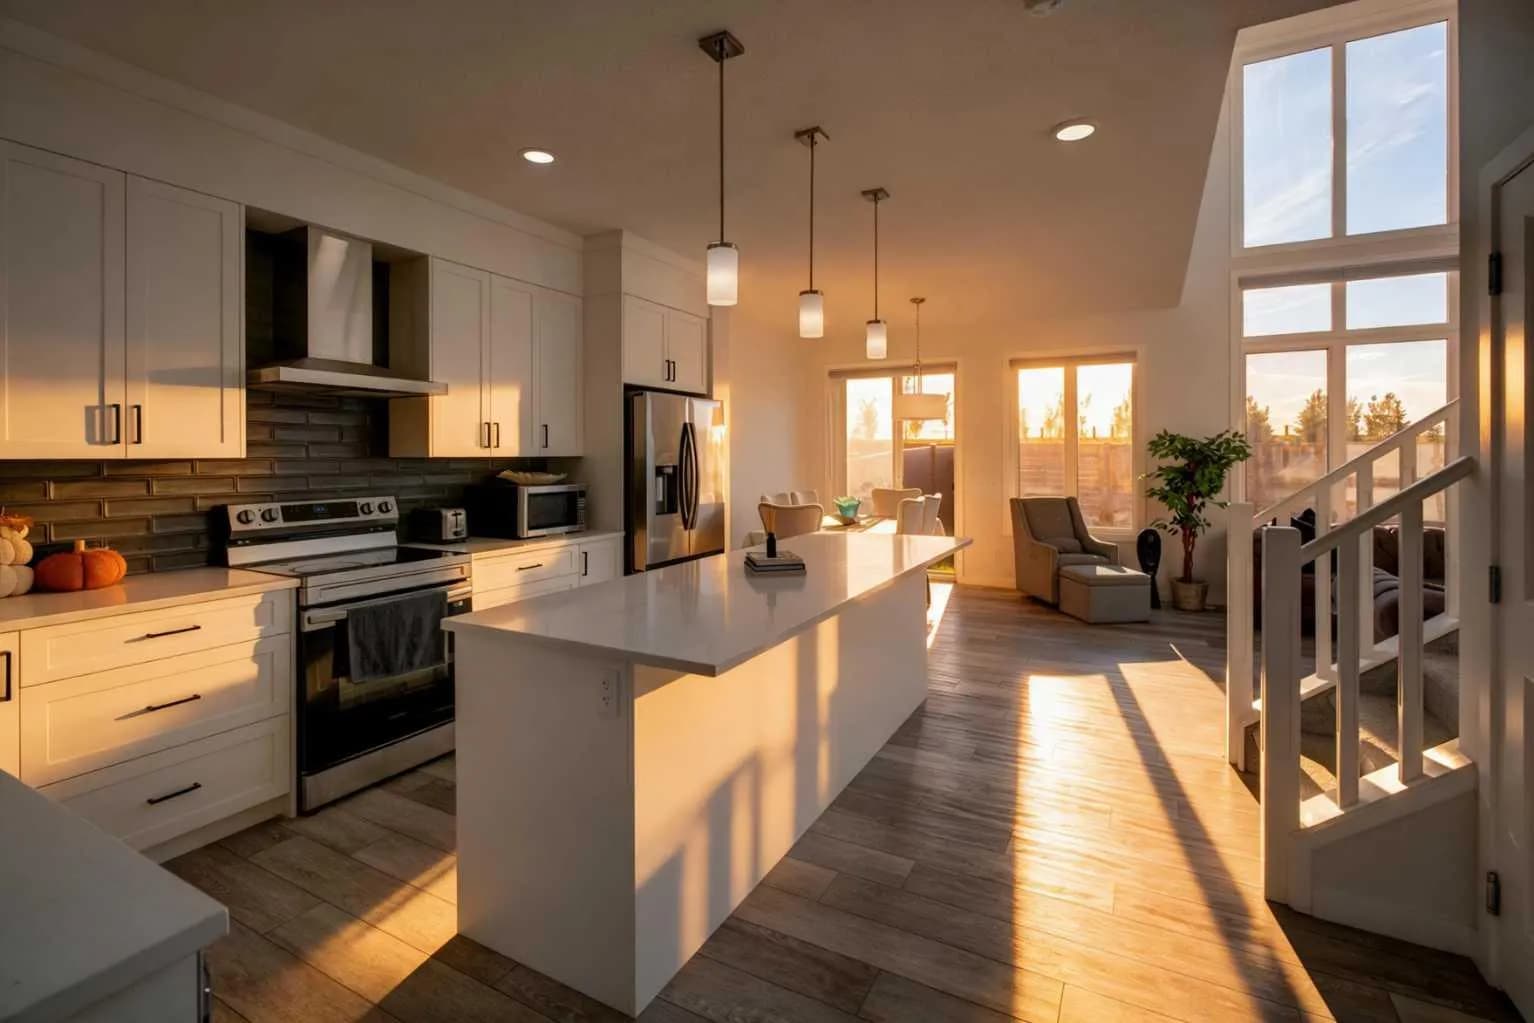
$800,000
$385/sq ft
215 Mallard Se Grove, Calgary, Alberta T3S 0B1
Rangeview, Calgary
Listed 66 days ago