14 Cimarron Park Cove, Okotoks, Alberta T1S 2L8
$625,000
Bedrooms
Bathrooms
Sq Ft
Year Built
About This Property
Hardwood floors have just been refinished! This gives a fresh look to an already bright and sunny Kunz-built bungalow that has been lovingly cared for by the same owners for more than 20 years. This home sits on a corner lot of cul-de-sac, with a neighbour only on one side, which lends to the bright south sun rays shining in. It is conveniently located close to schools, shopping, and everyday amenities. The home offers 2,468 sq. ft. of developed living space with an excellent layout. The main floor has two bedrooms plus a den, two full bathrooms, generous living and dining rooms, and the original Kunz kitchen with a pantry that gets its own south-facing window. The fully developed basement adds two more bedrooms, a 3-piece bathroom, a recreation room, and a large games room with plenty of space for guests, hobbies, or family visits. The big-ticket items are done: the roof was replaced in 2020 and central air conditioning was added around 2022. And, the hardwood floors look fabulous and new now that they have been professionally resurfaced!! A double attached garage completes the package. Whether you are moving to one-level living or settling in with a growing family, this is a location that makes daily life easy.
Essential Information
Parking
Exterior
Community Information
Interior
Construction & Details
Inclusions
Appliances
Listing Details
Location
Loading map...
MLS® Number: A2351836
Listing Brokerage: RE/MAX Complete Realty
Data is deemed reliable but is not guaranteed accurate by Pillar 9™.
Monthly Payment Estimate
~$2,604/mo
Based on 20% down, 5.5% interest rate, 25-year amortization
Similar Properties
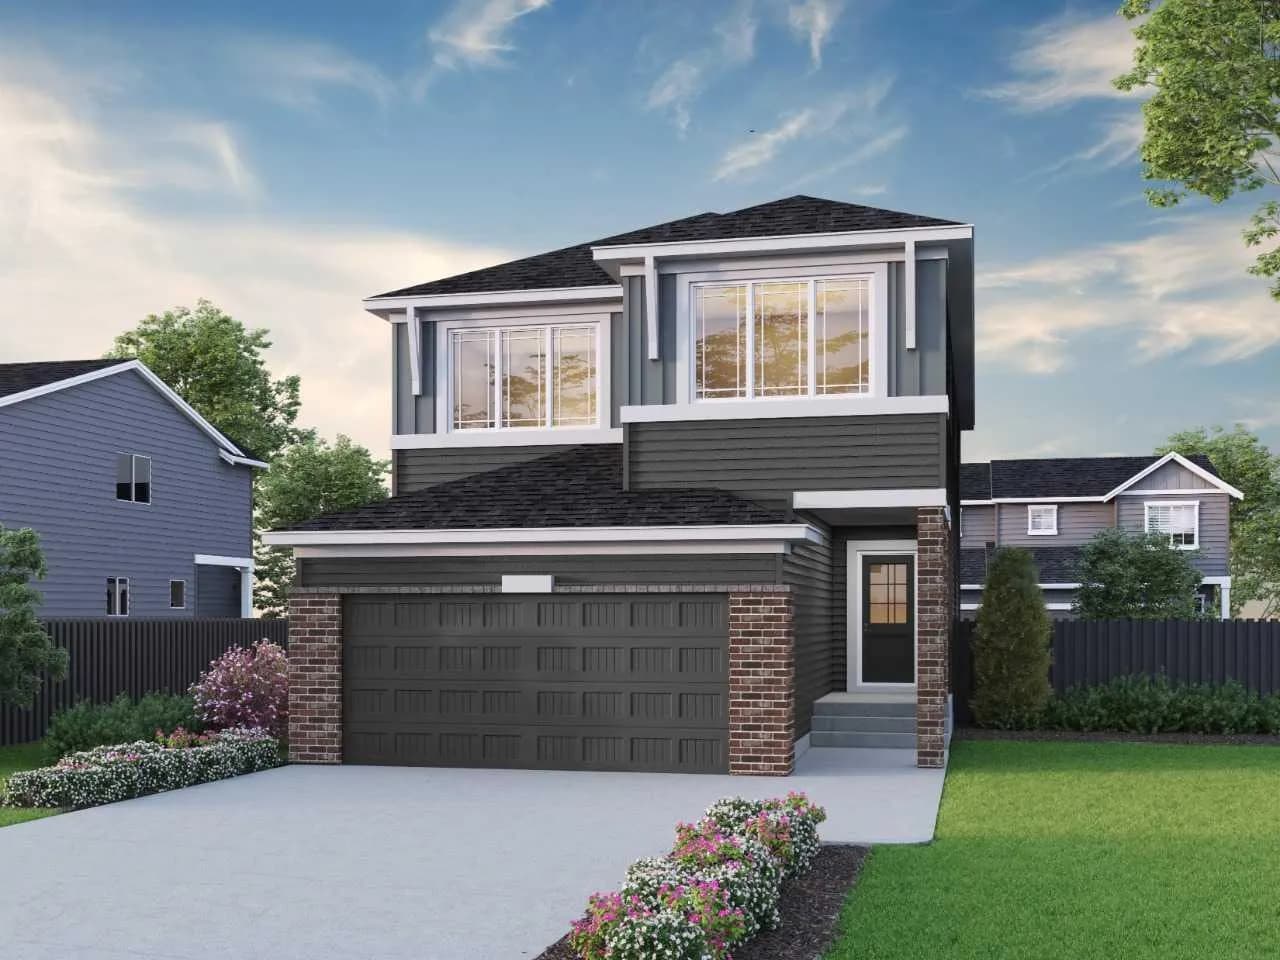
$810,003
$323/sq ft
49 Sweetgrass Circle, Okotoks, Alberta T1S4L1
D'arcy Ranch, Okotoks
Listed 18 days ago
Listed by Bode Platform Inc.
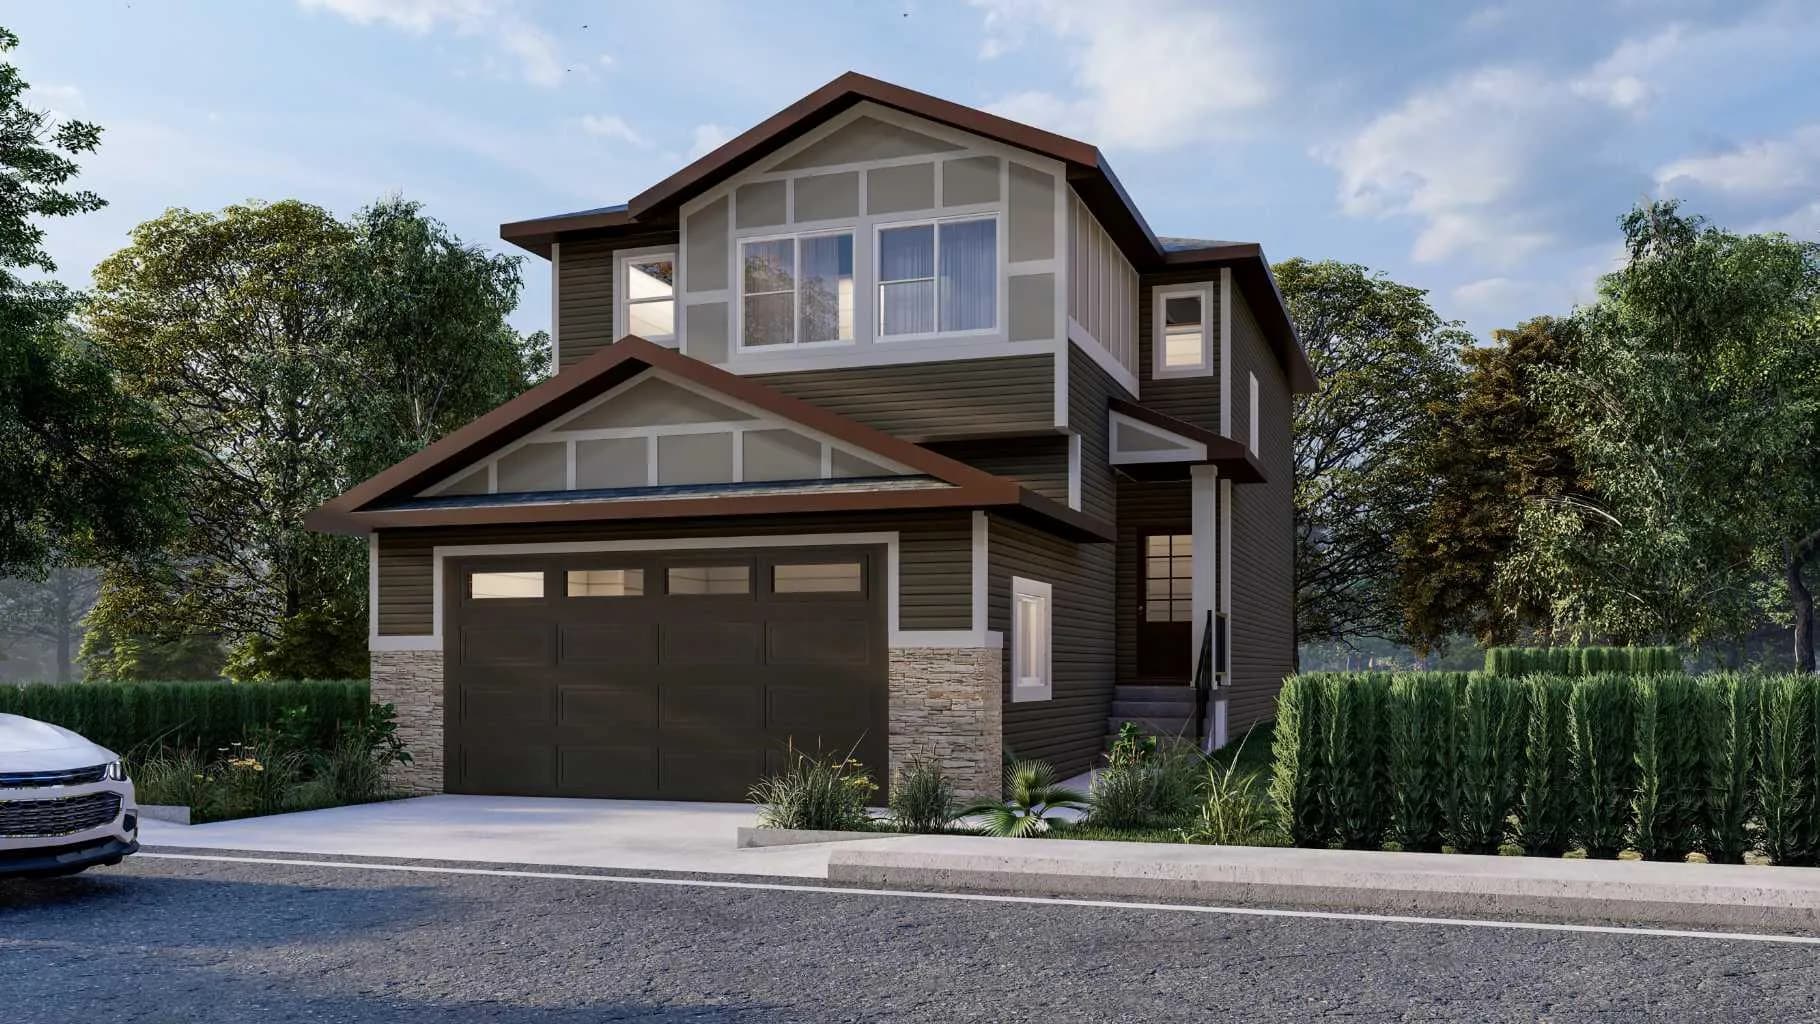
$795,000
$334/sq ft
20 Ware Street, Okotoks, Alberta T1S4A7
Wedderburn, Okotoks
Listed 77 days ago
Listed by eXp Realty
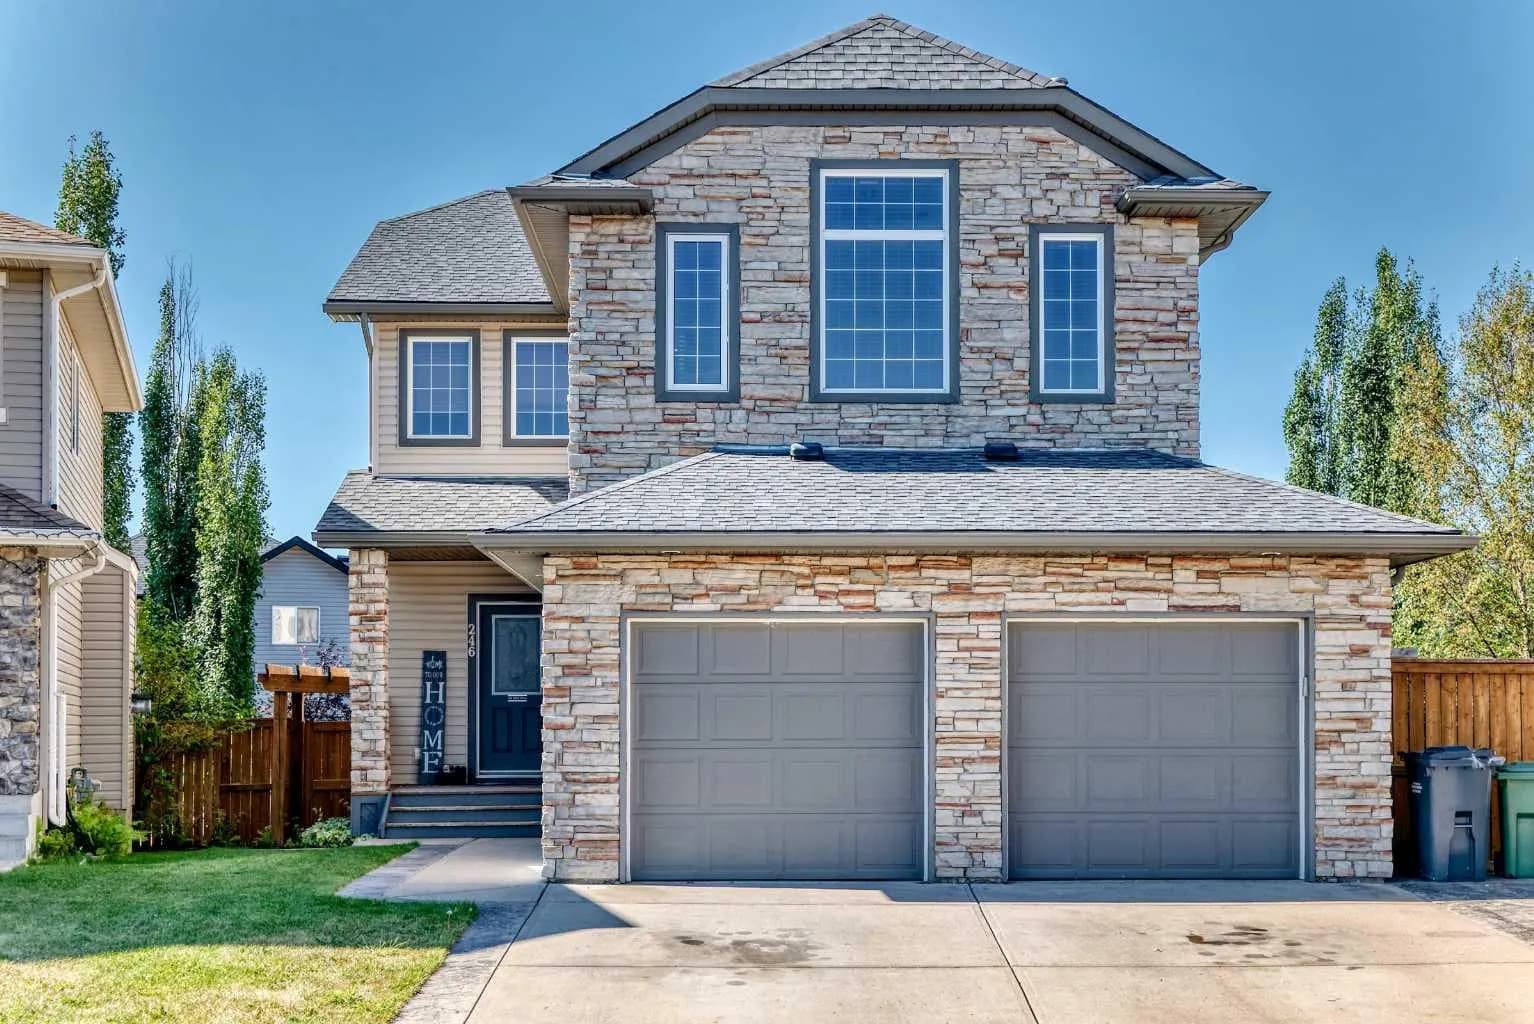
$790,000
$352/sq ft
246 Crystal Green Point, Okotoks, Alberta T1S 2K7
Crystal Green, Okotoks
Listed 42 days ago
Listed by RE/MAX Realty Professionals