50 Hawkbury Nw Close, Calgary, Alberta T3G 3N2
$699,000
Bedrooms
Bathrooms
Sq Ft
Year Built
About This Property
Welcome to this beautifully maintained Modern Rustic 4-level split in the highly desirable community of Hawkwood, offering nearly 2,000 sq. ft. of above-grade living space. Blending comfort, character, and thoughtful upgrades, this home showcases premium features such as reclaimed hickory hardwood floors, triple-pane windows, central heating & cooling, a high-efficiency heat pump, a high-efficient wood-burning fireplace, and Class 4 impact-rated shingles for exceptional hail protection. The upper level features three generously sized bedrooms, including a spacious primary suite with its own ensuite. A second 4-piece bathroom on this level provides convenience for family members and guests. On the main level, the bright and inviting living and dining areas flow seamlessly into the spacious kitchen, creating an ideal environment for everyday living and effortless entertaining. The lower level offers a cozy family room anchored by a high-efficient wood-burning fireplace, perfect for relaxing evenings. Large French doors open directly to the backyard, making indoor-outdoor living simple and enjoyable. The reclaimed hickory hardwood floors and real stonework add warmth and texture, enhancing the home’s modern rustic aesthetic. Adjacent to the family room, you’ll find the fourth bedroom (currently used as a home office) along with another 4-piece bathroom. The basement includes a versatile fifth bedroom—currently used as a home gym—along with a dedicated workshop ideal for hobbies or projects. Located in the family-friendly community of Hawkwood, this home is within walking distance to schools, parks, shopping, and public transit. With its spacious layout, upgraded features, and prime NW Calgary location, this property offers an exceptional opportunity for families seeking comfort, style, and long-term value in an established community.
Essential Information
Parking
Exterior
Community Information
Interior
Construction & Details
Inclusions
Appliances
Listing Details
Location
Loading map...
MLS® Number: A2351790
Listing Brokerage: RE/MAX House of Real Estate
Data is deemed reliable but is not guaranteed accurate by Pillar 9™.
Monthly Payment Estimate
~$2,913/mo
Based on 20% down, 5.5% interest rate, 25-year amortization
Similar Properties
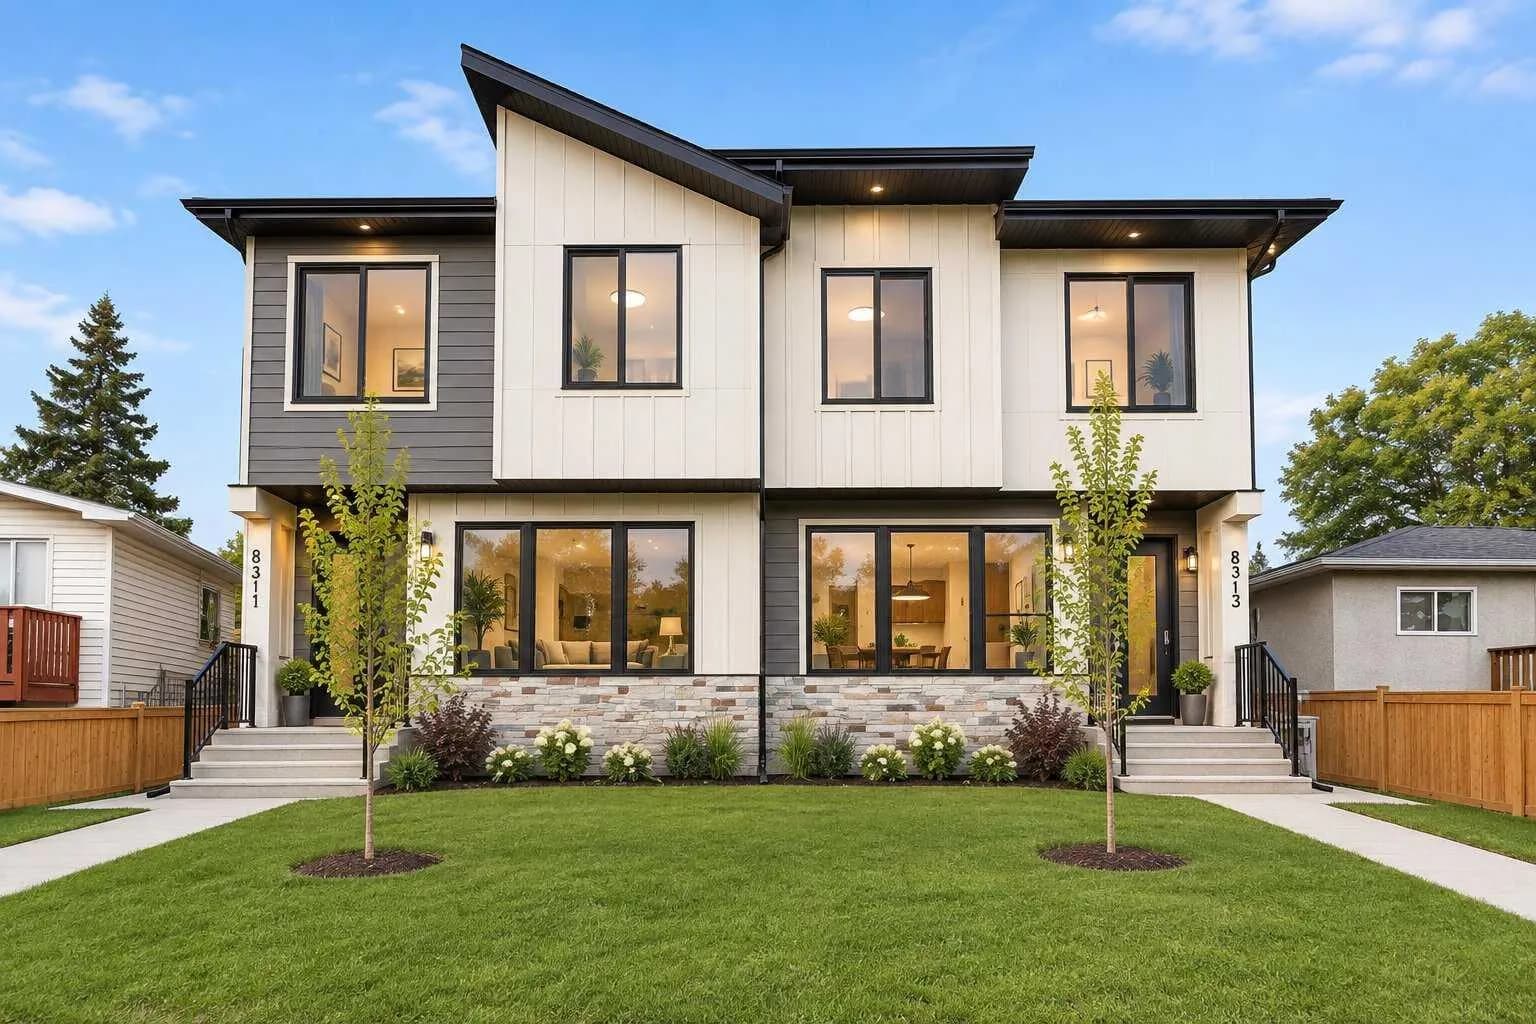
$907,900
$454/sq ft
8313 47 Nw Avenue, Calgary, Alberta T3B 1Z6
Bowness, Calgary
Listed 41 days ago
Listed by TREC The Real Estate Company
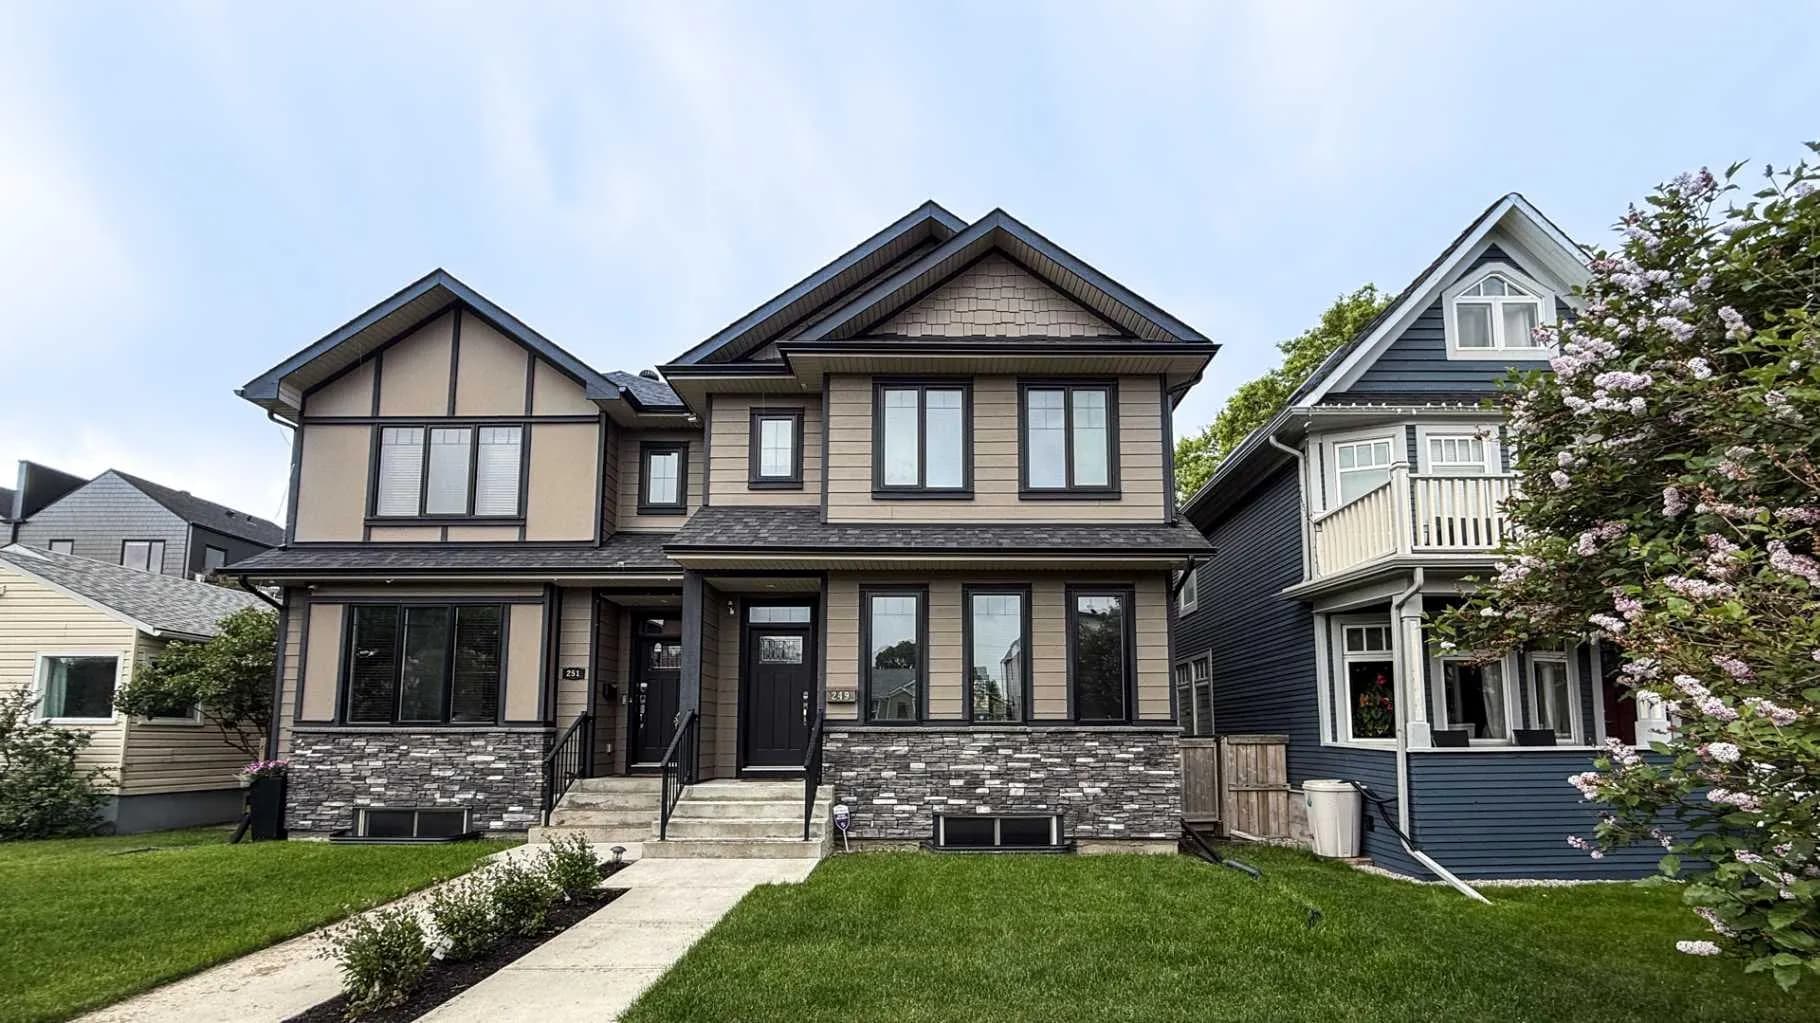
$902,000
$460/sq ft
249 18 Ne Avenue, Calgary, Alberta T2E1N3
Tuxedo Park, Calgary
Listed 146 days ago
Listed by ComFree
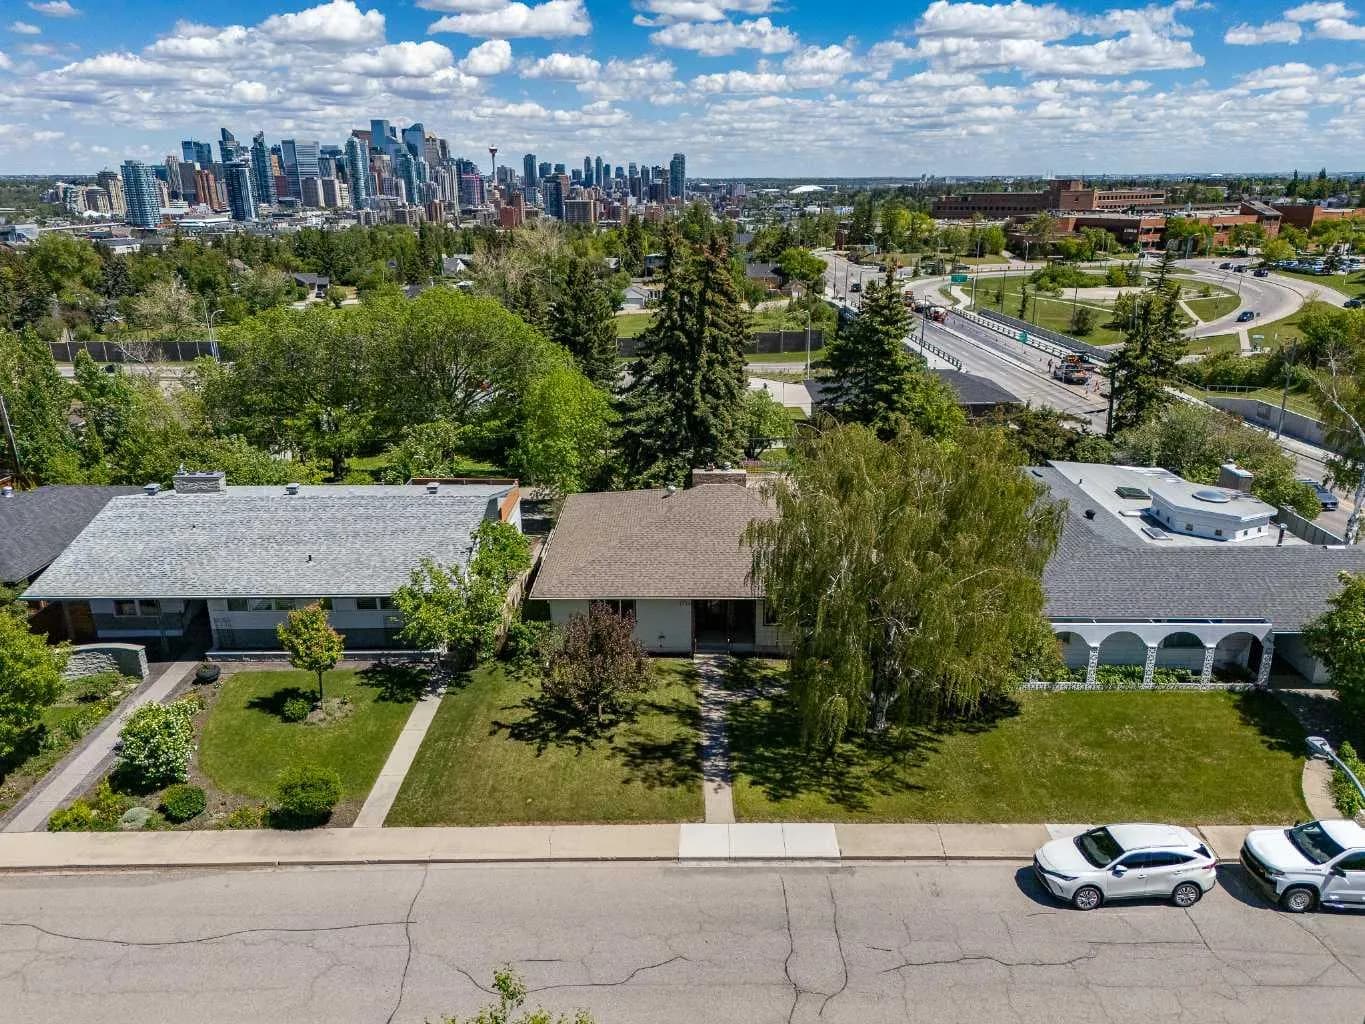
$900,000
$492/sq ft
1738 Suffolk Sw Street, Calgary, Alberta T3C 2N2
Scarboro/Sunalta West, Calgary
Listed 153 days ago
Listed by Royal LePage Benchmark