680 Wallace Drive, Carstairs, Alberta T0M 0N0
$550,000
Bedrooms
Bathrooms
Sq Ft
Year Built
About This Property
Welcome to the great town of Carstairs! This well maintained bi level offers 2,264 sq.ft. of developed living space and sits on a spacious corner lot with plenty of room to enjoy. Bright, open, and inviting, the main floor features laminate flooring throughout, and a sun filled living area anchored by a charming brick wood burning fireplace. The kitchen provides excellent cabinet and countertop space, built in wall shelving, and a huge pantry – with optional laundry hook-up, perfect for everyday convenience. The dining room flows seamlessly from the kitchen and features French doors leading to a maintenance free composite deck overlooking the private backyard. The primary bedroom is a comfortable retreat with a 2 piece ensuite. Two additional generous bedrooms and a renovated 4 piece bathroom with a hydro therapy massage tub complete the main level. The lower level is fully developed and continues the laminate flooring throughout. It offers a massive family room with a second brick wood burning fireplace, a large bedroom, a renovated 3 piece bath, laundry room, storage room, and a versatile flex room—ideal for a home office, gym, or hobby space. Outside, you’ll find an oversized single attached garage, a huge driveway, and an additional gravel parking pad—perfect for your RV or extra outdoor toys. Enjoy the newer hot tub with gazebo in your private backyard, plus a substantial outdoor shed with a reinforced floor and wide door, large enough to store an ATV. This is the perfect home for anyone looking to move into their next level property or escape the city lights for a quieter, more relaxed lifestyle. Carstairs offers small town charm with all the space you’ve been craving.
Essential Information
Parking
Exterior
Community Information
Interior
Construction & Details
Inclusions
Appliances
Listing Details
Location
Loading map...
MLS® Number: A2351731
Listing Brokerage: RE/MAX Realty Professionals
Data is deemed reliable but is not guaranteed accurate by Pillar 9™.
Monthly Payment Estimate
~$2,292/mo
Based on 20% down, 5.5% interest rate, 25-year amortization
Similar Properties
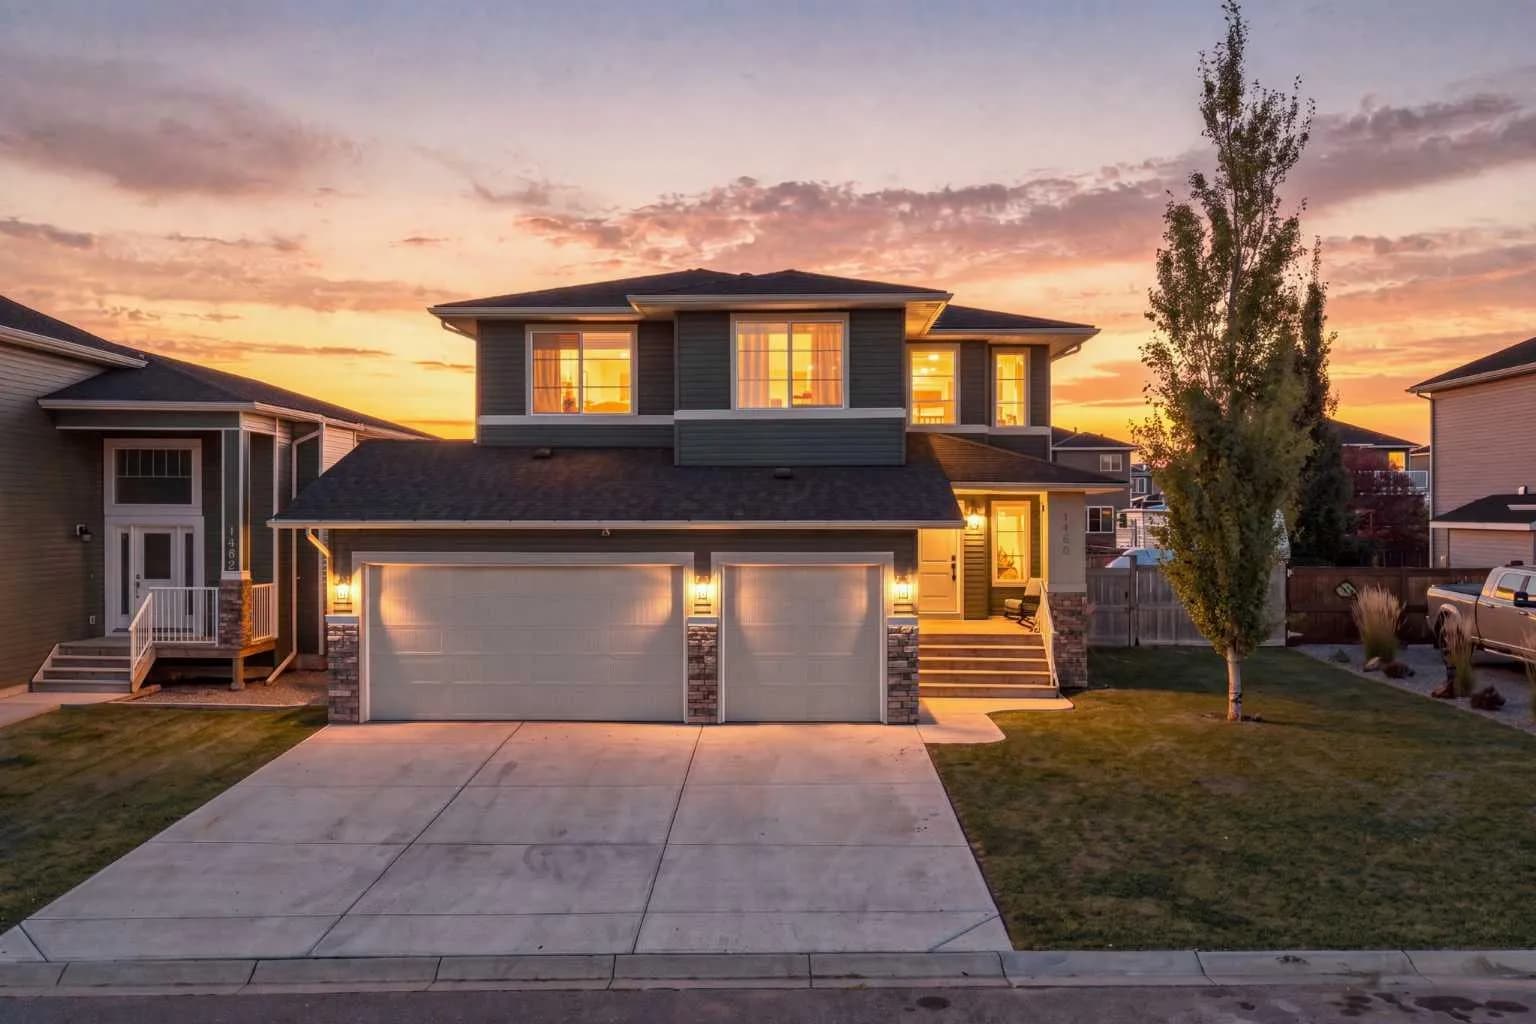
$710,000
$299/sq ft
1460 Aldrich Place, Carstairs, Alberta T0M 0N0
Carstairs
Listed 19 days ago
Listed by Real Broker

$704,900
$291/sq ft
1431 Scarlett Ranch Boulevard, Carstairs, Alberta T0M0N0
Carstairs
Listed 47 days ago
Listed by Legacy Real Estate Services
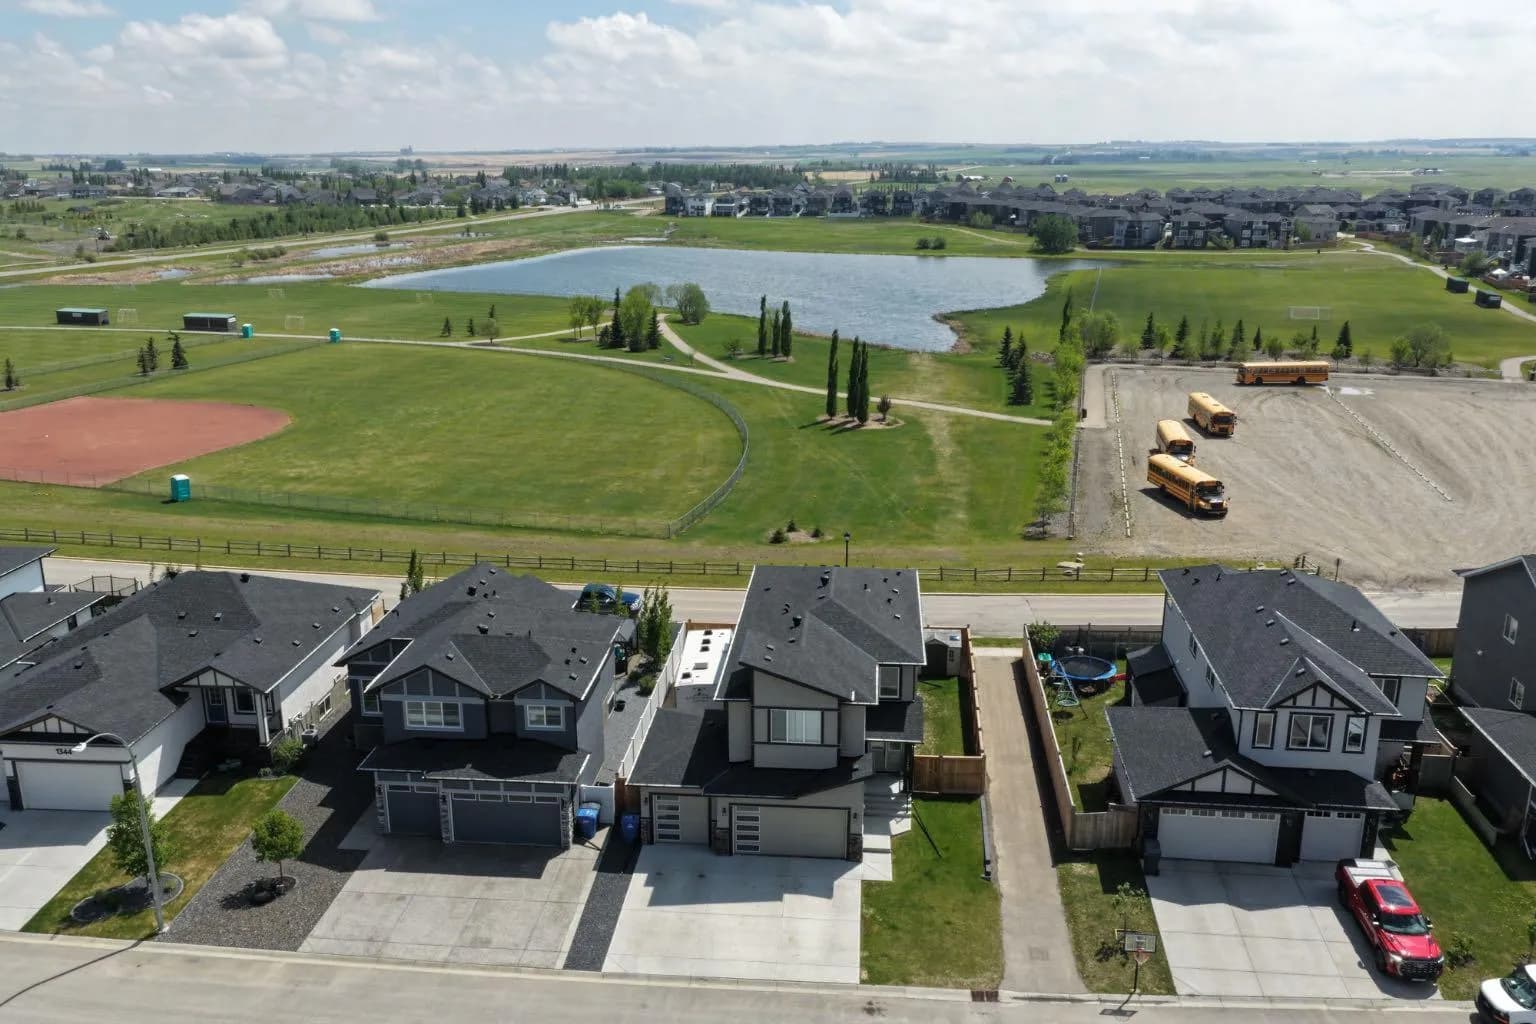
$699,800
$313/sq ft
1340 Lackner Boulevard, Carstairs, Alberta T0M 0N0
Carstairs
Listed 65 days ago
Listed by RE/MAX House of Real Estate