4007 Norford Nw Avenue, Calgary, Alberta T3B 6H3
$699,900
Bedrooms
Bathrooms
Sq Ft
Year Built
About This Property
Welcome to the vibrant University District, where incredible walkability, fabulous amenities and maintenance free living come together in one very special home! Imagine leaving the car behind and strolling to your favourite restaurants, coffee shops, shopping and the University. With easy access in and out of the community and the city, this location truly has it all! Step inside this gorgeous townhome and fall in love with the bright, open concept design. Durable flooring throughout the main living area makes cleaning up after kids and pets a breeze. The spacious living room features a cozy fireplace and beautiful custom built-ins that flow seamlessly into the kitchen, providing additional storage and a clever bar area that is perfect for entertaining. The kitchen has gorgeous cabinetry and matching millwork stretching to the ceiling, a perfectly integrated refrigerator and dishwasher that blend beautifully into the cabinetry, a hidden hood fan and sparkling quartz countertops. The generous island is sure to become everyone's favourite gathering place! A discreetly tucked away 2 piece bathroom and convenient main floor laundry closet complete this level. Step outside and discover the first of TWO outdoor living spaces! Make your way upstairs where you will find two sweet bedrooms, perfect for little ones, guests or perhaps that home office you have been dreaming of. The lovely primary retreat features a custom accent wall, walk-in closet and beautiful ensuite with double sinks and a generous walk-in shower. Another full bathroom completes this level. Now for the showstopper! Head up to the third level and prepare to fall in love with your private rooftop patio! Morning coffee in the sunshine, afternoon lounging or evening BBQs with family and friends, this incredible outdoor space is ready for it all. There is even a convenient gas line so you can leave those propane bottles behind! You will love the privacy this rooftop retreat provides. A massive storage area offers plenty of room for sporting equipment, luggage and seasonal decorations, while the utility room is cleverly tucked away in its own space. But wait, there is more! The finished basement offers a flexible room that would make a fantastic gym, home office or guest retreat. A convenient mudroom leads directly to your two titled, heated indoor stalls, located just outside your basement door. No hauling groceries through a parking garage or worrying about the weather! Condo fees even include gas, water and sewer. Whether you love to travel, entertain or simply enjoy everything this exciting community has to offer, this exceptional townhome makes it easy. Beautiful spaces, thoughtful design, incredible convenience and a rooftop patio you will never want to leave. Welcome home!
Essential Information
Parking
Exterior
Community Information
Interior
Construction & Details
Inclusions
Appliances
Listing Details
Location
Loading map...
MLS® Number: A2351530
Listing Brokerage: RE/MAX Realty Professionals
Data is deemed reliable but is not guaranteed accurate by Pillar 9™.
Monthly Payment Estimate
~$2,916/mo
Based on 20% down, 5.5% interest rate, 25-year amortization
Similar Properties
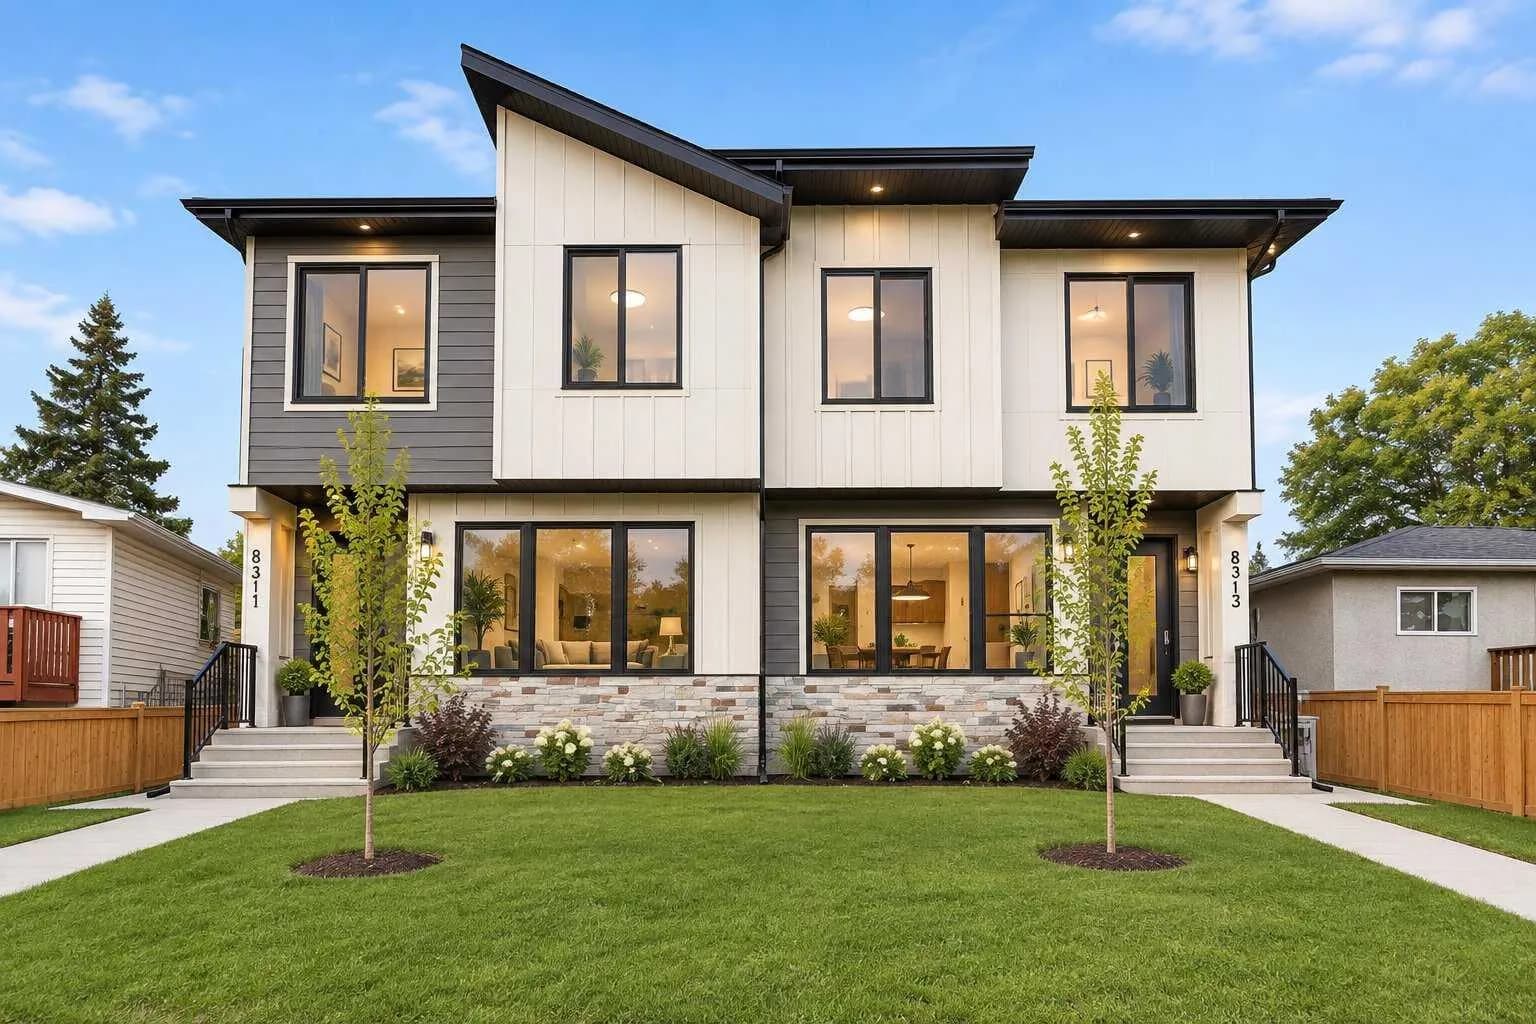
$907,900
$454/sq ft
8313 47 Nw Avenue, Calgary, Alberta T3B 1Z6
Bowness, Calgary
Listed 41 days ago
Listed by TREC The Real Estate Company
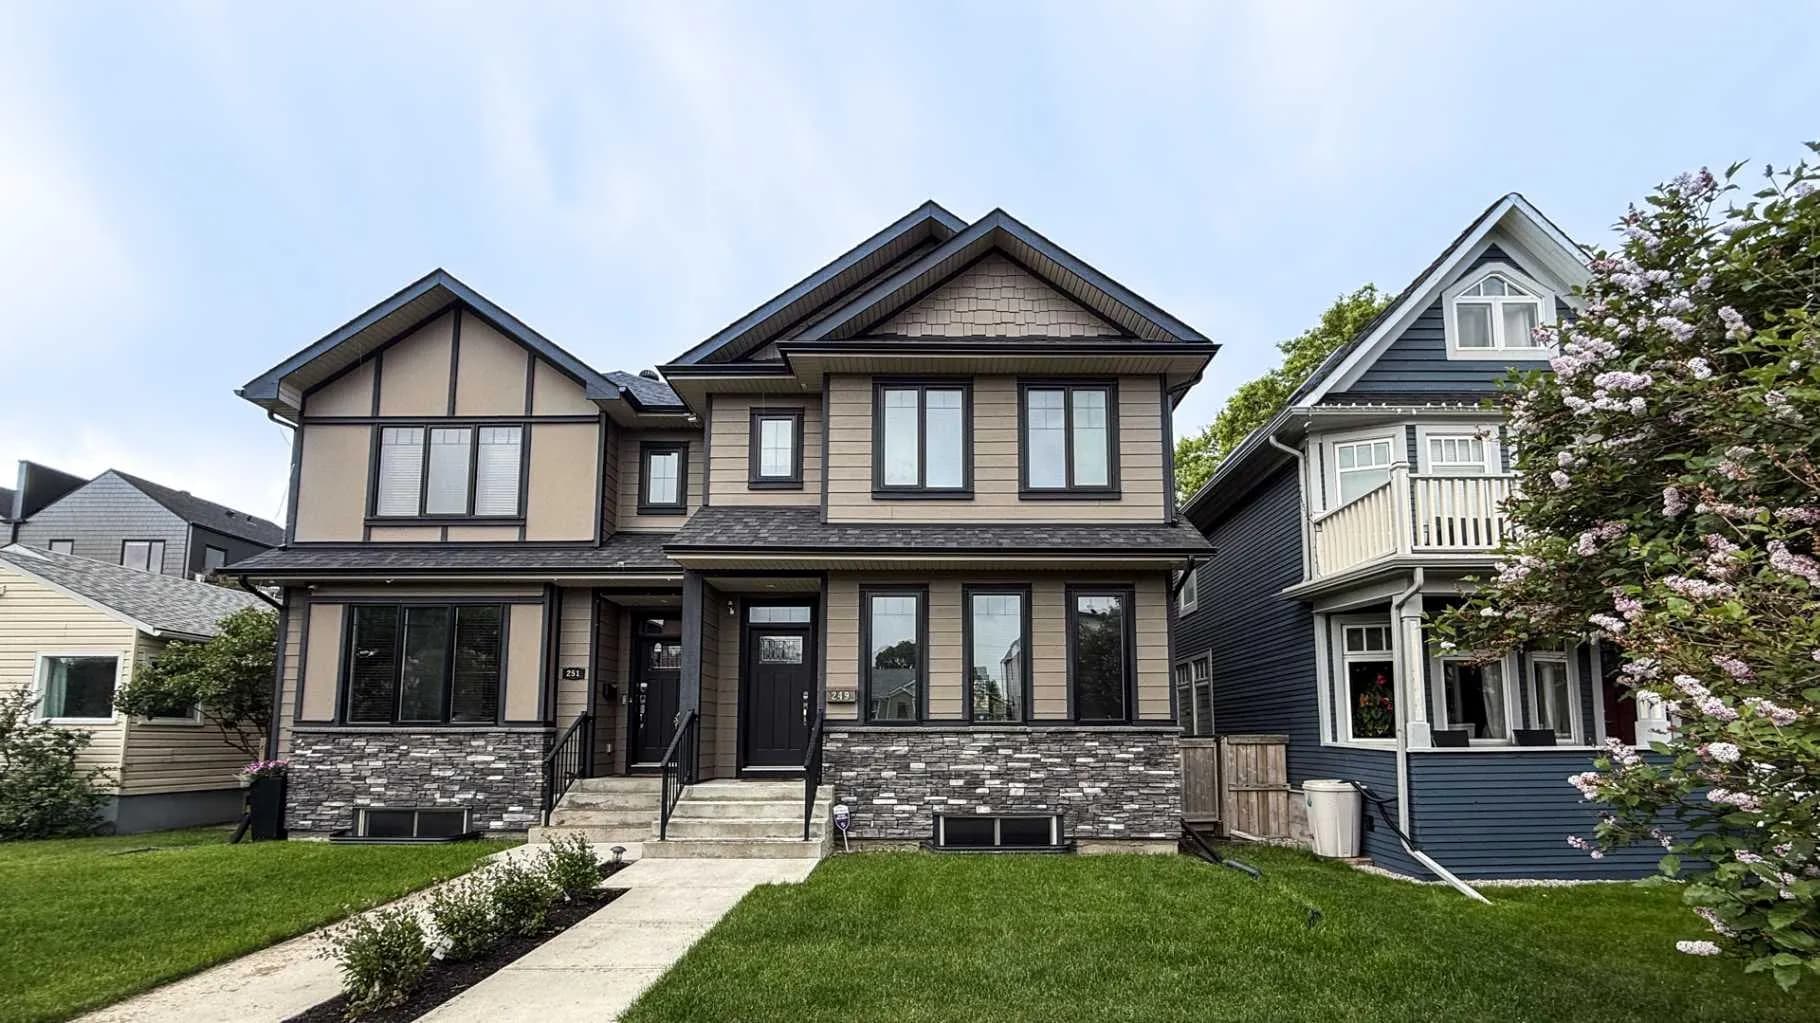
$902,000
$460/sq ft
249 18 Ne Avenue, Calgary, Alberta T2E1N3
Tuxedo Park, Calgary
Listed 146 days ago
Listed by ComFree
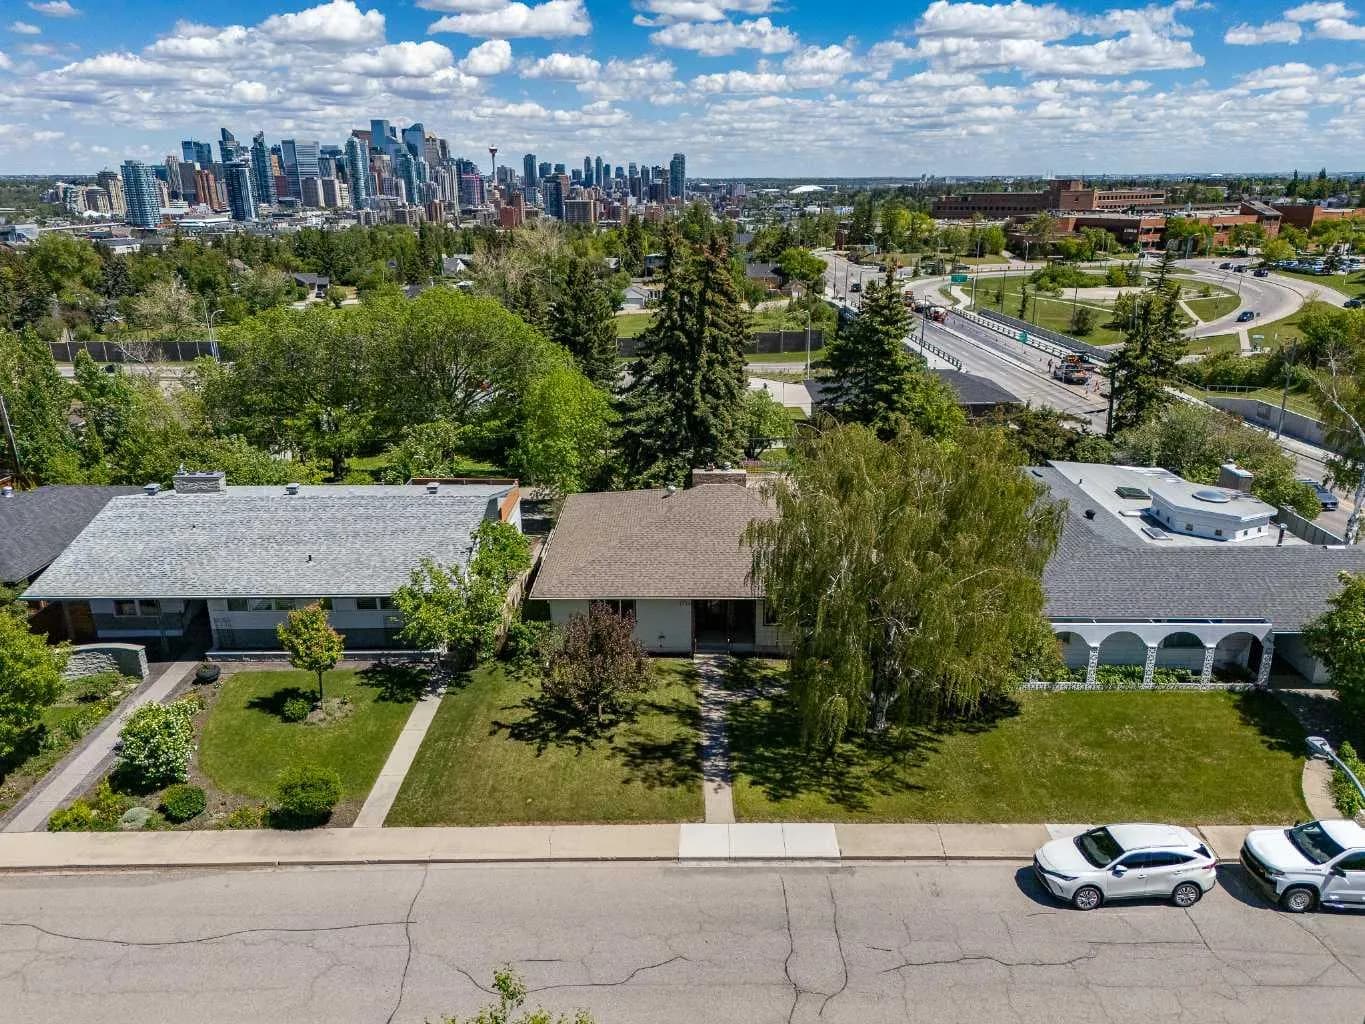
$900,000
$492/sq ft
1738 Suffolk Sw Street, Calgary, Alberta T3C 2N2
Scarboro/Sunalta West, Calgary
Listed 153 days ago
Listed by Royal LePage Benchmark