1689 Cornerstone Ne Boulevard, Calgary, Alberta T3N 1H2
$479,900
Bedrooms
Bathrooms
Sq Ft
Year Built
About This Property
*** OPEN HOUSE Friday Oct 16 2-4pm*** This spacious "Jayman" built townhome offers over 1800 sqft of developed living space, has no CONDO FEES and is ready for you to move right in! The main level has on open floorplan with easy care vinyl flooring, a large living room which flows through to the dining area and a well appointed kitchen with stainless appliances, plenty of cabinets and counterspace and a breakfast bar. The convenient powder room and mud room complete this level. Upstairs you have the primary bedroom with walk-in closet and 4 piece ensuite, plus 2 good sized bedrooms and the main bath. Your living space continues to the fully finished basement with the family room, 2 additional bedrooms one with a walk-in closet, 3 piece bath with walk-in shower and laundry plus you still have plenty of storage space. Your west facing backyard is fully fenced and there is space to park 2 cars on the parking pad off the back alley. You also have angle parking on the street in front for your guests. You are a few minutes walk to a park and have good access shopping and to major thoroughfares. Don't miss out on this great family home!
Essential Information
Parking
Exterior
Community Information
Interior
Construction & Details
Inclusions
Appliances
Listing Details
Location
Loading map...
MLS® Number: A2351509
Listing Brokerage: RE/MAX First
Data is deemed reliable but is not guaranteed accurate by Pillar 9™.
Monthly Payment Estimate
~$2,000/mo
Based on 20% down, 5.5% interest rate, 25-year amortization
Similar Properties
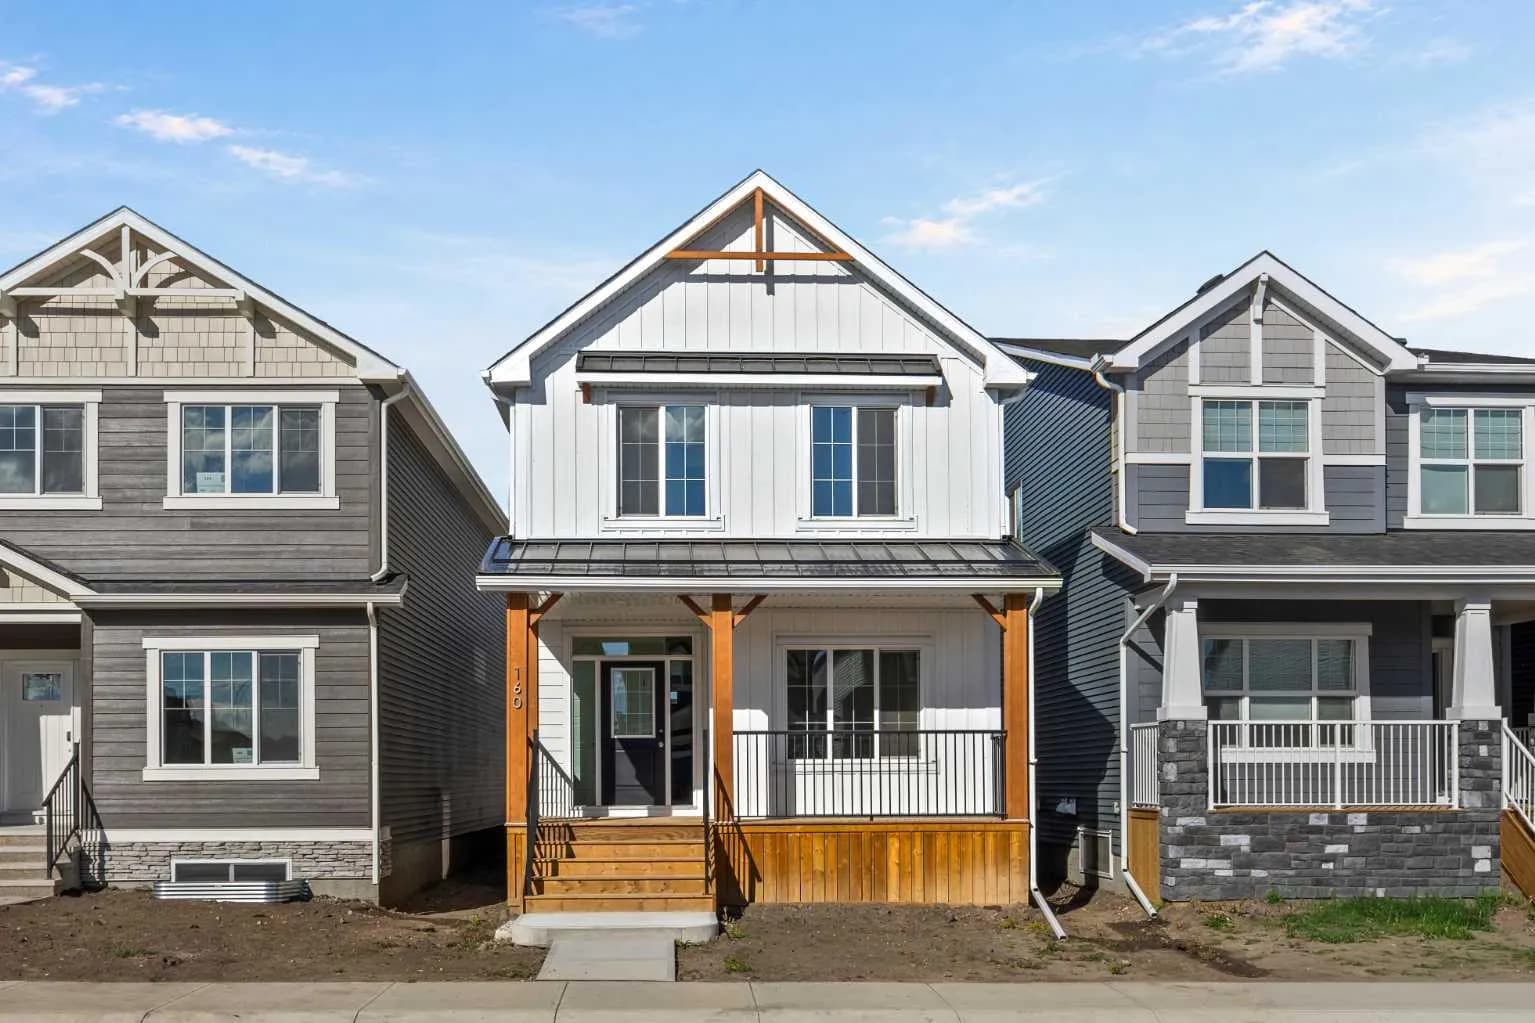
$623,313
$360/sq ft
160 Snowberry Se Common, Calgary, Alberta T3M4G7
Ricardo Ranch, Calgary
Listed 33 days ago
Listed by eXp Realty
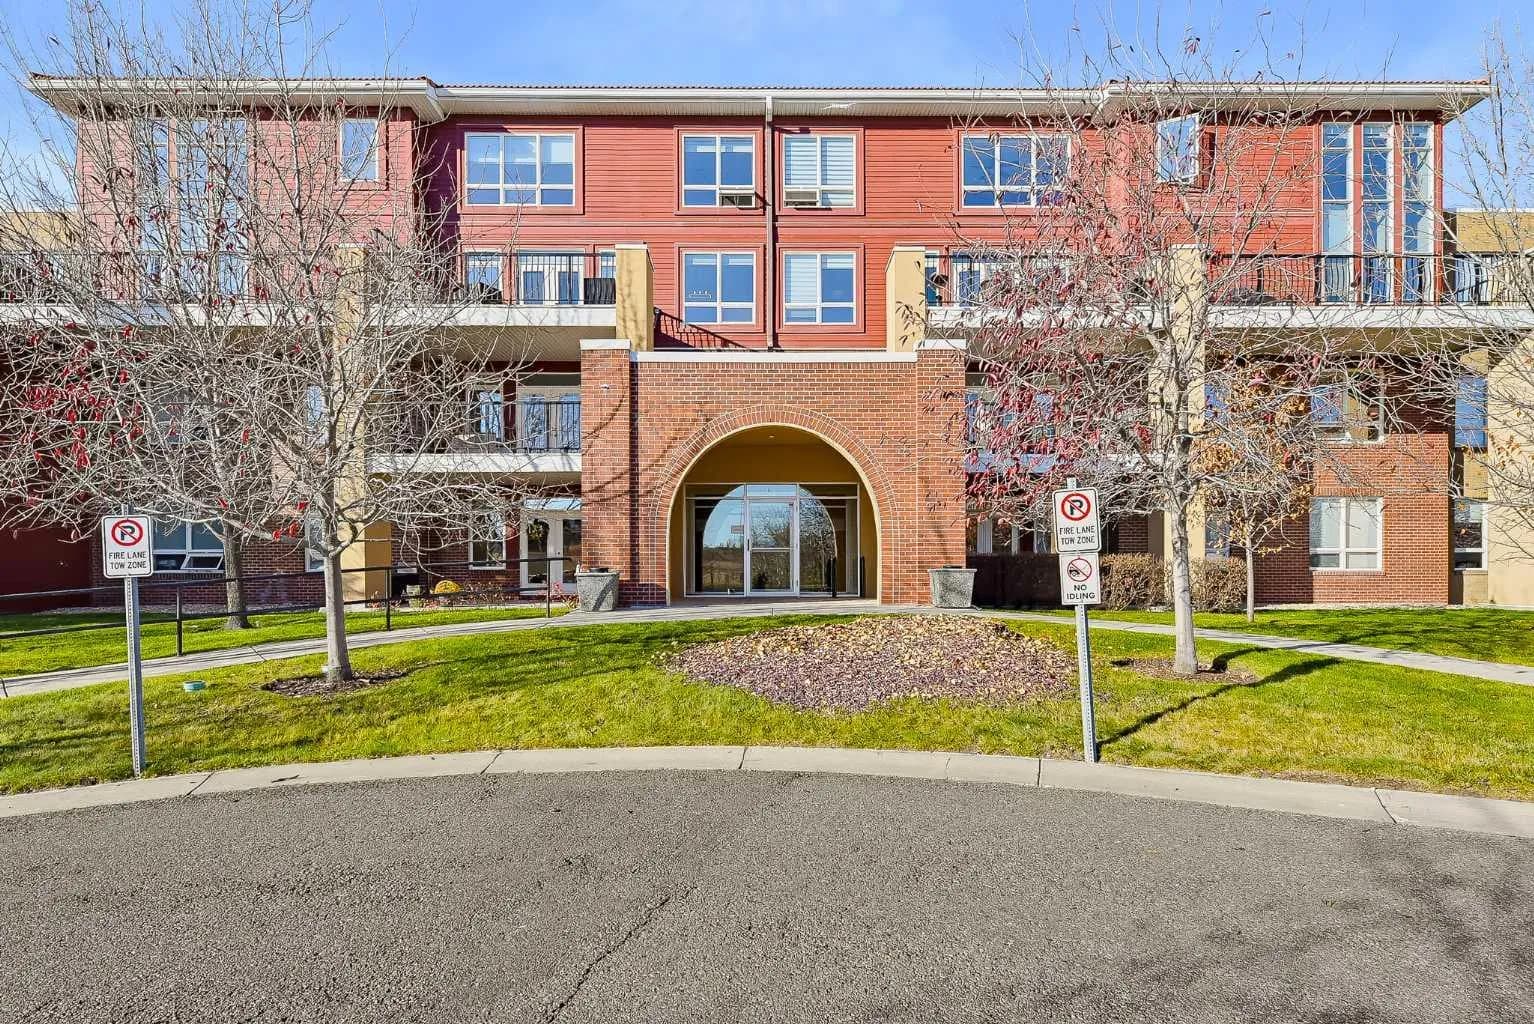
$622,500
$421/sq ft
10221 Tuscany Nw Boulevard Unit 2312, Calgary, Alberta T3L0A3
Tuscany, Calgary
Listed 12 days ago
Listed by Real Broker
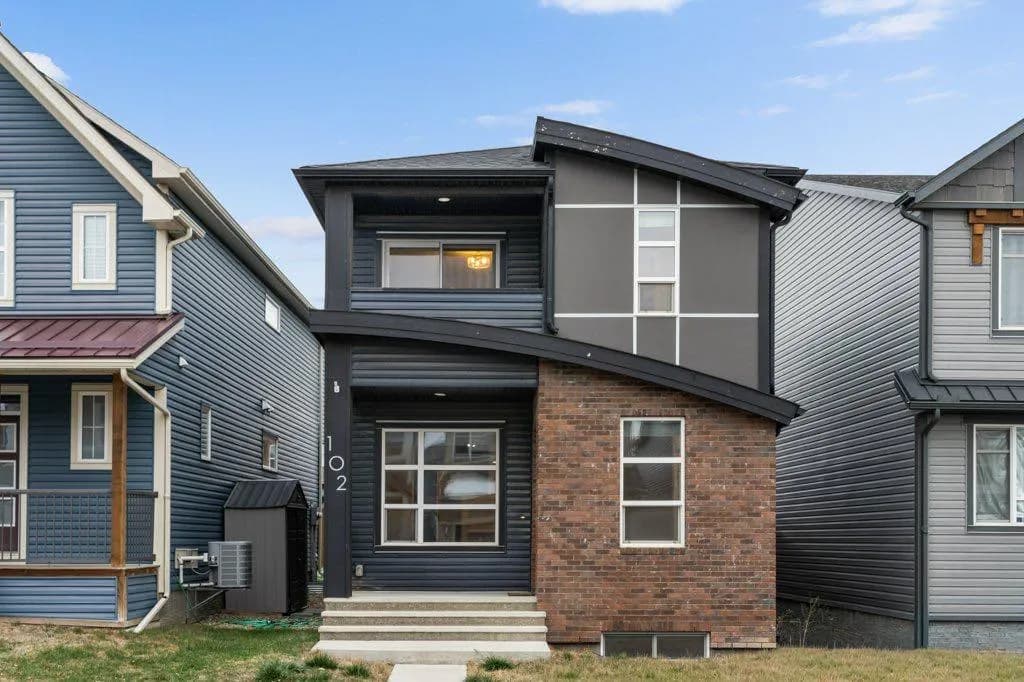
$621,000
$378/sq ft
102 Seton Se Grove, Calgary, Alberta T3M2Y6
Seton, Calgary
Listed 11 days ago
Listed by Real Broker