2618 26 Sw Street, Calgary, Alberta T3E 2A9
$2,190,000
Bedrooms
Bathrooms
Sq Ft
Year Built
About This Property
Welcome to an exceptional custom-built luxury home in the heart of Killarney. Built in 2025 by Renova Homes & Renovations, this stunning residence offers a total of over 4,000 sq. ft. of beautifully developed living space, combining sophisticated design, exceptional craftsmanship and impressive technology. A dramatic 21' foyer with a 12' statement chandelier sets the tone, complemented by 10' ceilings on the main-floor. The spectacular chef's kitchen features full-height custom cabinetry, architectural hood surround, Cambria Inverness Streetstone quartz waterfall island and premium built-in KitchenAid appliances with gas burners and induction cooktops. Additional features include a pot filler, prep sink, filtered water, ROHL instant hot water dispenser and designer lighting. The main level also offers an elegant dining room, private office/den, custom mudroom and inviting living room with a 46" linear fireplace, floor-to-ceiling tile and expansive 12' x 8' sliding doors opening to the outdoor living space. Upstairs are 3 bedrooms and a beautifully appointed laundry room. The luxurious primary retreat features a dedicated dressing room with custom LED-lit oak cabinetry and a spa-inspired ensuite with heated floors, steam shower, designer fixtures, quartz counters and illuminated mirrors. The fully developed lower level is designed for entertaining with 9' ceilings, hydronic in-floor heat, a spacious media/recreation room, bedroom/gym and 3-piece bath. A showpiece custom wine room features a black walnut acoustic ceiling, illuminated wine displays and millwork, leather-finished granite, Fisher & Paykel dishwasher drawer, sink and dedicated climate control. Exceptional features continue with triple-pane windows, Hardie Board and Lux architectural aluminum exterior detailing, composite decking, professional landscaping and automated irrigation. The heated detached TRIPLE garage includes in-floor heat, water, drain and electrical provisions for potential future carriage home development (subject to approval). Additional luxuries include Lutron programmable lighting, electric window coverings, security/camera system and integrated Martin Logan speakers with SONOS amplification. Located in sought-after Killarney, enjoy an established inner-city community close to parks, schools, Killarney Aquatic & Recreation Centre, 17th Avenue shops and restaurants, and minutes from downtown. A truly exceptional home where thoughtful design, craftsmanship and technology come together.
Essential Information
Parking
Exterior
Community Information
Interior
Construction & Details
Inclusions
Appliances
Listing Details
Location
Loading map...
MLS® Number: A2351496
Listing Brokerage: Property Solutions Real Estate Group Inc.
Data is deemed reliable but is not guaranteed accurate by Pillar 9™.
Monthly Payment Estimate
~$9,125/mo
Based on 20% down, 5.5% interest rate, 25-year amortization
Similar Properties
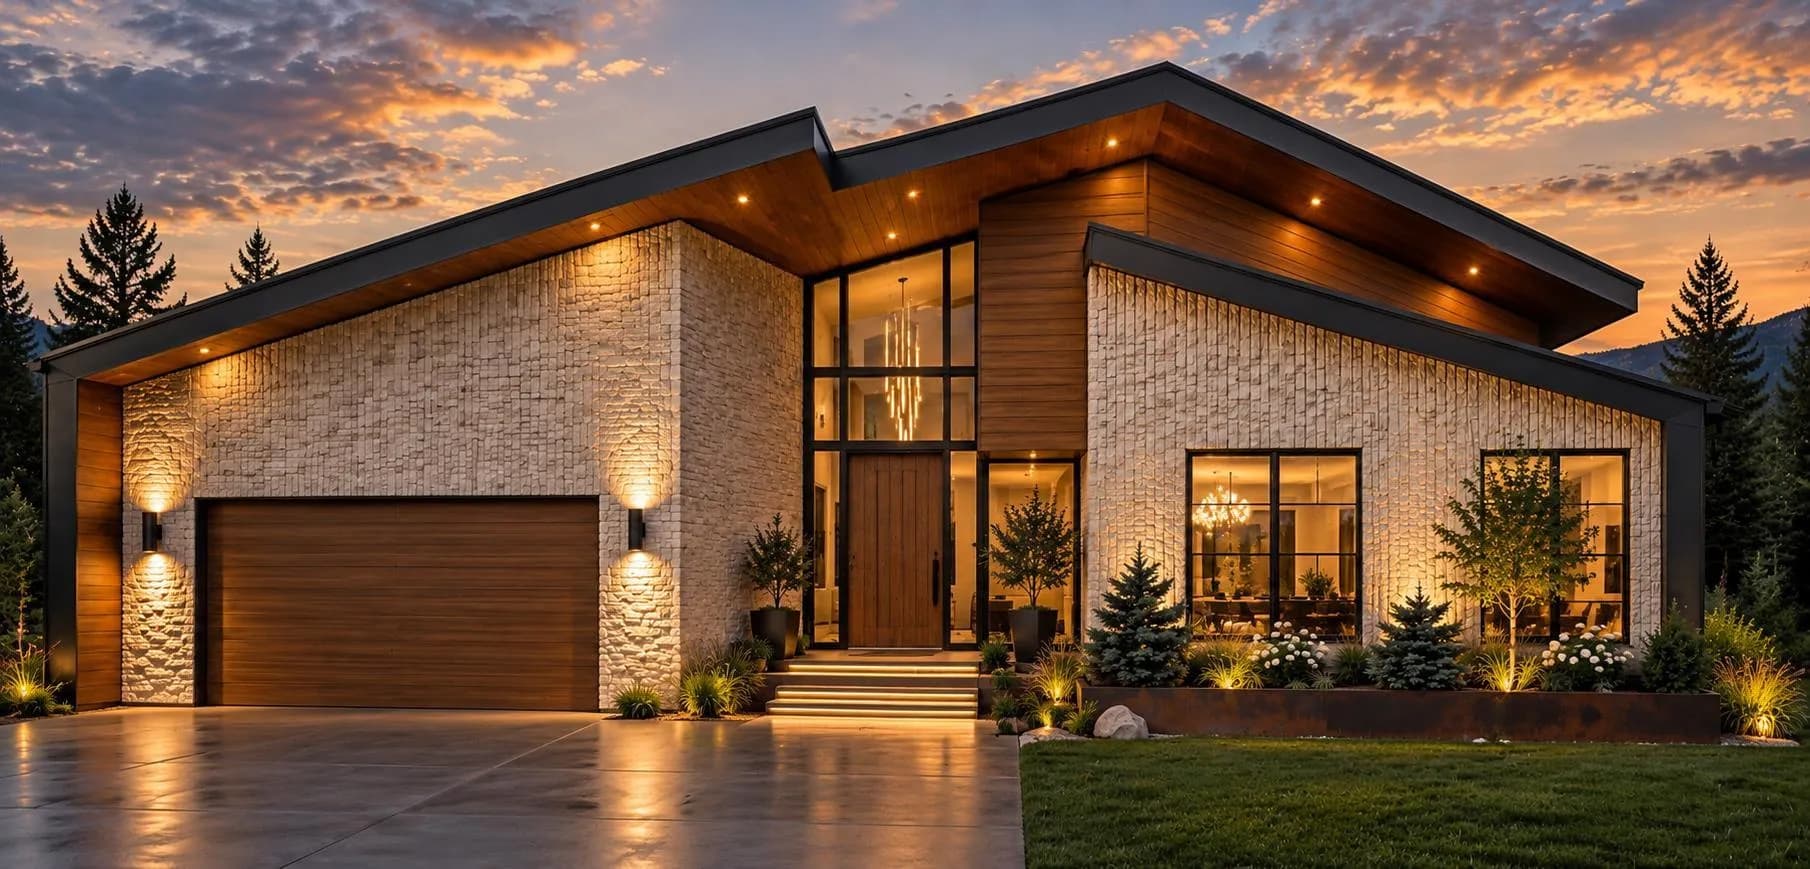
$2,800,000
$1,070/sq ft
1408 75 Sw Avenue, Calgary, Alberta T2V 0T1
Kelvin Grove, Calgary
Listed 115 days ago
Listed by RE/MAX Realty Professionals
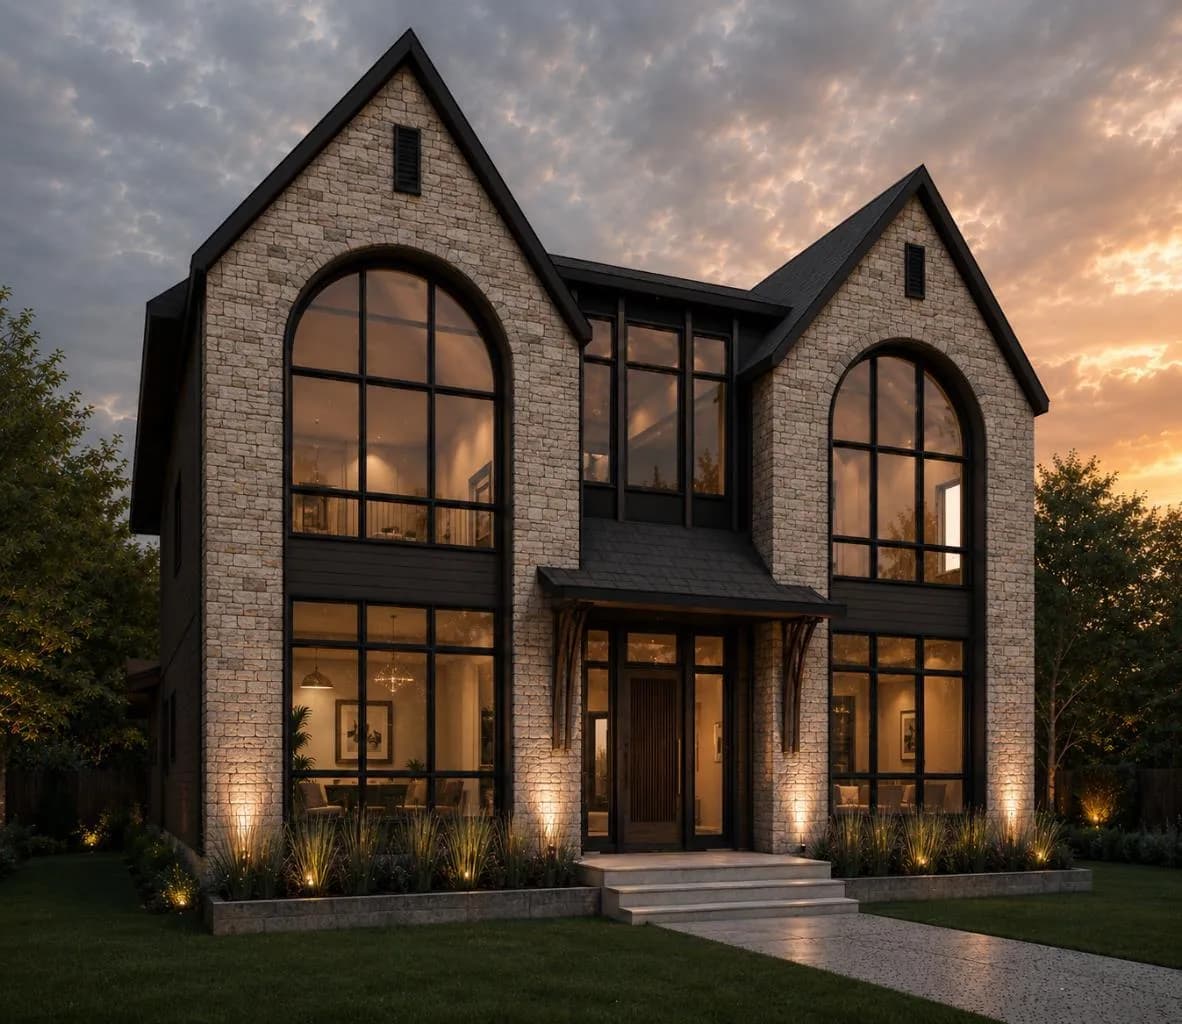
$2,799,500
$806/sq ft
2708 Lougheed Sw Drive, Calgary, Alberta T3E5T6
Lakeview, Calgary
Listed 69 days ago
Listed by Century 21 Bravo Realty
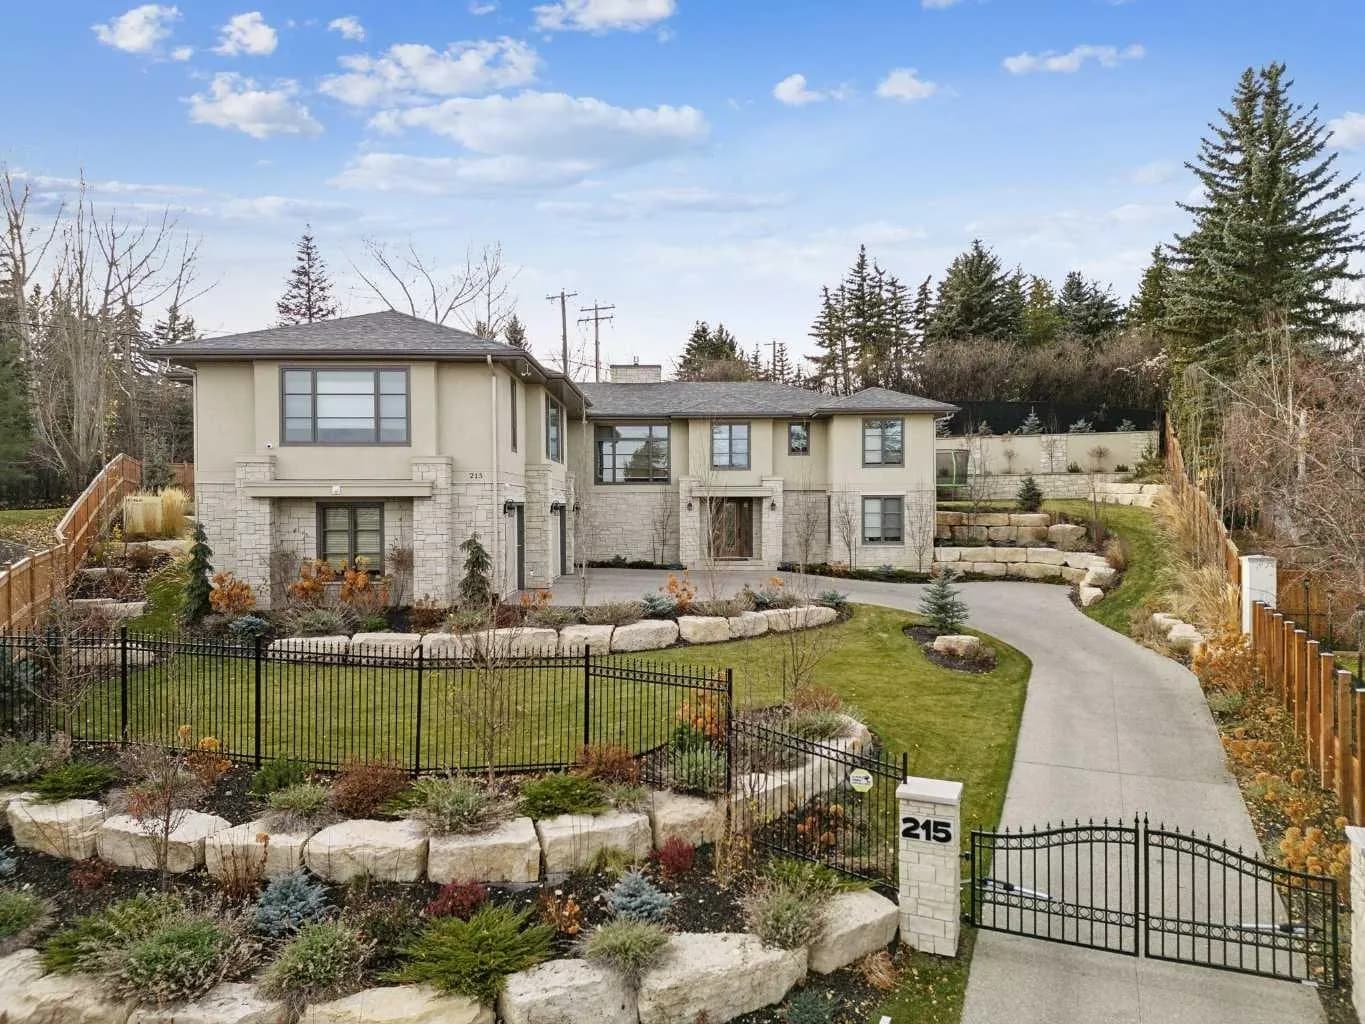
$2,785,000
$886/sq ft
215 Patton Sw Court, Calgary, Alberta T2V 5G4
Pump Hill, Calgary
Listed 94 days ago
Listed by RE/MAX First