88 River Heights Boulevard, Cochrane, Alberta T4C 0J6
$499,900
Bedrooms
Bathrooms
Sq Ft
Year Built
About This Property
** OPEN HOUSE: Sunday, November 8th 12-2pm ** Welcome to this inviting detached home in Cochrane’s desirable Riversong community! The open-concept main floor offers a spacious, functional front kitchen with abundant cabinetry and counter space, a pantry, large breakfast bar peninsula and stainless steel appliances. The bright living and dining areas feature a generous rear-facing window that fills the space with natural light, complemented by hardwood and tile flooring throughout. A convenient two-piece powder room and rear porch complete the main level. Upstairs, you’ll find three bedrooms, including a primary suite with an ensuite and double closets. Two additional front bedrooms offer flexible space for children, guests or a home office. The partially developed basement provides a head start on future living space. Completed recreation room or kids’ play area, plus an newly finished two-piece bathroom. Enjoy sunny summer afternoons in the south-facing backyard, complete with a deck off the rear porch, gas line for your BBQ, fully fenced yard and dedicated dog run. Located in Riversong, a Cochrane community known for its natural surroundings, scenic walking paths and access to the Bow River, this home offers a wonderful balance of comfort, functionality and outdoor living.
Essential Information
Parking
Exterior
Community Information
Interior
Construction & Details
Inclusions
Appliances
Listing Details
Location
Loading map...
MLS® Number: A2351390
Listing Brokerage: eXp Realty
Data is deemed reliable but is not guaranteed accurate by Pillar 9™.
Monthly Payment Estimate
~$2,083/mo
Based on 20% down, 5.5% interest rate, 25-year amortization
Similar Properties
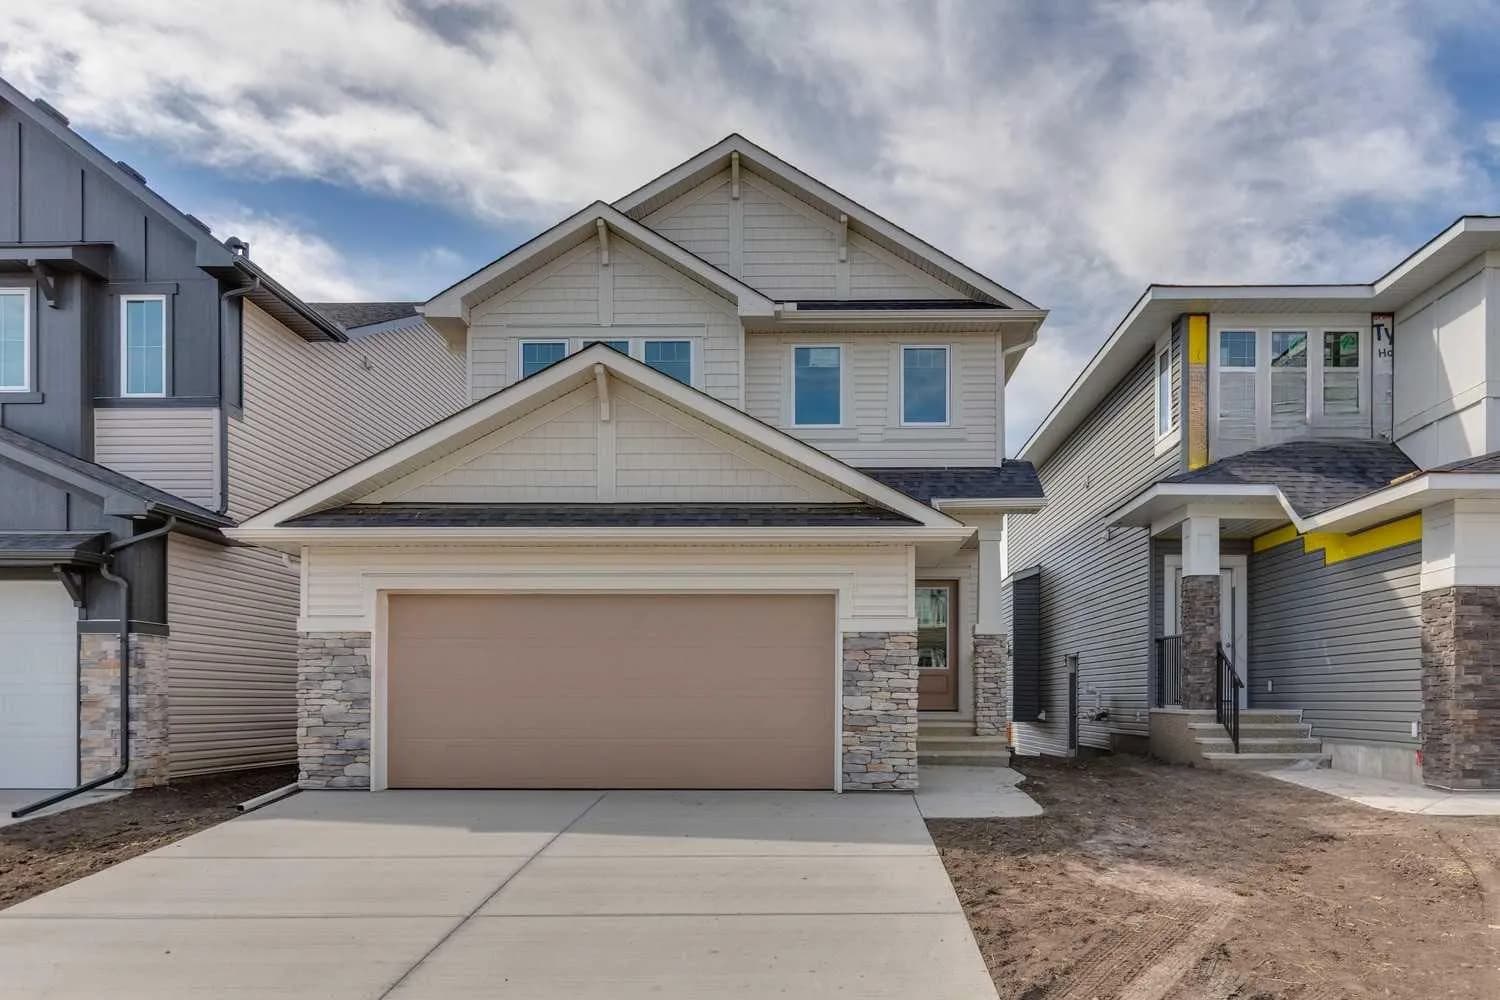
$649,773
$317/sq ft
72 Southborough Lane, Cochrane, Alberta T4C 2S6
Southbow Landing, Cochrane
Listed 55 days ago
Listed by Bode Platform Inc.
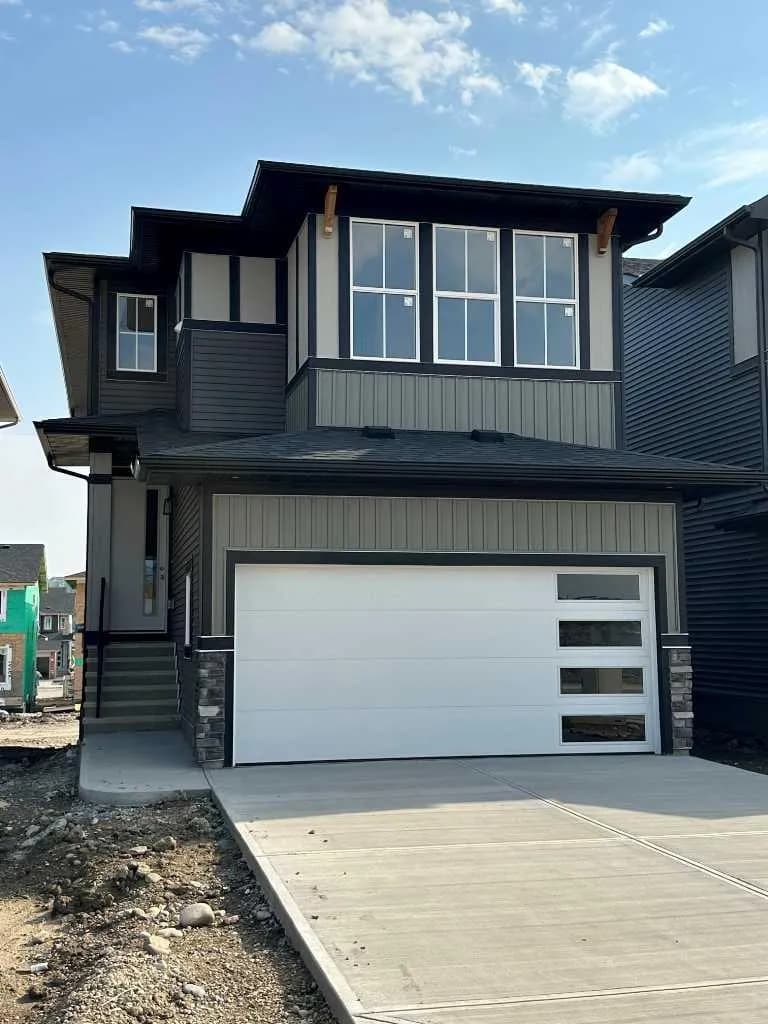
$639,900
$379/sq ft
12 Topaz Place, Cochrane, Alberta T4C 3K2
Greystone, Cochrane
Listed 83 days ago
Listed by Greater Calgary Real Estate
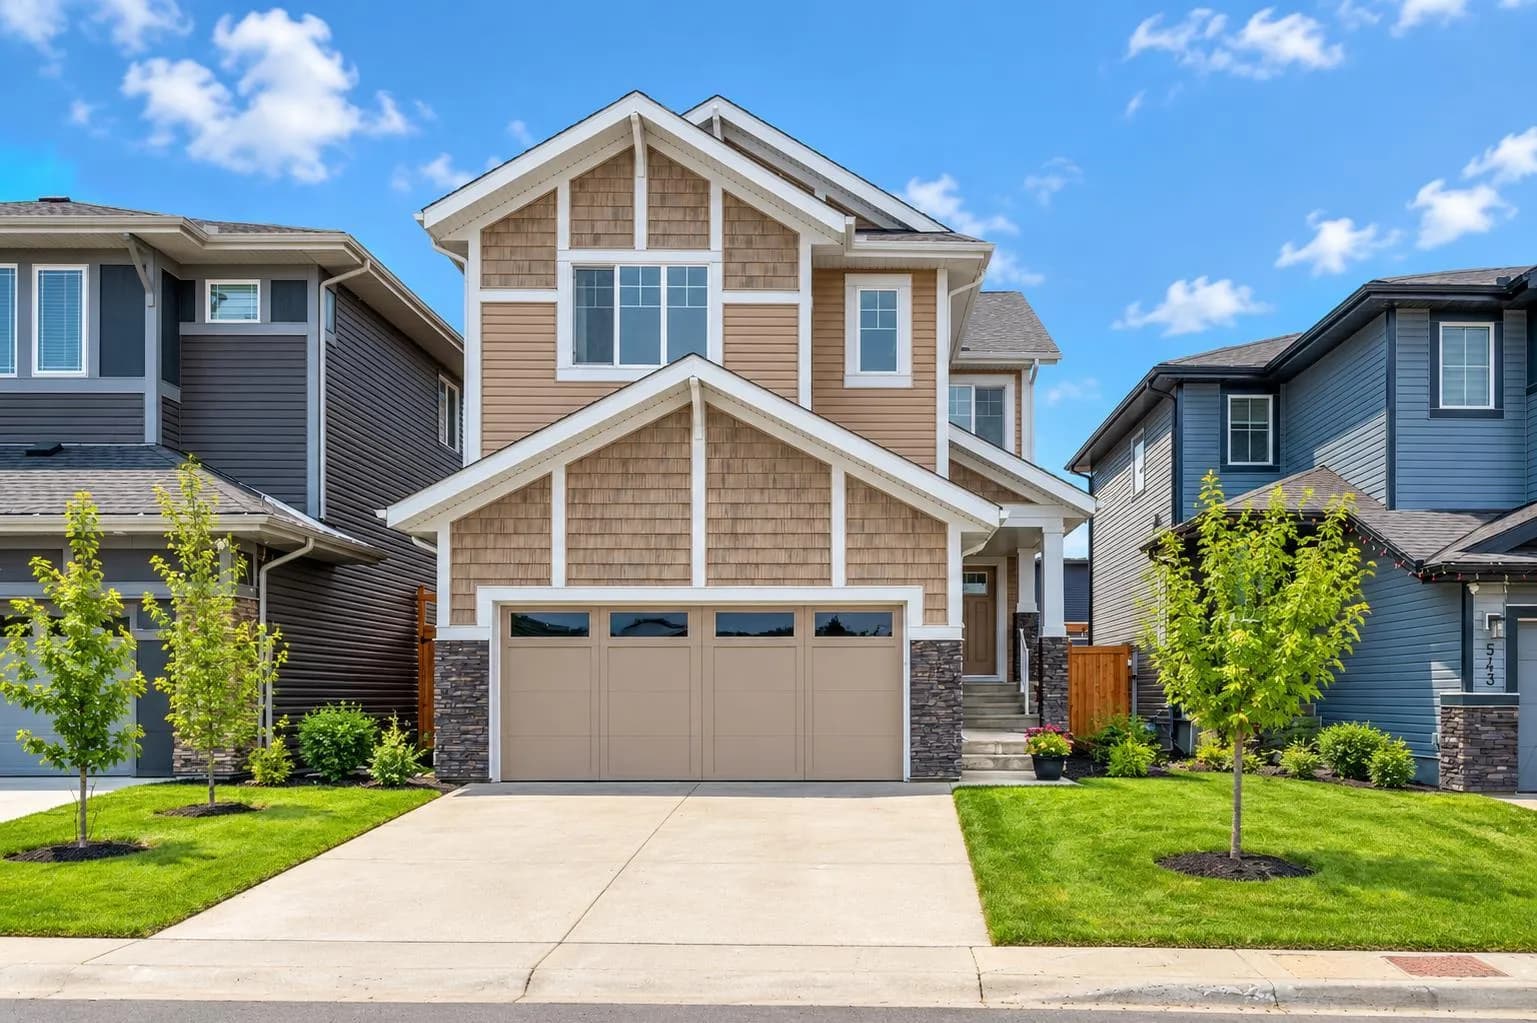
$639,900
$286/sq ft
547 Clydesdale Way, Cochrane, Alberta T4C 3B6
Heartland, Cochrane
Listed 12 days ago
Listed by eXp Realty