8705 202 Se Avenue, Calgary, Alberta T0L 0X0
$516,900
Bedrooms
Bathrooms
Sq Ft
Year Built
About This Property
Some homes make an impression before you even step inside. Set on a corner lot in the developing Rose Ranch community, 8705 202 Avenue SE showcases the Morrison Homes Carter I, a thoughtfully designed semi-detached home with enhanced architectural detailing, inviting outdoor spaces and a layout created for everyday comfort. Upgraded Hardie siding along the side and rear elevations, decorative roof accents and distinctive window and door trim give this home a polished exterior presence, complemented by a full front verandah with glass and aluminum railing. Inside, the redesigned floor plan puts the great room at the front of the home, offering a welcoming space to gather, relax and entertain. The kitchen is positioned at the rear, creating a natural connection to daily routines and outdoor living. A standout feature is the generously planned pantry, complete with double doors and additional shelving, providing the kind of storage that makes a real difference. The rear entry and convenient main-floor powder room further enhance the home's practical layout. The gourmet kitchen combines beautiful finishes with everyday functionality. Rich Midnight Sun cabinetry brings depth and contrast, while upgraded 3cm Whistler quartz countertops and a horizontally stacked tile backsplash add a clean, contemporary finish. Taller upper cabinets maximize storage, and the appliance package includes a French-door refrigerator with ice and water, a chimney-style hood fan and a built-in island microwave. A durable Silgranit sink completes this hardworking space, equally suited to weeknight dinners and weekend entertaining. Laminate flooring, upgraded knockdown ceiling texture and carefully selected interior finishes add to the cohesive design. Upstairs, comfortable private living areas provide space to unwind, with soft carpeting and bathroom finishes selected for a timeless look. Stepped-offset wall tile adds subtle character to the bathroom, while the home's well-considered design offers a comfortable separation between shared spaces and quieter retreats. Looking ahead, the unfinished basement offers meaningful flexibility. A separate side entrance, increased foundation wall height and rough-ins for a potential secondary suite provide a head start on future possibilities, including provisions for a kitchen, bathroom and laundry area. Any basement development or secondary suite would require the necessary permits and approvals. Outside, enjoy the welcoming front verandah, a rear gas line for a future barbecue connection and a 19' x 22' gravel parking pad. The corner-lot setting and enhanced exterior detailing make the Carter I stand out, while its adaptable interior offers lasting appeal. Whether you're putting down roots or planning for the years ahead, 8705 202 Avenue SE combines thoughtful design, practical upgrades and the opportunity to grow with your home.
Essential Information
Parking
Exterior
Community Information
Interior
Construction & Details
Inclusions
Appliances
Listing Details
Location
Loading map...
MLS® Number: A2351345
Listing Brokerage: Real Broker
Data is deemed reliable but is not guaranteed accurate by Pillar 9™.
Monthly Payment Estimate
~$2,154/mo
Based on 20% down, 5.5% interest rate, 25-year amortization
Similar Properties
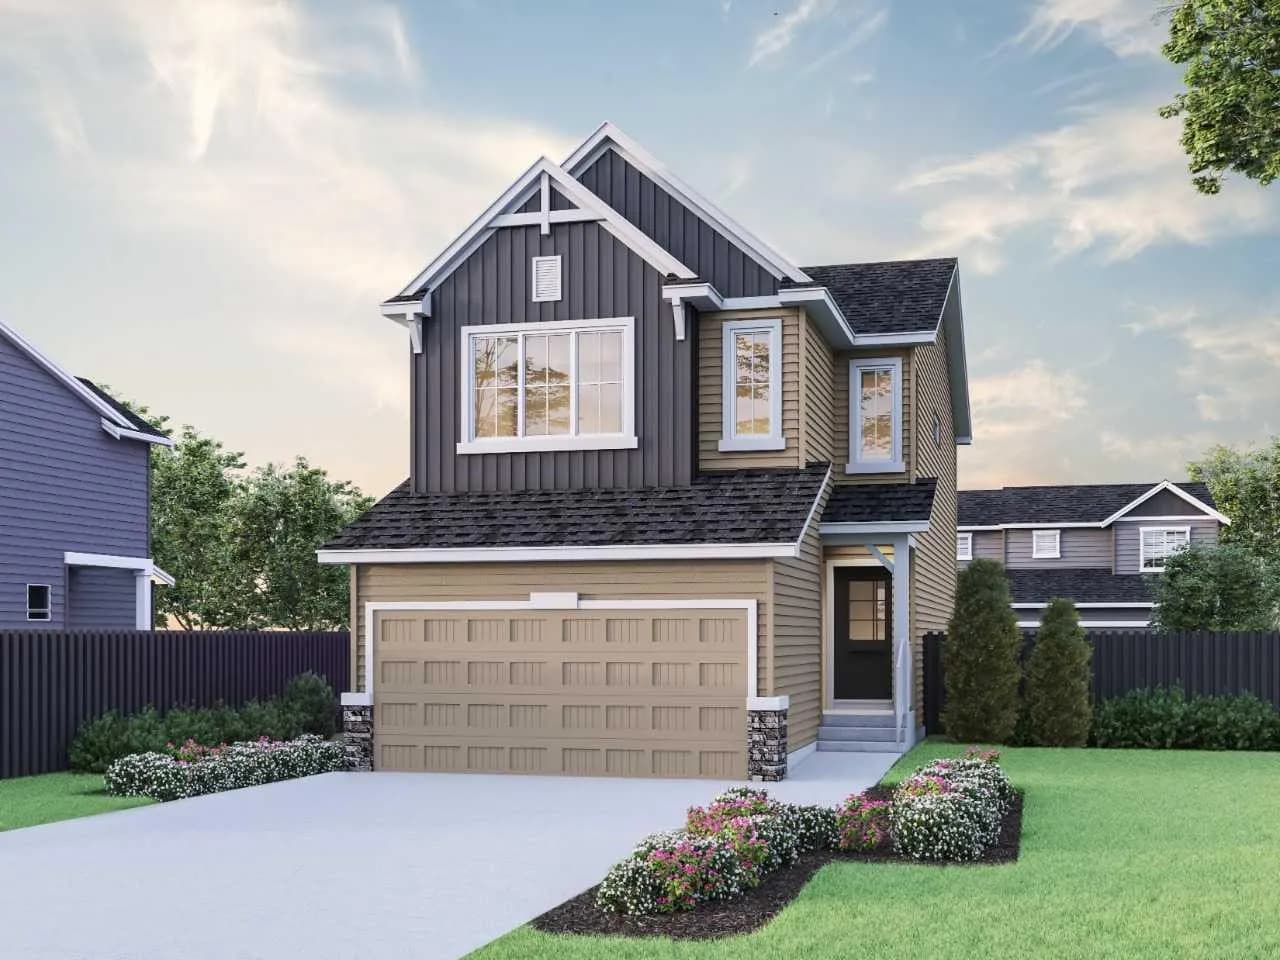
$671,385
$350/sq ft
381 Sora Se Park, Calgary, Alberta T3S1C4
Hotchkiss, Calgary
Listed 81 days ago
Listed by Bode Platform Inc.
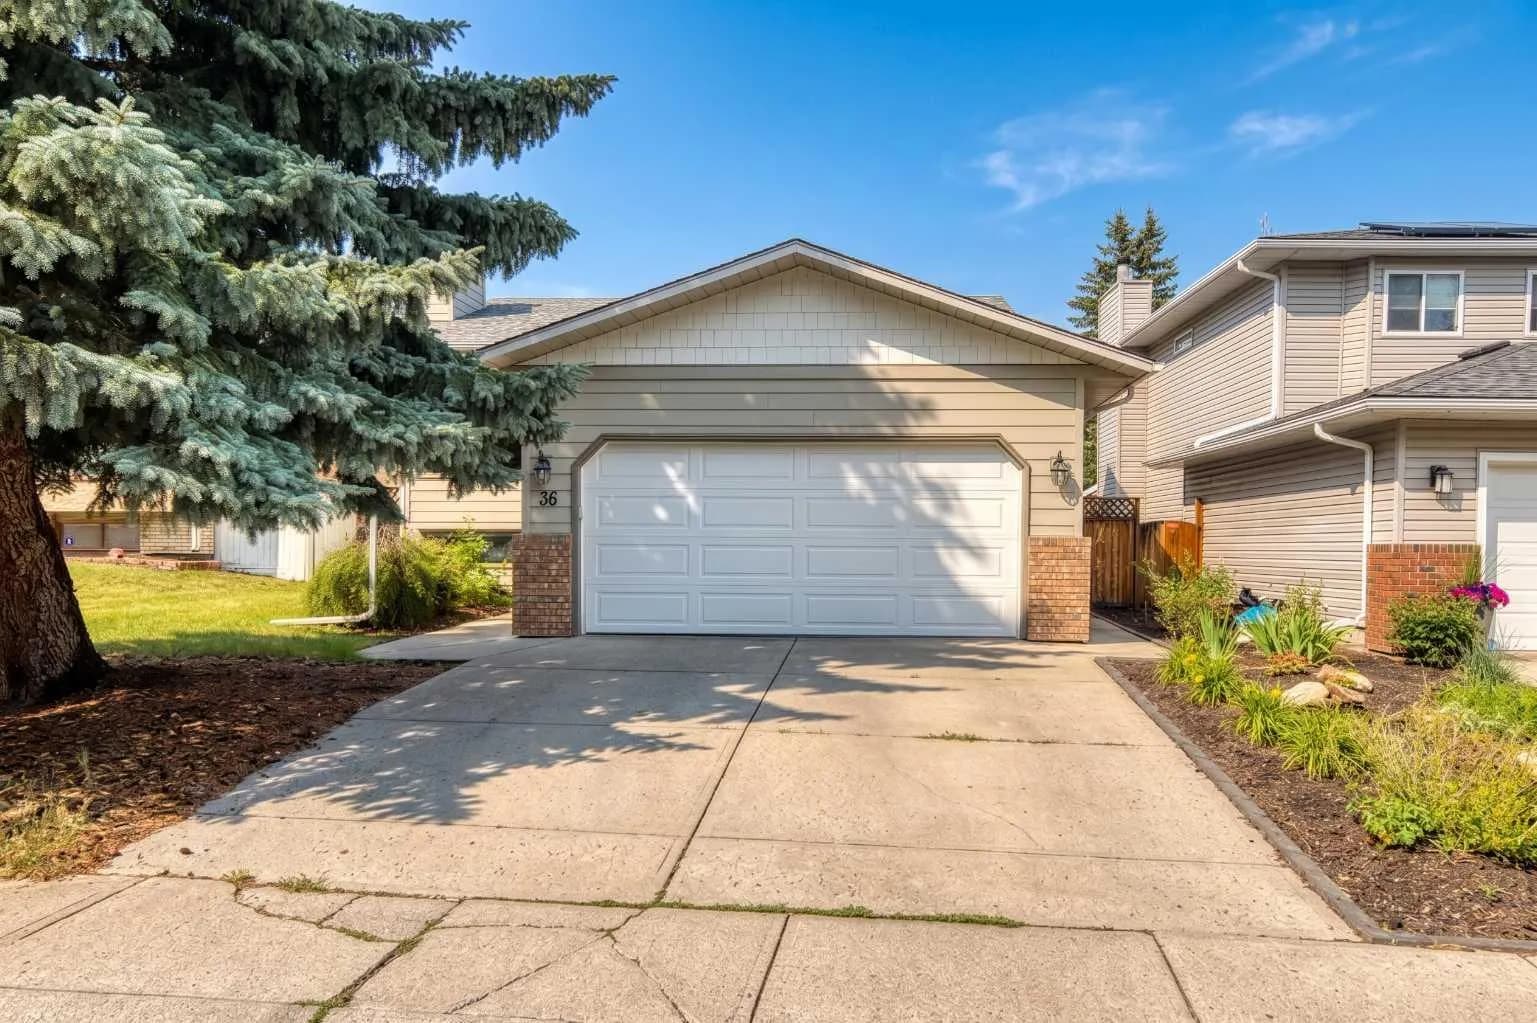
$670,000
$546/sq ft
36 Shannon Sw Circle, Calgary, Alberta T2Y2K4
Shawnessy, Calgary
Listed 87 days ago
Listed by MaxWell Canyon Creek
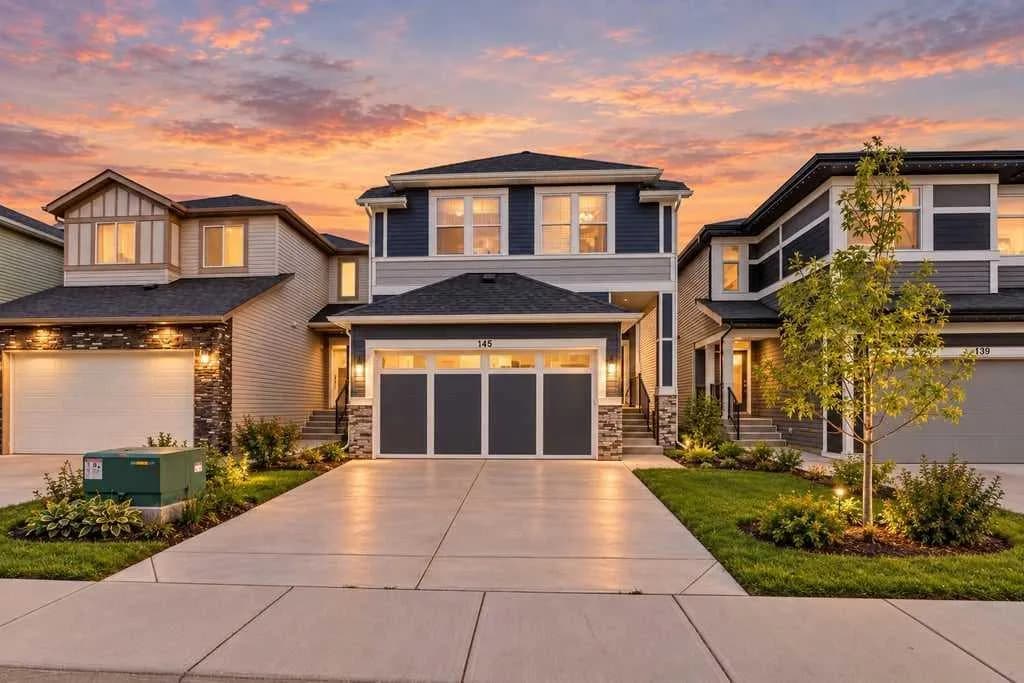
$670,000
$324/sq ft
145 Corner Meadows Ne Way, Calgary, Alberta t3n1x6
Cornerstone, Calgary
Listed 61 days ago
Listed by Royal LePage METRO