8612 Liberty Se Drive, Calgary, Alberta T0L 0X0
$547,900
Bedrooms
Bathrooms
Sq Ft
Year Built
About This Property
Welcome to 8612 Liberty Drive SE, featuring the Morrison Homes Turner II, a thoughtfully designed semi-detached home that brings together modern finishes, flexible living spaces and exceptional potential for the future. With a welcoming layout, a main-floor bedroom and full bathroom, and a separate side entrance to the unfinished basement, this home is designed to adapt to changing needs without compromising everyday comfort. The main level offers an inviting setting for entertaining and daily life, highlighted by a contemporary kitchen with striking two-tone cabinetry: Morning Dew perimeter cabinets paired with a contrasting Midnight Sun island. Upgraded 3cm quartz countertops, taller upper cabinets and a distinctive black-and-white patterned tile backsplash create a polished finish. The gourmet kitchen package includes a French-door refrigerator with ice and water, a chimney-style hood fan, a built-in island microwave and a durable Silgranit sink. The living area is complemented by a 50-inch linear electric fireplace, creating a stylish focal point for relaxing or gathering with friends and family. A standout feature is the main-floor bedroom with its own closet, conveniently located near a full bathroom with a tub and shower. Whether used for guests, extended family or a dedicated home office, this flexible space adds real versatility to the floor plan. Thoughtful selections throughout include upgraded carpeting, contemporary interior finishes and attractive bathroom tile details. A convenient main-floor arrangement offers welcome separation between shared gathering areas and the additional bedroom, a practical advantage for multigenerational households or visiting guests. Upstairs, the primary retreat features an upgraded ensuite with a tiled shower, built-in bench and glass sliding enclosure. Additional upper-level bedrooms provide room for family, guests or work-from-home needs, while upgraded bathroom fixtures and carefully selected finishes carry the home's cohesive style throughout. The unfinished basement offers exciting possibilities for future development, enhanced by a separate side entrance, increased foundation wall height, an added basement window and rough-ins for a potential secondary suite, including future kitchen, bathroom and laundry provisions. Any future suite or development would be subject to required municipal approvals and permits, giving buyers the freedom to explore options that suit their plans. Outside, enjoy a 10-by-10-foot deck with aluminum picket railing and a gas line ready for a future barbecue connection. The home's modern exterior and carefully chosen interior upgrades make this a compelling opportunity for buyers seeking contemporary living with flexibility built in. From its functional main-floor suite to its impressive kitchen and future basement potential, the Turner II offers comfort, versatility and lasting appeal in Calgary's southeast.
Essential Information
Parking
Exterior
Community Information
Interior
Construction & Details
Inclusions
Appliances
Listing Details
Location
Loading map...
MLS® Number: A2351341
Listing Brokerage: Real Broker
Data is deemed reliable but is not guaranteed accurate by Pillar 9™.
Monthly Payment Estimate
~$2,283/mo
Based on 20% down, 5.5% interest rate, 25-year amortization
Similar Properties
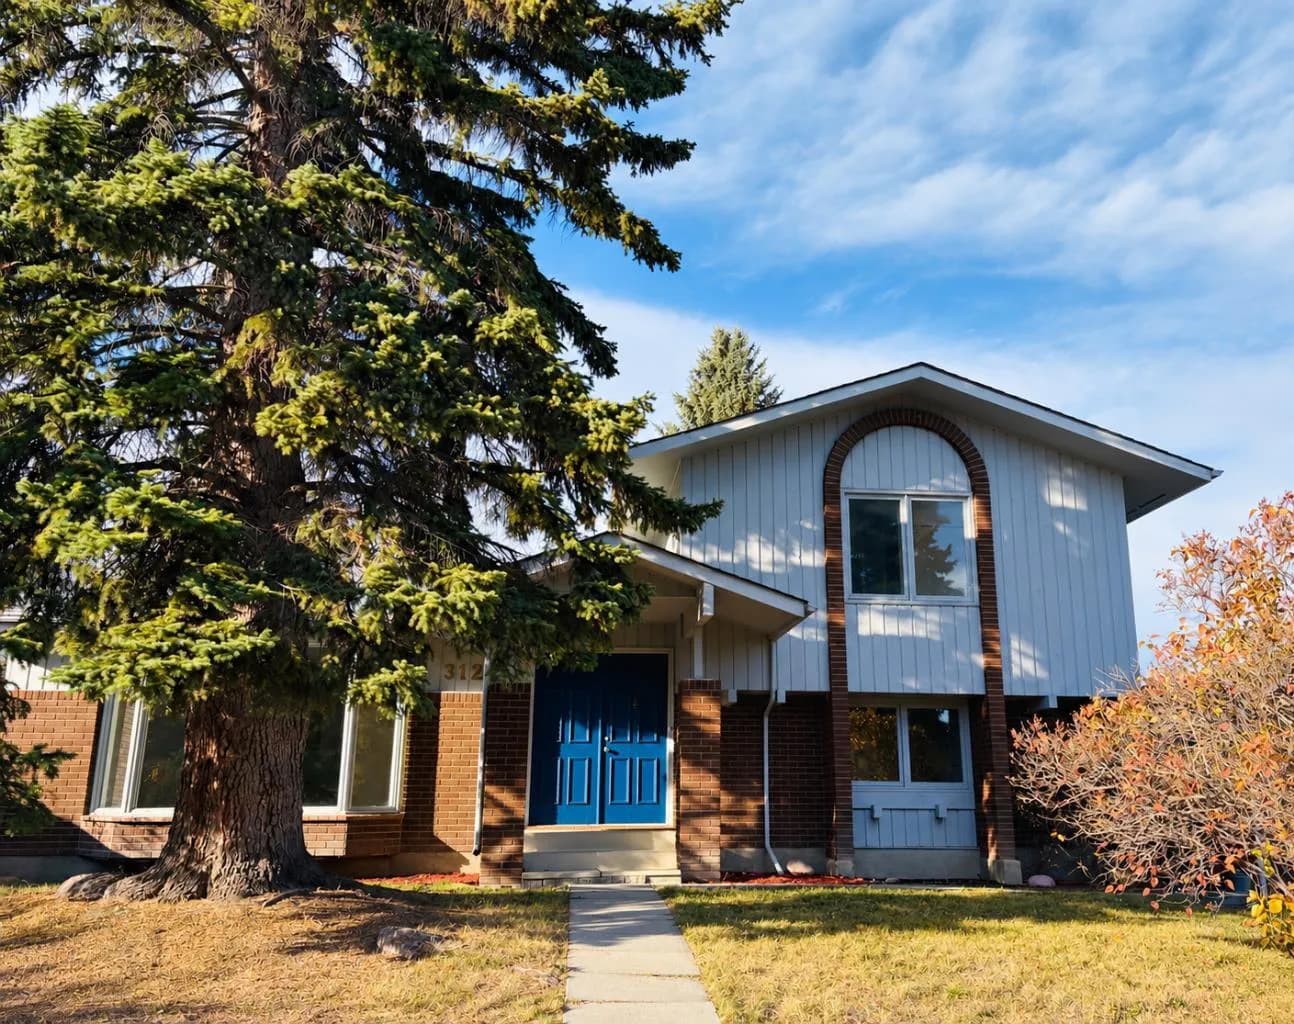
$710,957
$569/sq ft
312 Parkridge Se Way, Calgary, Alberta T2J4Z6
Parkland, Calgary
Listed 5 days ago
Listed by Real Estate Professionals Inc.
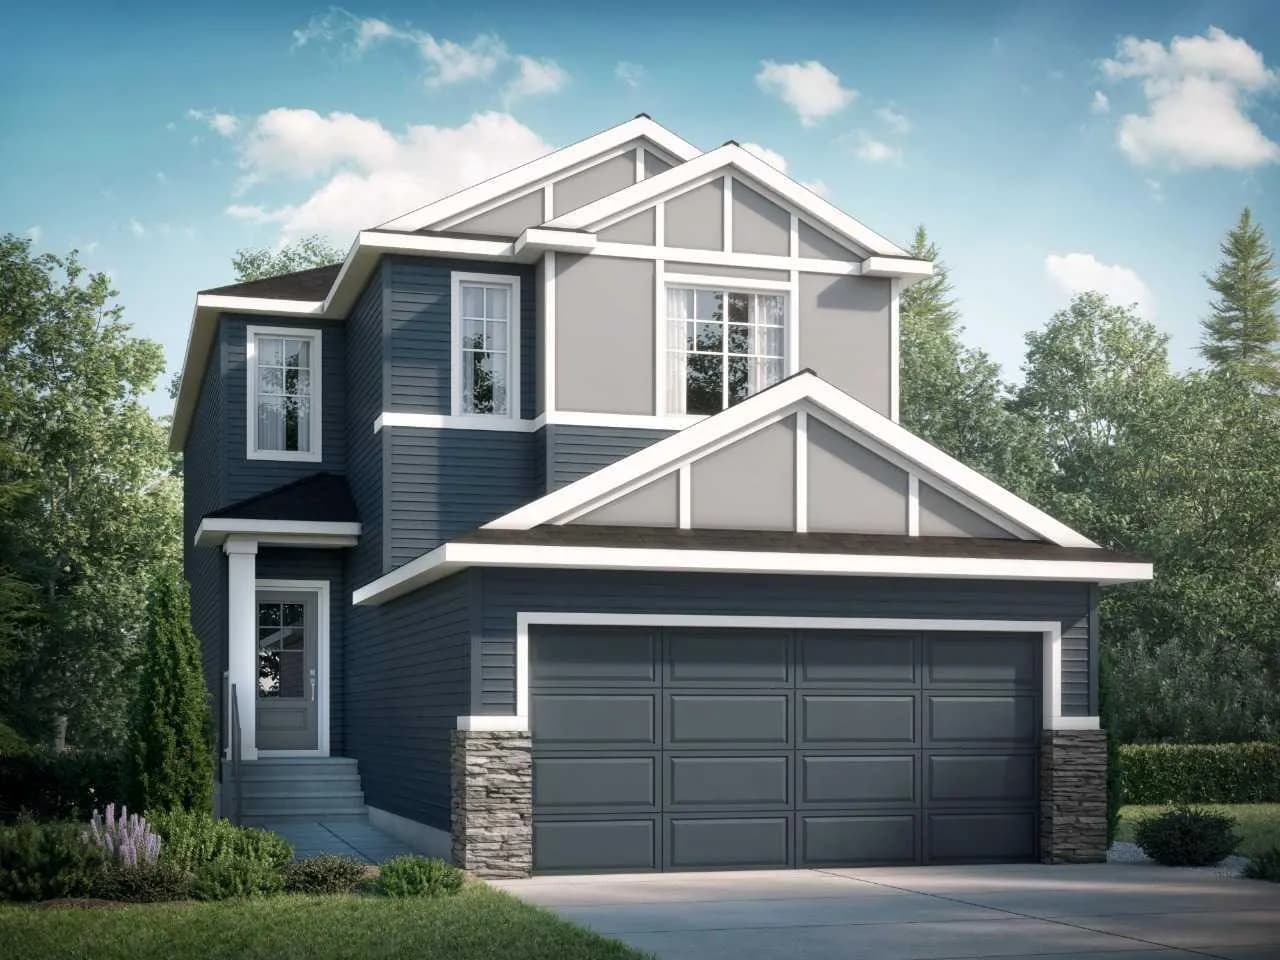
$710,000
$340/sq ft
190 Rosemary Se Gardens, Calgary, Alberta T3S0E7
Rangeview, Calgary
Listed 110 days ago
Listed by Bode Platform Inc.
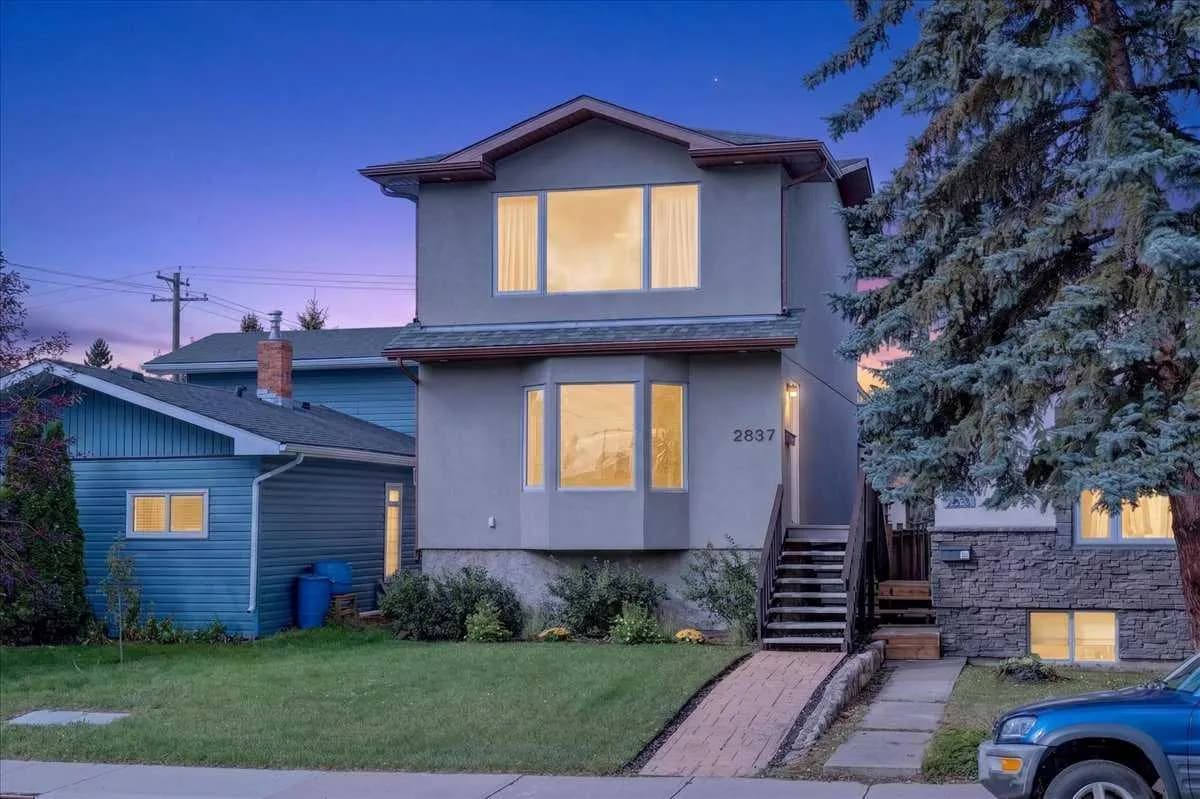
$710,000
$605/sq ft
2837 29 Sw Street, Calgary, Alberta T3E 2K7
Killarney/Glengarry, Calgary
Listed 52 days ago
Listed by Real Broker