117 Waterford Passage, Chestermere, Alberta T1X 3B4
$869,900
Bedrooms
Bathrooms
Sq Ft
Year Built
About This Property
Welcome to this exceptional park-facing home on a CONVENTIONAL LOT with 3 garage attached, 2 bedroom LEGAL SUITE, 2 Living area, Spice kitchen & separate Laundry for each unit, in the sought-after community of Waterford Park. Offering a spacious and thoughtfully designed layout, this impressive 3-garage home features two living areas on the main floor, a dedicated den, a spice kitchen, a modern main kitchen with built-in appliances, and a full bathroom. Upstairs, you’ll find four bedrooms, including two luxurious primary suites, each featuring a 5-piece ensuite, along with a spacious bonus room, convenient upper-level laundry, generous walk-in closets, and plenty of additional space for the entire family. The fully developed basement further enhances the home with a 2-bedroom LEGAL suite, offering a large living area, spacious kitchen, separate laundry, and a 4-piece bathroom. With its park-facing location, multiple living spaces, upscale features, and versatile layout, this home offers an exceptional combination of comfort, functionality, and investment potential.
Essential Information
Parking
Exterior
Community Information
Interior
Construction & Details
Inclusions
Appliances
Listing Details
Location
Loading map...
MLS® Number: A2351273
Listing Brokerage: Prep Realty Inc.
Data is deemed reliable but is not guaranteed accurate by Pillar 9™.
Monthly Payment Estimate
~$3,625/mo
Based on 20% down, 5.5% interest rate, 25-year amortization
Similar Properties
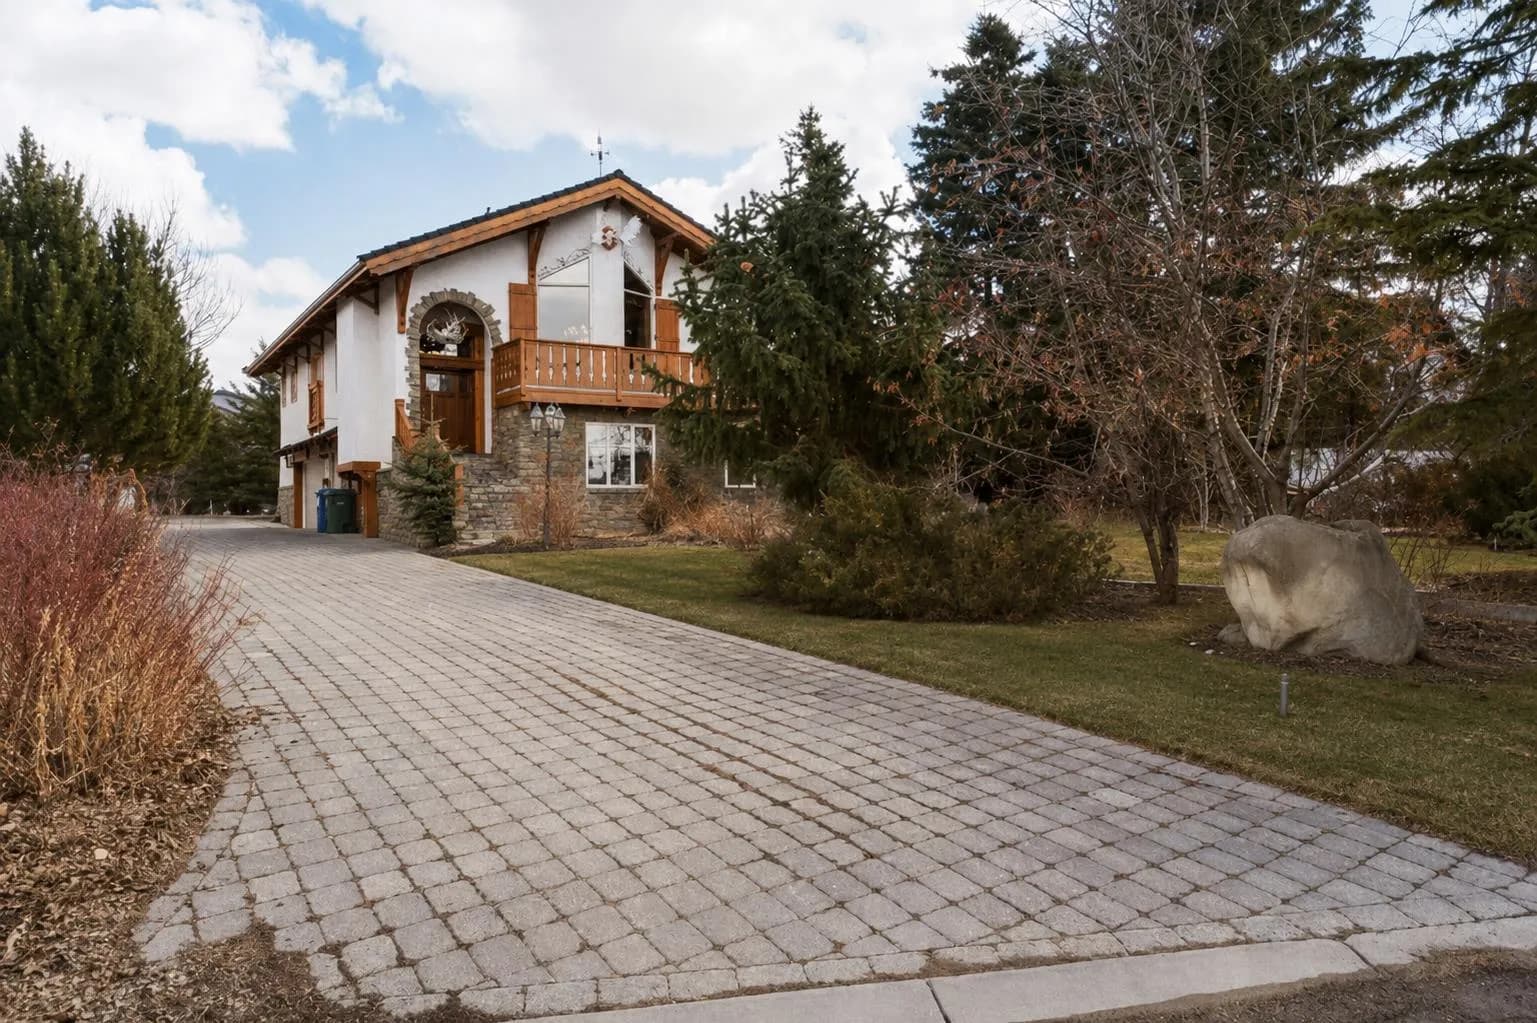
$1,100,000
$371/sq ft
764 East Chestermere Drive, Chestermere, Alberta T1X 1A6
East Chestermere, Chestermere
Listed 183 days ago
Listed by Century 21 Masters
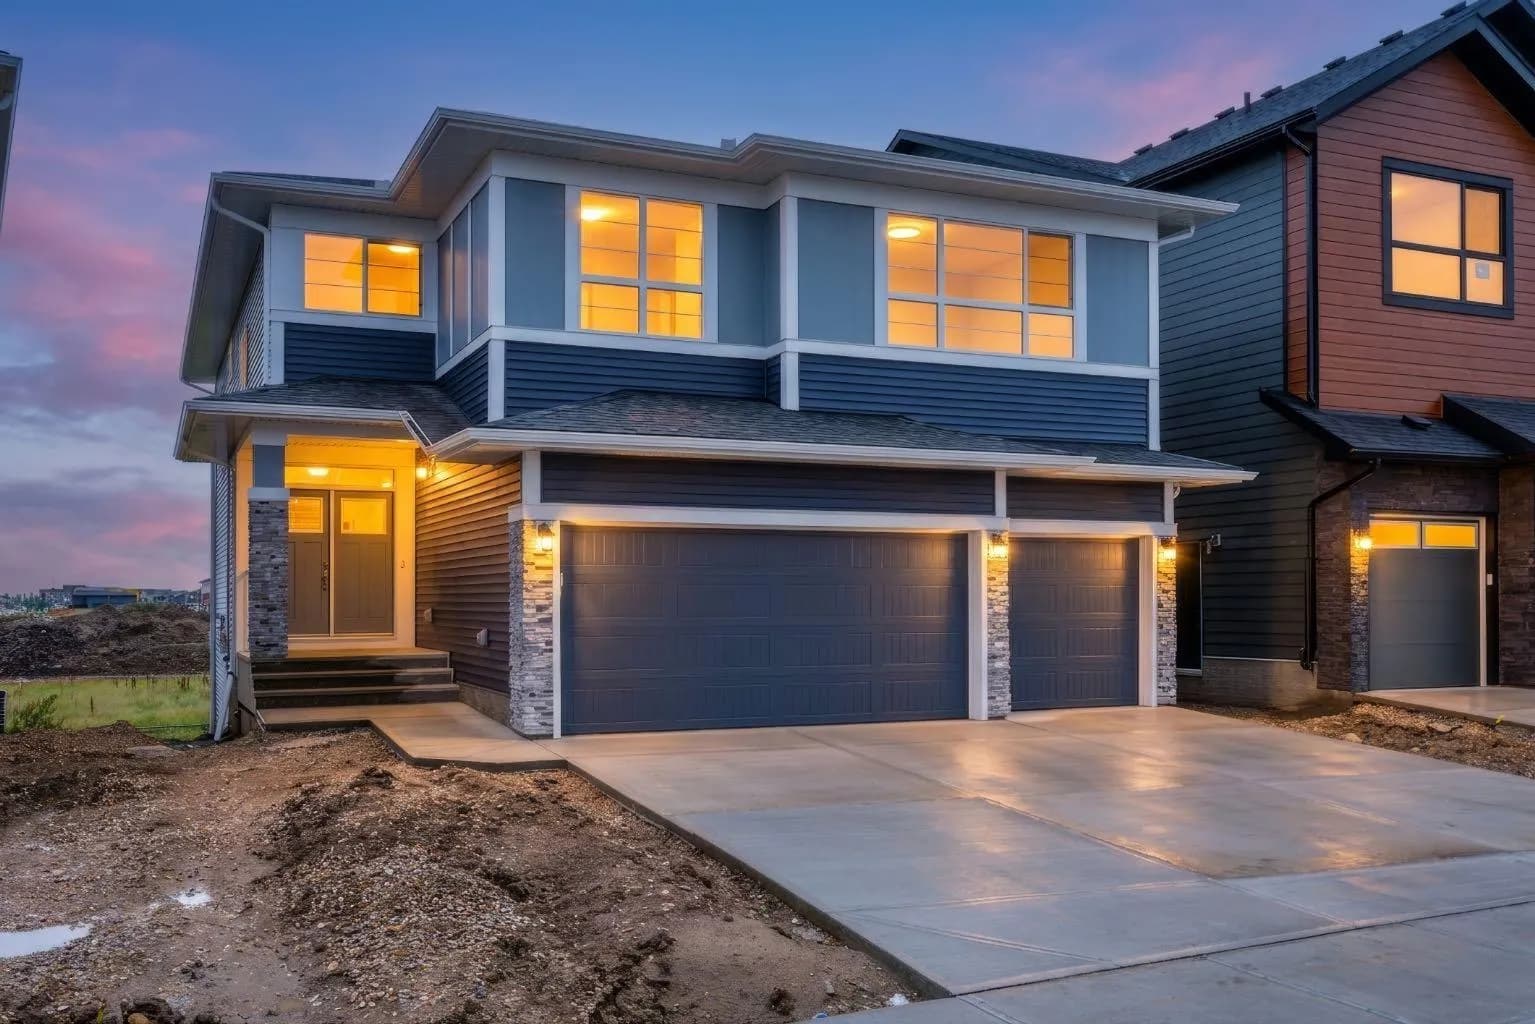
$1,100,000
$327/sq ft
813 Chelsea Village, Chestermere, Alberta T1X 3H5
Chelsea, Chestermere
Listed 59 days ago
Listed by First Place Realty
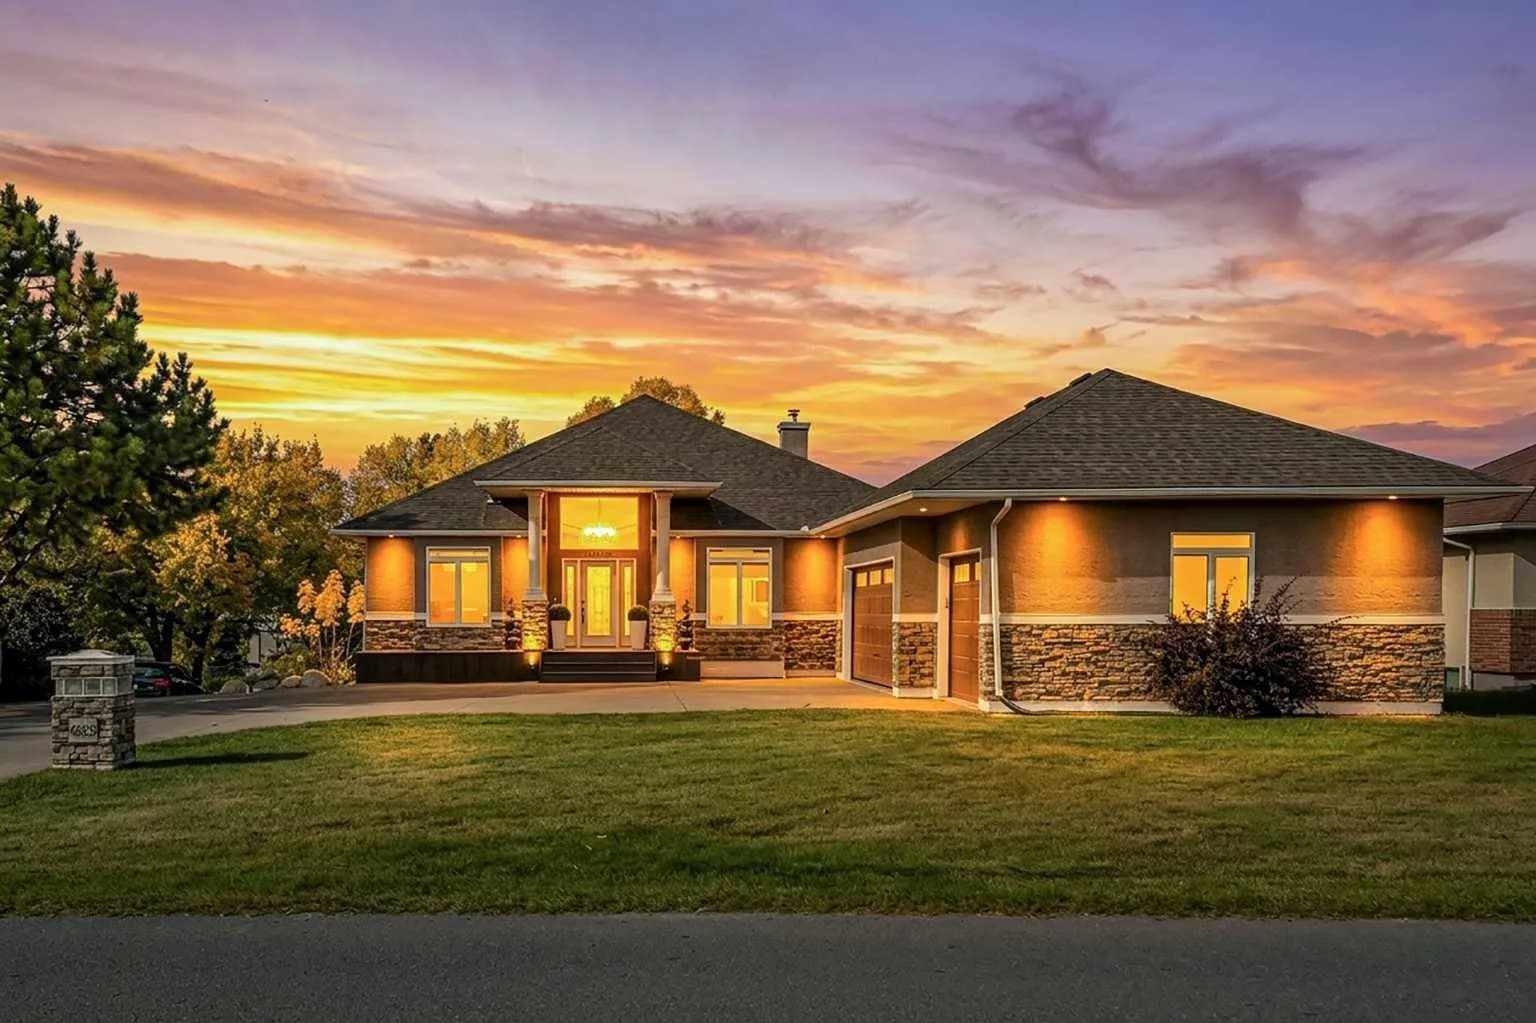
$1,100,000
$609/sq ft
665 East Lakeview Road, Chestermere, Alberta T1X 1B1
East Chestermere, Chestermere
Listed by RE/MAX House of Real Estate