14 Fireside Close, Cochrane, Alberta T4C 3M6
$519,900
Bedrooms
Bathrooms
Sq Ft
Year Built
About This Property
Welcome to the Charlotte Model built by Genesis Builders. Discover exceptional value, modern finishes, and thoughtful design in this beautifully appointed half duplex. With 1,754 sq. ft. of living space, 3 bedrooms, 2.5 bathrooms, and a main floor office/flex space this home blends contemporary style with everyday functionality in the sought-after Fireside community. Step inside to a bright, inviting main floor with an open-concept layout designed for comfortable family living and effortless entertaining. The spacious living area flows seamlessly into the dining space and beautifully finished kitchen, creating the perfect setting for gathering with family and friends. The kitchen showcases elegant Chantilly Lace shaker-style cabinetry, Rocksalt countertops, a stylish glossy Greige tile backsplash, and a Blanco Silgranit sink in Cinder. Modern black lighting accents, contemporary hardware, and rich Mocha luxury vinyl plank flooring add warmth and sophistication throughout the main living spaces. A convenient main-floor powder room completes this functional level. Upstairs, you'll find three generously sized bedrooms, including a comfortable primary retreat with a private ensuite and walk-in closet. Two additional bedrooms provide flexibility for growing families, guests, or a home office, while a full bathroom and convenient upper-floor laundry make everyday routines effortless. Thoughtfully selected finishes, including Carrara-inspired bathroom tile, contemporary fixtures, and soft neutral tones, create a cohesive and welcoming atmosphere. The undeveloped basement offers excellent potential for future customization, whether you envision additional living space, a recreation room, home gym, or extra storage. Located in the vibrant community of Fireside, residents enjoy convenient access to parks, playgrounds, walking pathways, schools, and nearby shopping and everyday amenities. With easy access to Highway 22 and Highway 1, commuting to Calgary or heading west to the Rocky Mountains is a breeze. Fireside offers the perfect balance of small-town charm, outdoor recreation, and modern convenience. Built by Genesis Builders, this thoughtfully designed home offers an exceptional opportunity to enjoy quality craftsmanship, contemporary finishes, and comfortable living in one of Cochrane's desirable family-friendly communities. Don't miss your chance to make 14 Fireside Close your new home! *Photographs are representative and are of a previously built model. Please reference the mood board in the photographs for current selections and finishes. Colours, finishes and materials are subject to change without notice based on availability at the time of installation.
Essential Information
Parking
Exterior
Community Information
Interior
Construction & Details
Inclusions
Appliances
Listing Details
Location
Loading map...
MLS® Number: A2351164
Listing Brokerage: LPT Realty
Data is deemed reliable but is not guaranteed accurate by Pillar 9™.
Monthly Payment Estimate
~$2,166/mo
Based on 20% down, 5.5% interest rate, 25-year amortization
Similar Properties
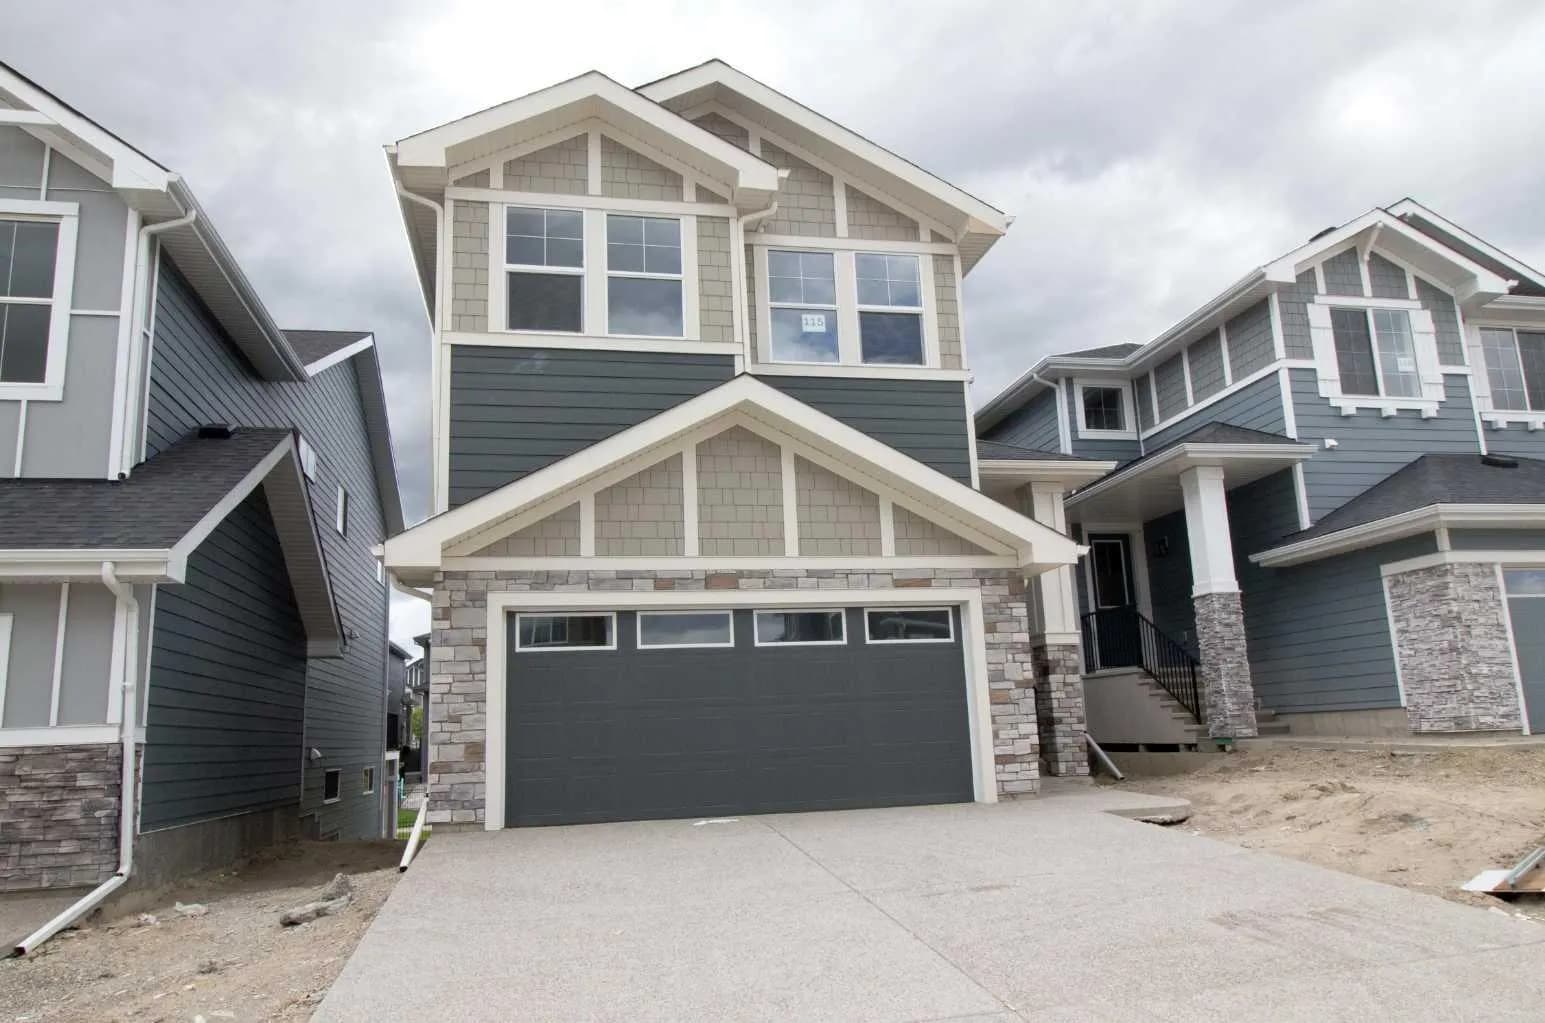
$674,900
$352/sq ft
115 Sundown Crescent, Cochrane, Alberta T4C 1Y3
Sunset Ridge, Cochrane
Listed 209 days ago
Listed by MaxWell Canyon Creek
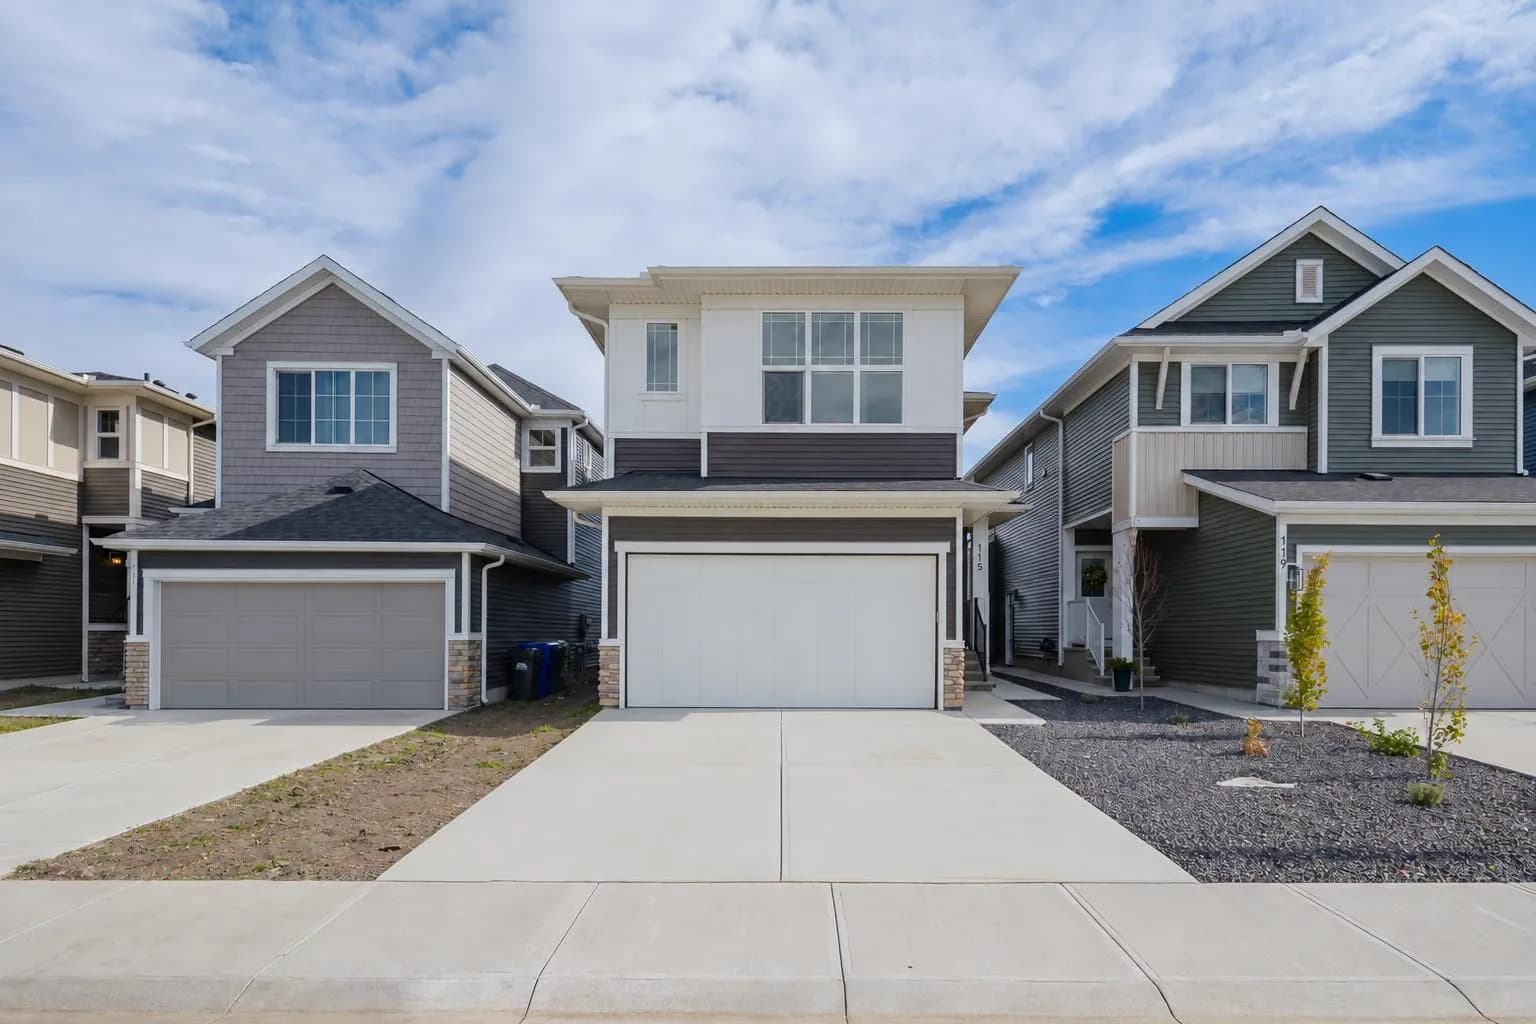
$674,900
$348/sq ft
115 Fireside Street, Cochrane, Alberta T4C 3J2
Fireside, Cochrane
Listed 22 days ago
Listed by Veritas Realty
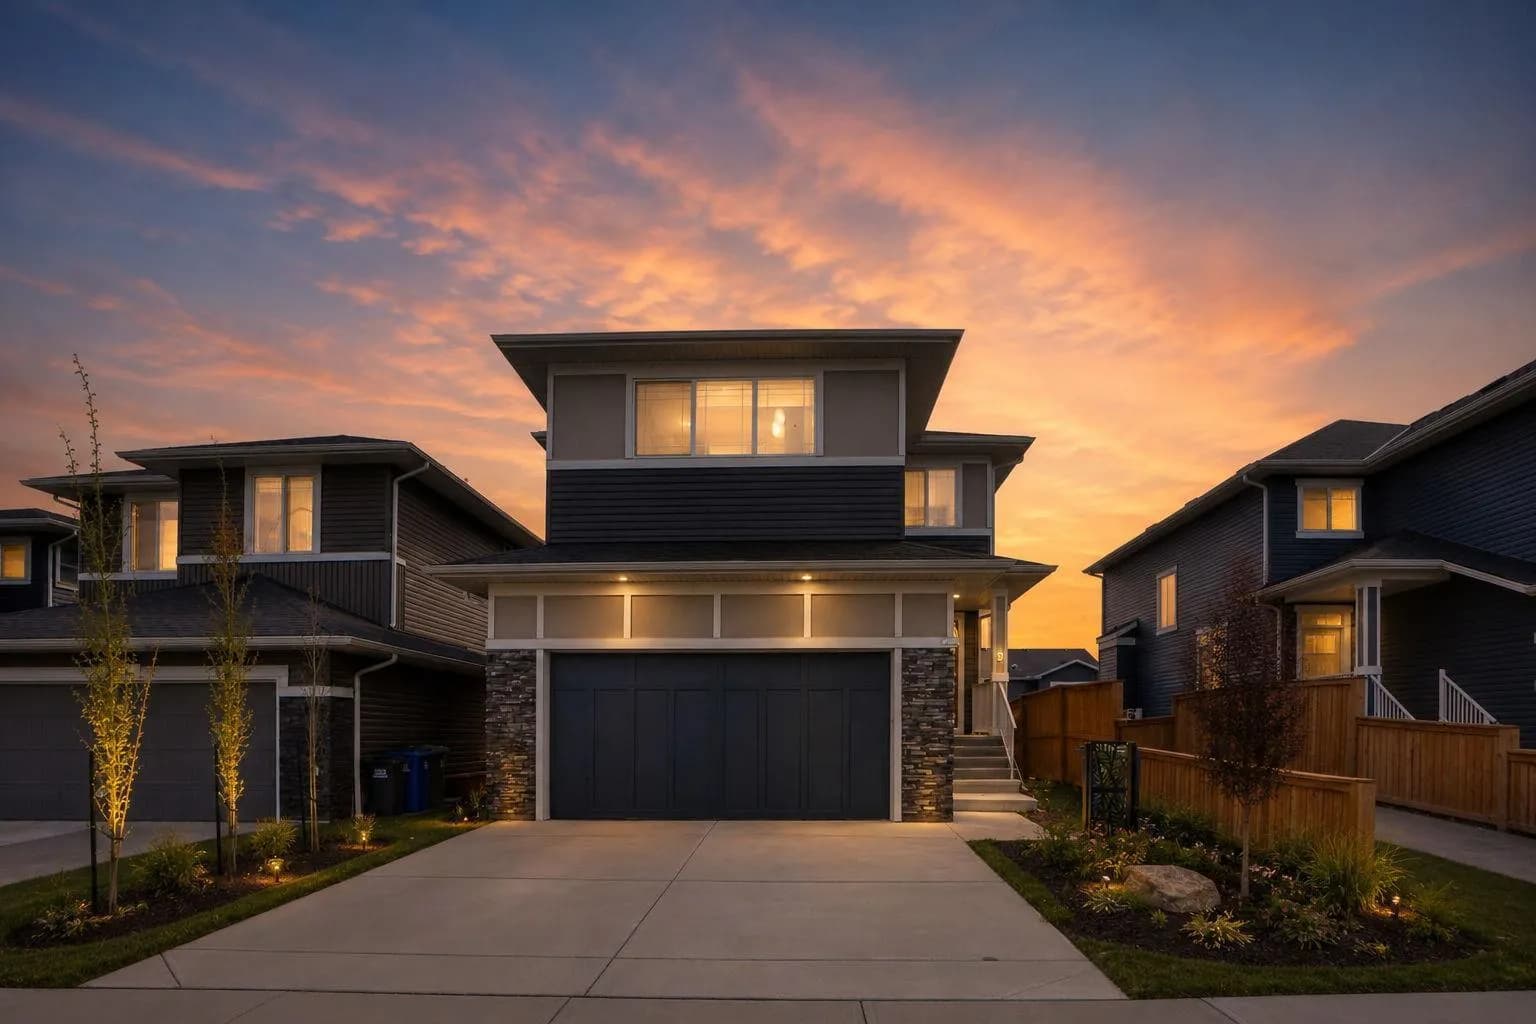
$669,900
$320/sq ft
3 Rivercrest Common, Cochrane, Alberta T4C2V2
Rivercrest, Cochrane
Listed 159 days ago
Listed by Royal LePage Benchmark