98 Evergreen Sw Common, Calgary, Alberta T2Y 4N7
$899,900
Bedrooms
Bathrooms
Sq Ft
Year Built
About This Property
Beautifully updated home featuring an extensive renovation with quality finishes and thoughtful details throughout. Offering 4 bedrooms, 3.5 bathrooms and a fully developed basement, this home provides plenty of space for the whole family. The main floor features 9-foot ceilings, 5-inch engineered hardwood flooring and a formal dining room that could easily serve as a home office. The beautifully renovated kitchen is the heart of the home, featuring quartz countertops, two-tone maple cabinetry with dovetail drawers, custom pull-outs, under and over-cabinet lighting, a glass tile backsplash and professional-grade KitchenAid appliances. Highlights include an induction cooktop, double wall ovens, beverage fridge and an impressive oversized built-in refrigerator. The kitchen opens to a bright dining nook overlooking the backyard and a comfortable living room with a floor-to-ceiling stone fireplace. A laundry room and 2-piece bathroom complete the main level. Upstairs, you'll find a spacious bonus room with a feature wall, three bedrooms and a renovated 4-piece bathroom. The primary bedroom comfortably accommodates king-sized furniture and features a walk-in closet with built-in organizers. The beautifully finished 5-piece ensuite includes dual sinks, quartz countertops, a deep soaker tub and glass-enclosed shower. Both upper bathrooms feature updated cabinetry, tile and quality finishes. The fully developed basement provides additional living space with a family room, games area, fourth bedroom and 3-piece bathroom, ideal for guests or a growing family. Additional features include custom window shutters, upgraded lighting and modern iron railings. The oversized double attached garage is insulated and drywalled, while the backyard features a large stamped concrete patio and mature apple trees, creating a great space to relax or entertain. Major recent updates include a new roof with Class 4 impact-resistant shingles (2021), furnace (2022), eavestroughs and fascia (2022), and central air conditioning (2025). Located in the established community of Evergreen, this home is within walking distance of schools, playgrounds and Fish Creek Provincial Park, with shopping, transit and major roadways conveniently nearby. With its extensive renovations, functional layout and important recent updates, this is a fantastic opportunity to own a move-in-ready home in a great family-friendly community.
Essential Information
Parking
Exterior
Community Information
Interior
Construction & Details
Inclusions
Appliances
Listing Details
Location
Loading map...
MLS® Number: A2351115
Listing Brokerage: Real Broker
Data is deemed reliable but is not guaranteed accurate by Pillar 9™.
Monthly Payment Estimate
~$3,750/mo
Based on 20% down, 5.5% interest rate, 25-year amortization
Similar Properties
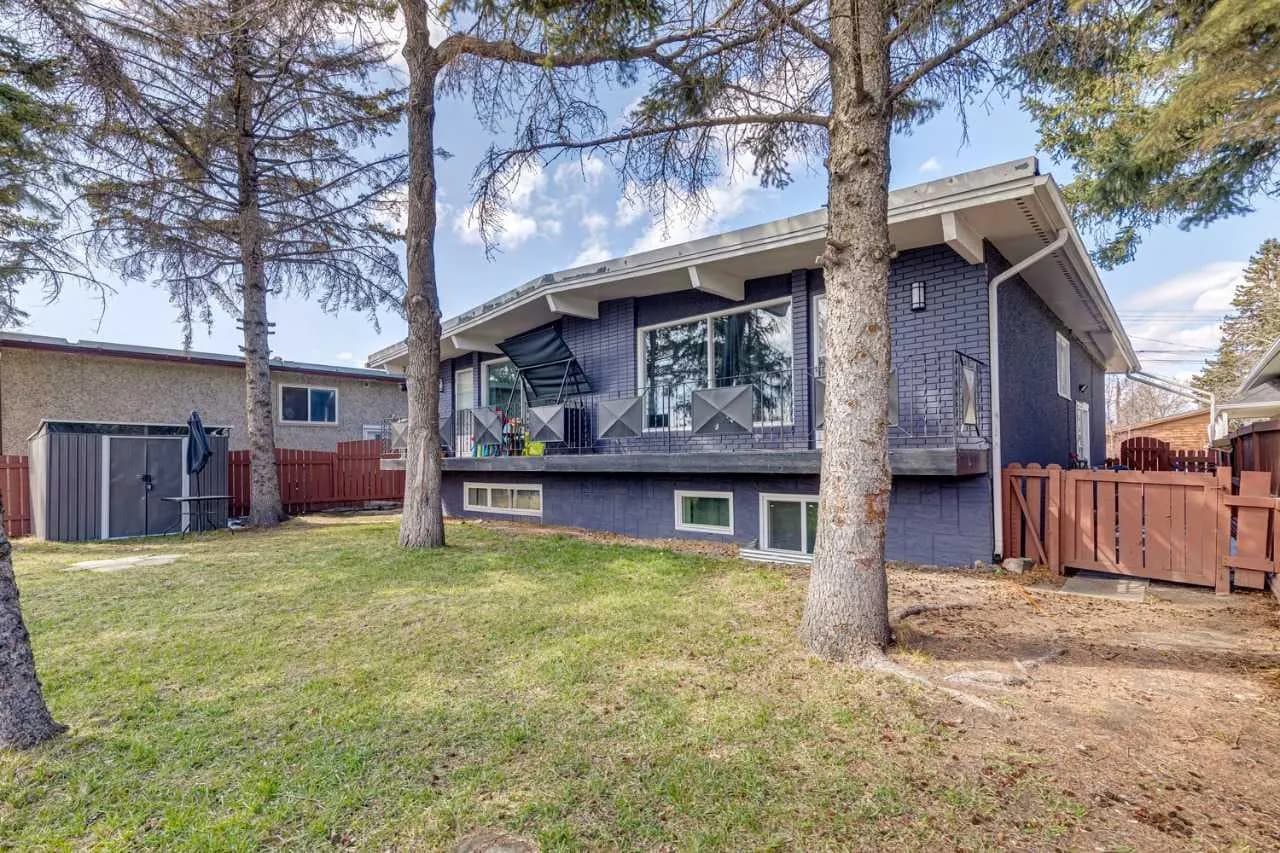
$1,168,995
$649/sq ft
4210 Richmond Sw Road, Calgary, Alberta T3E4P3
Glenbrook, Calgary
Listed 195 days ago
Listed by Bode Platform Inc.
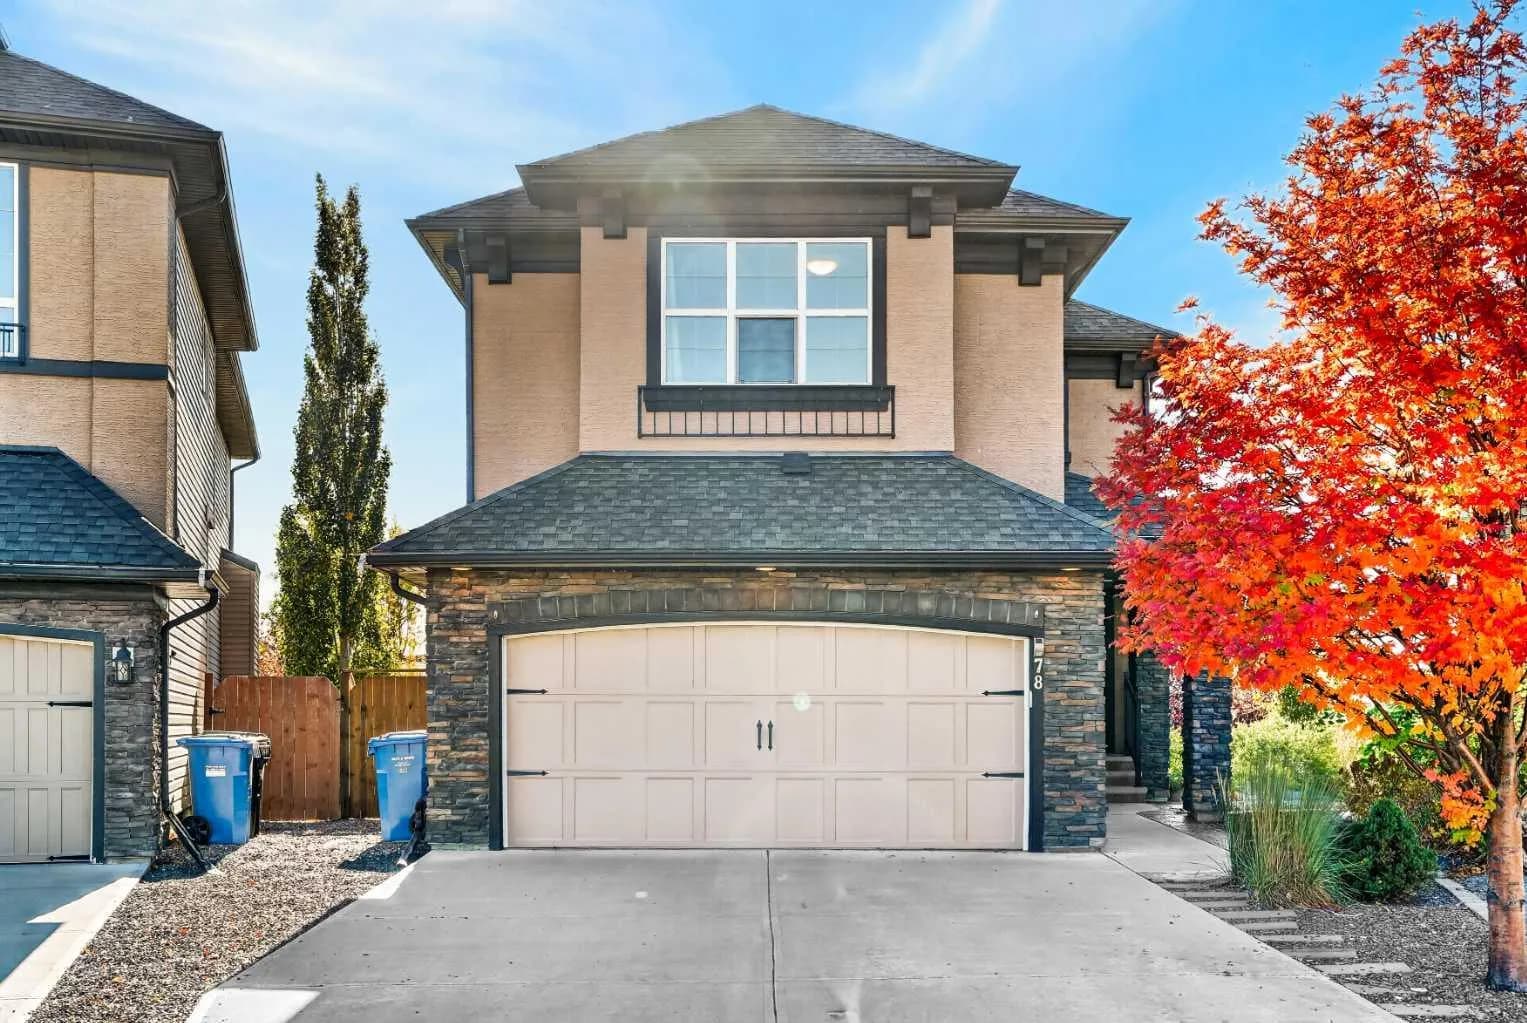
$1,165,000
$469/sq ft
78 Cranarch Se View, Calgary, Alberta T3M2J3
Cranston, Calgary
Listed 25 days ago
Listed by eXp Realty
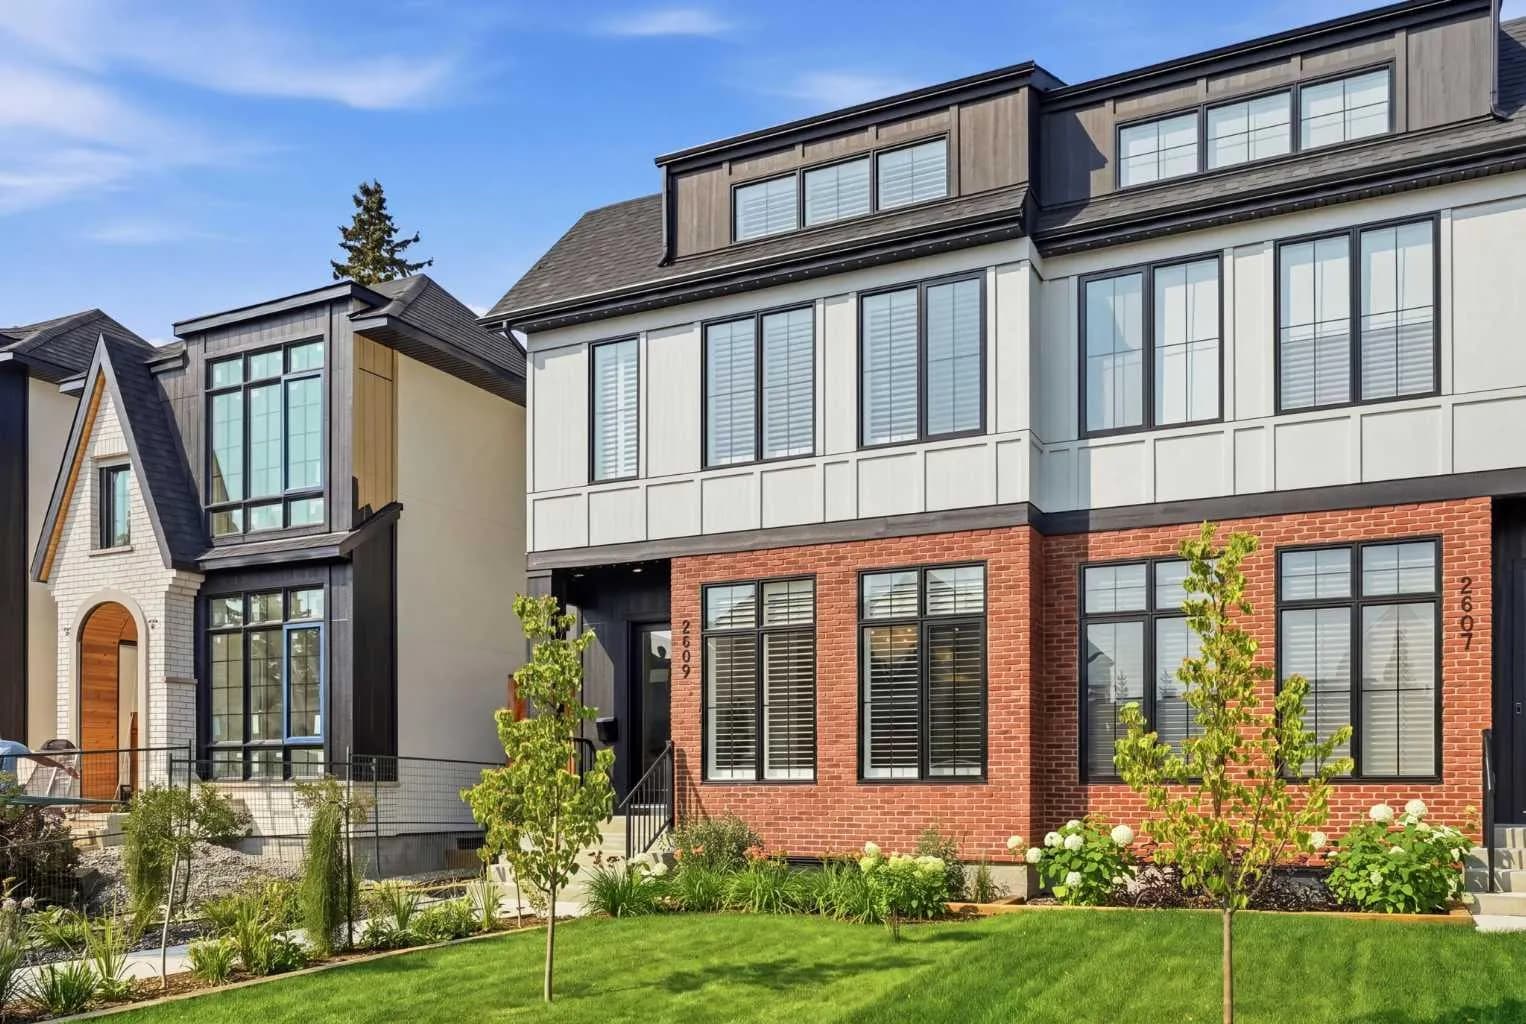
$1,165,000
$606/sq ft
2609 35 Sw Street, Calgary, Alberta T3E 2Y3
Killarney/Glengarry, Calgary
Listed 11 days ago
Listed by CIR Realty