38 Precedence Glen, Cochrane, Alberta T4C 2W7
$524,900
Bedrooms
Bathrooms
Sq Ft
Year Built
About This Property
** Open House: Sunday, October 18th 12-2pm ** Welcome to this bright and beautifully appointed detached 3 bedroom, 2.5 bath home in Precedence with South facing back yard and back lane. Designed with modern living in mind, this home features an open concept layout with 9 foot ceilings, hardwood flooring, abundant natural light, and a spacious great room highlighted by a cozy wall-mounted fireplace. The stylish kitchen is the heart of the home, showcasing quartz countertops and large central island. Upstairs, you'll find three generously sized bedrooms, including a relaxing primary retreat complete with a walk-in closet and a private 4 piece ensuite with double vanity, while the family bathroom serves the additional bedrooms. The unfinished basement offers endless possibilities to create the space you've been dreaming of, whether it's a family room, home gym, recreation area, or additional bedroom. Conveniently located close to schools, parks, amenities including Spray Lakes Sports Centre are just minutes away, and local eateries, this exceptional home combines comfort, style, and future potential in a family friendly community.
Essential Information
Parking
Exterior
Community Information
Interior
Construction & Details
Inclusions
Appliances
Listing Details
Location
Loading map...
MLS® Number: A2351112
Listing Brokerage: eXp Realty
Data is deemed reliable but is not guaranteed accurate by Pillar 9™.
Monthly Payment Estimate
~$2,187/mo
Based on 20% down, 5.5% interest rate, 25-year amortization
Similar Properties
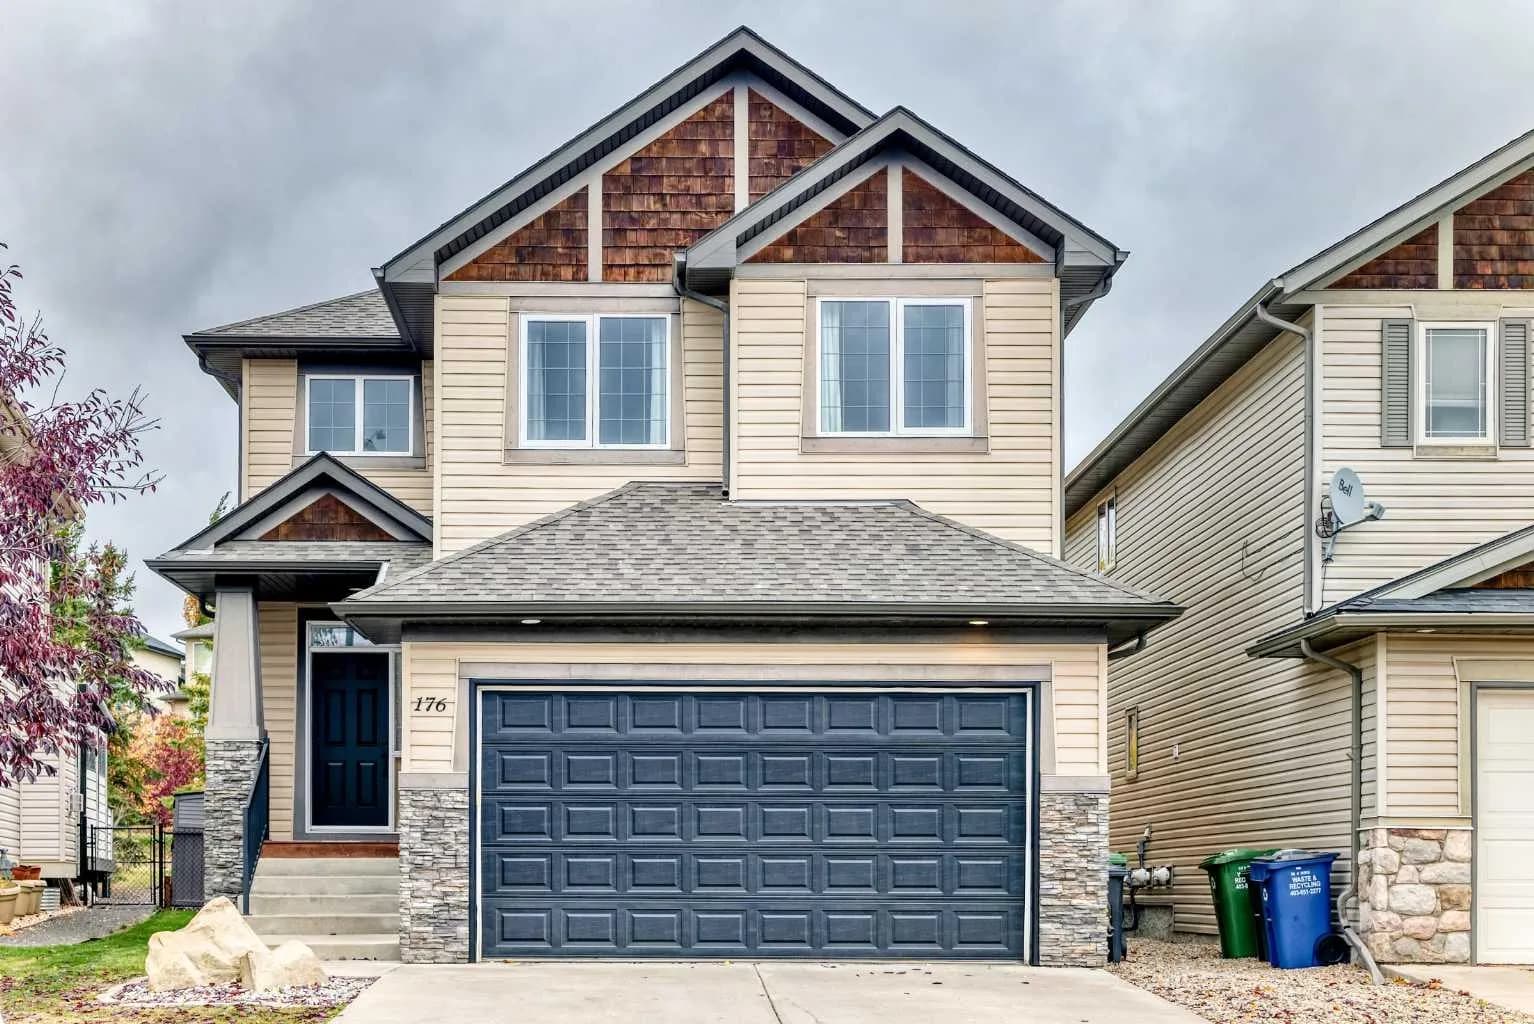
$675,000
$405/sq ft
176 Sunset Circle, Cochrane, Alberta T4C 0C4
Sunset Ridge, Cochrane
Listed 19 days ago
Listed by CIR Realty
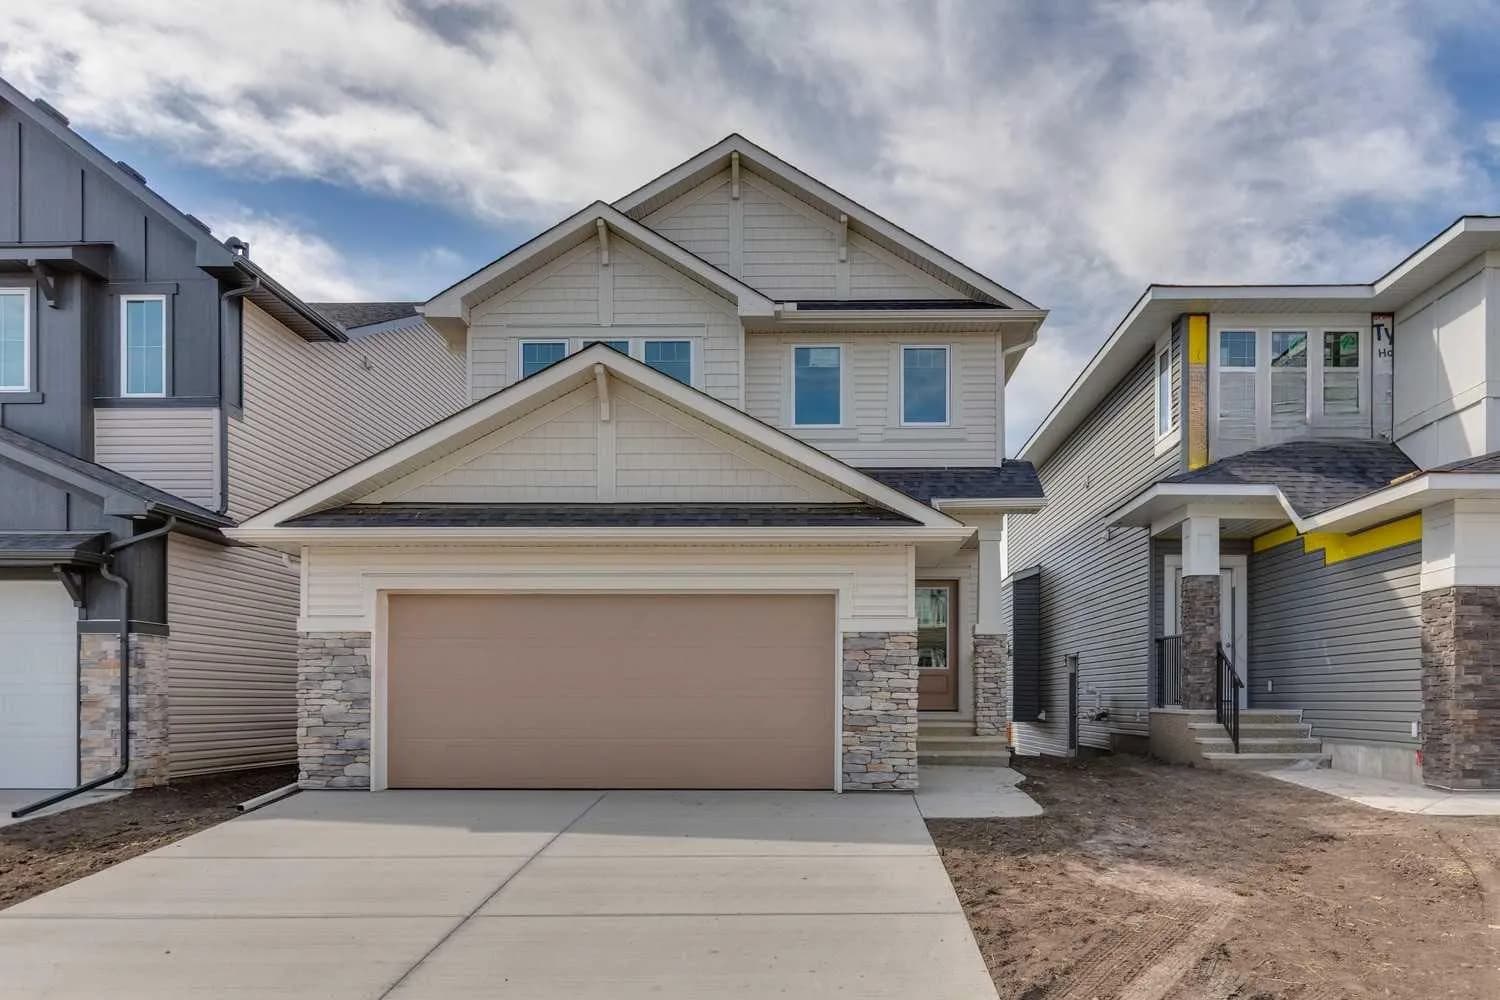
$674,973
$329/sq ft
72 Southborough Lane, Cochrane, Alberta T4C 2S6
Southbow Landing, Cochrane
Listed 29 days ago
Listed by Bode Platform Inc.
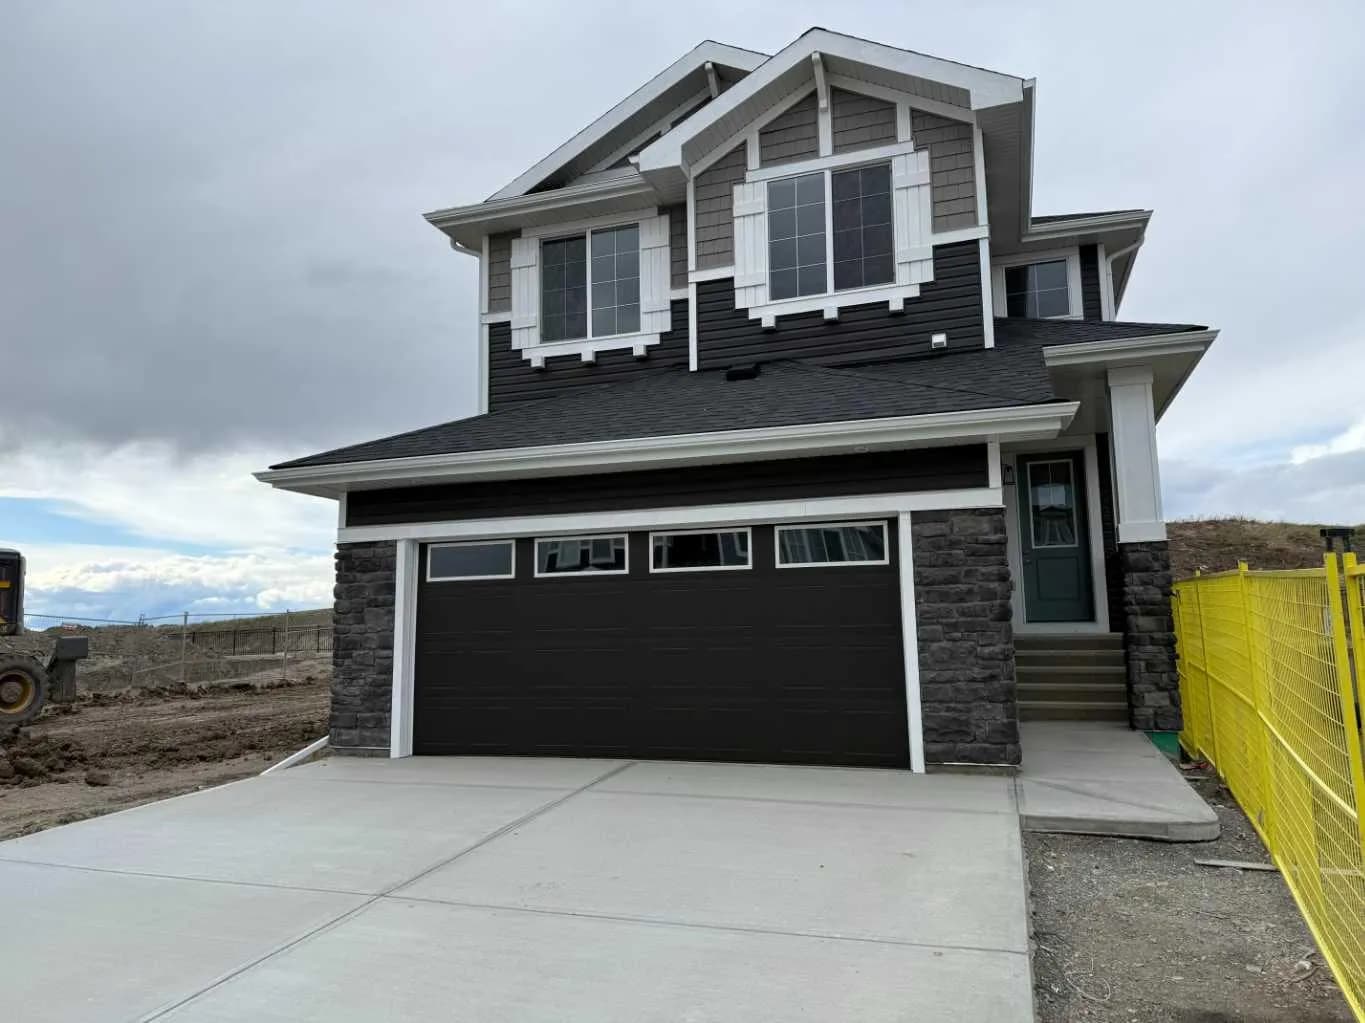
$674,900
$323/sq ft
147 Sundown Crescent, Cochrane, Alberta T4C 1Y3
Sunset Ridge, Cochrane
Listed 112 days ago
Listed by MaxWell Canyon Creek