1717 60 Se Street Unit 119, Calgary, Alberta T2A 7Y7
$155,000
Bedrooms
Bathrooms
Sq Ft
Year Built
About This Property
Spotless, lovely, freshly painted one bedroom + Den/Living/Flex room, Kitchen with breakfast bar and dining area adjacent to sliding door with access to covered patio. Enjoy BBQ's and relaxation just a few steps outside. Appliances include a brand new Dishwasher (just installed), stove, hood fan, and fridge. Functional 4-piece bath and in-suite stackable washer/dryer offer comfortable self contained living. Two closets near inside entrance to condo have organized storage for your every need. Great access to major transportation routes including Stoney Trail, downtown and all amenities including cafes, restaurants, shopping and especially East Hills Shopping. A short walk to Elliston Park, lake and beautiful walkways and paths. You will love this affordable home that is waiting for an owner to settle in with basically no work needed to enjoy this move-in ready, cozy, smart, flexible layout. See Dog Run outside rear entrance # 6 with nearby garbage & recycling building. Walk to outdoor parking stall # 172. Great visitor parking! It has never been easier to own your home! Check this out now.....You will be pleasantly surprised! Why rent, when you can start accumulating some equity. Be comfortable and enjoy with a quick possession possible.
Essential Information
Parking
Exterior
Community Information
Interior
Construction & Details
Inclusions
Appliances
Listing Details
Location
Loading map...
MLS® Number: A2351076
Listing Brokerage: RE/MAX First
Data is deemed reliable but is not guaranteed accurate by Pillar 9™.
Monthly Payment Estimate
~$646/mo
Based on 20% down, 5.5% interest rate, 25-year amortization
Similar Properties
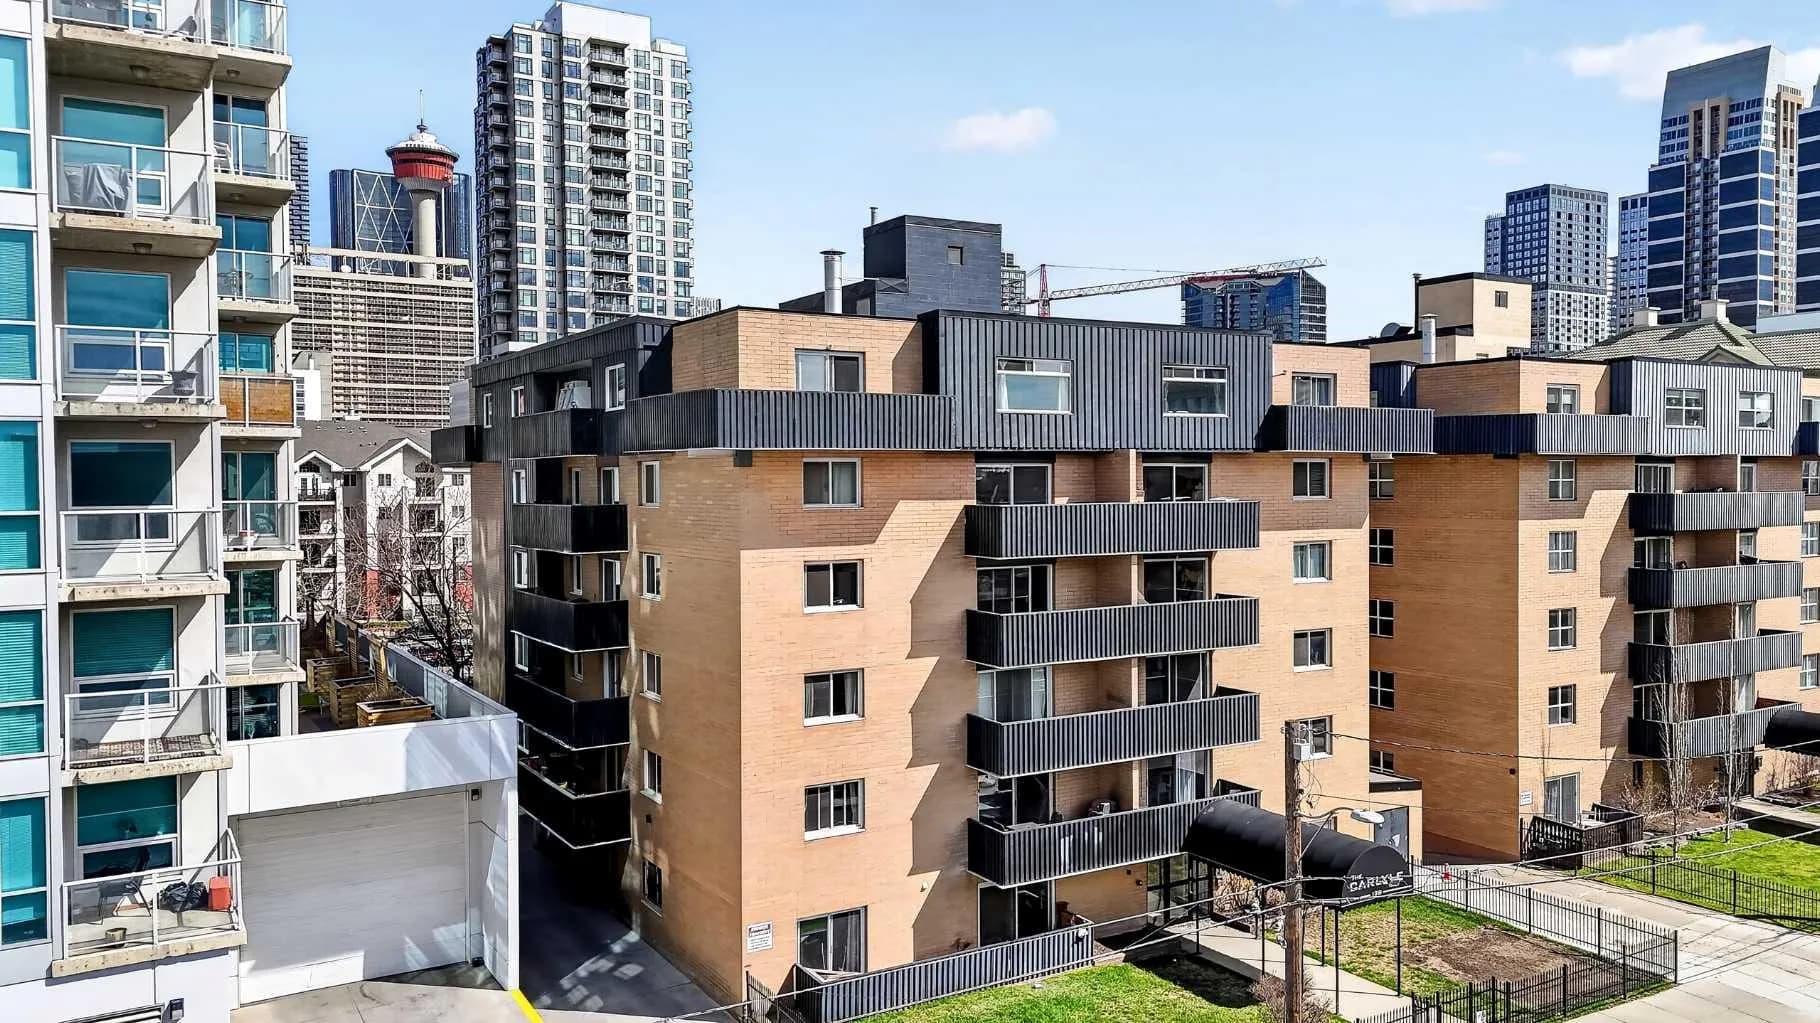
$200,000
$229/sq ft
128 15 Sw Avenue Unit 603, Calgary, Alberta T2R 0P5
Beltline, Calgary
Listed 96 days ago
Listed by Century 21 Bamber Realty LTD.
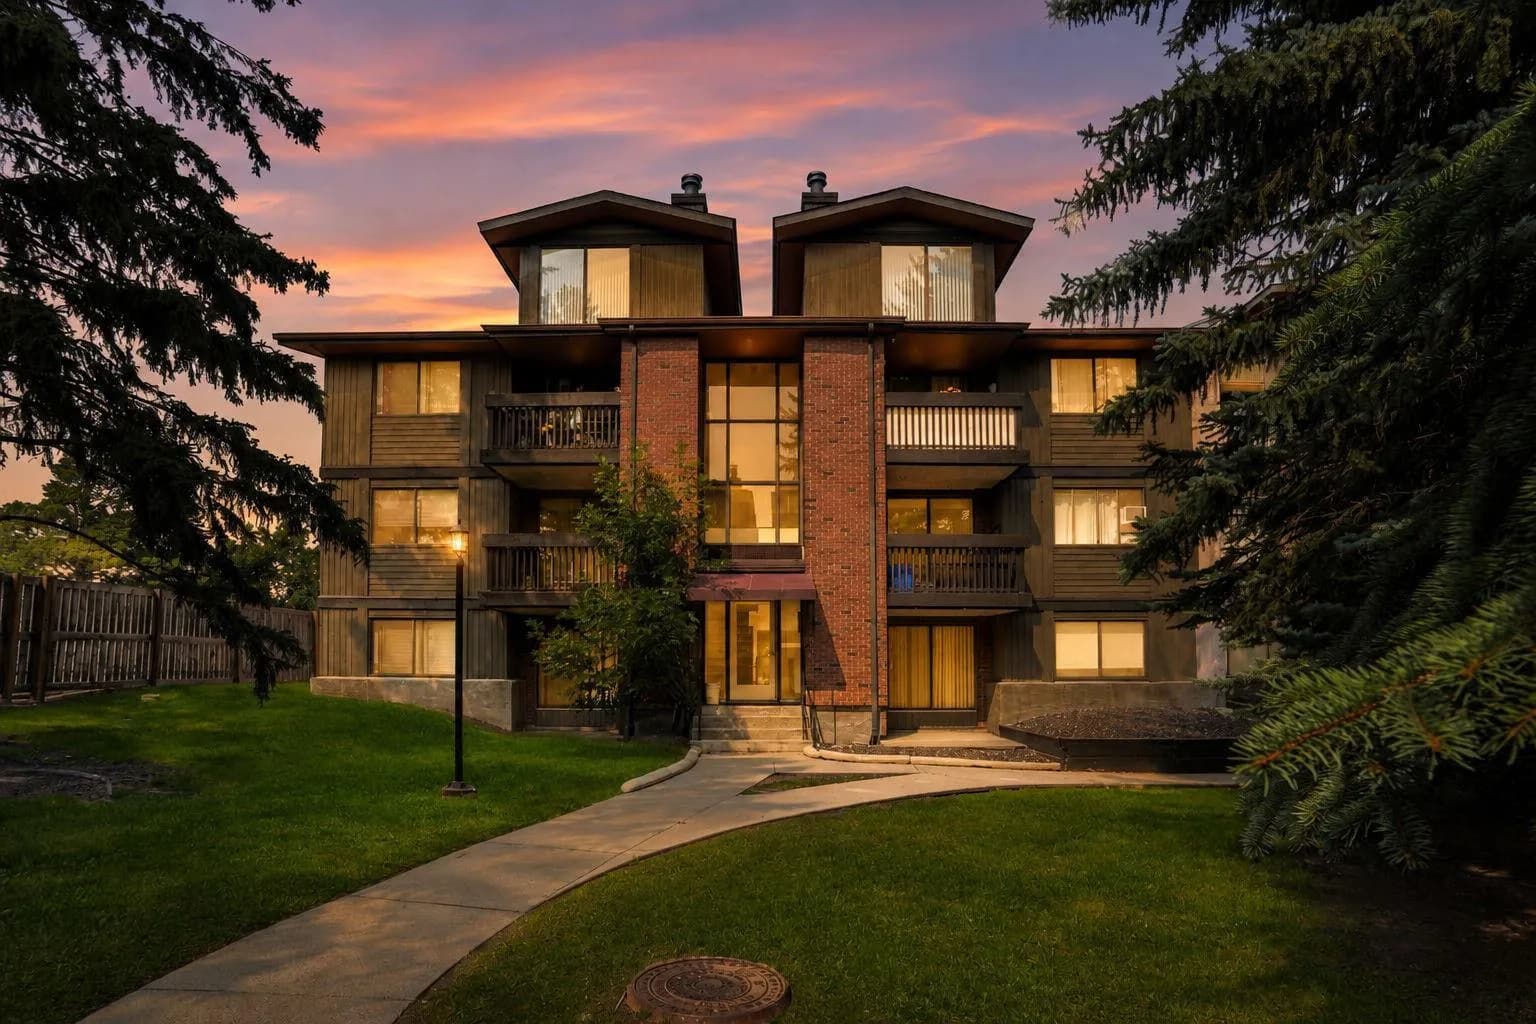
$200,000
$227/sq ft
7301 4a Sw Street Unit 308a, Calgary, Alberta t2v4v8
Kingsland, Calgary
Listed 76 days ago
Listed by CIR Realty
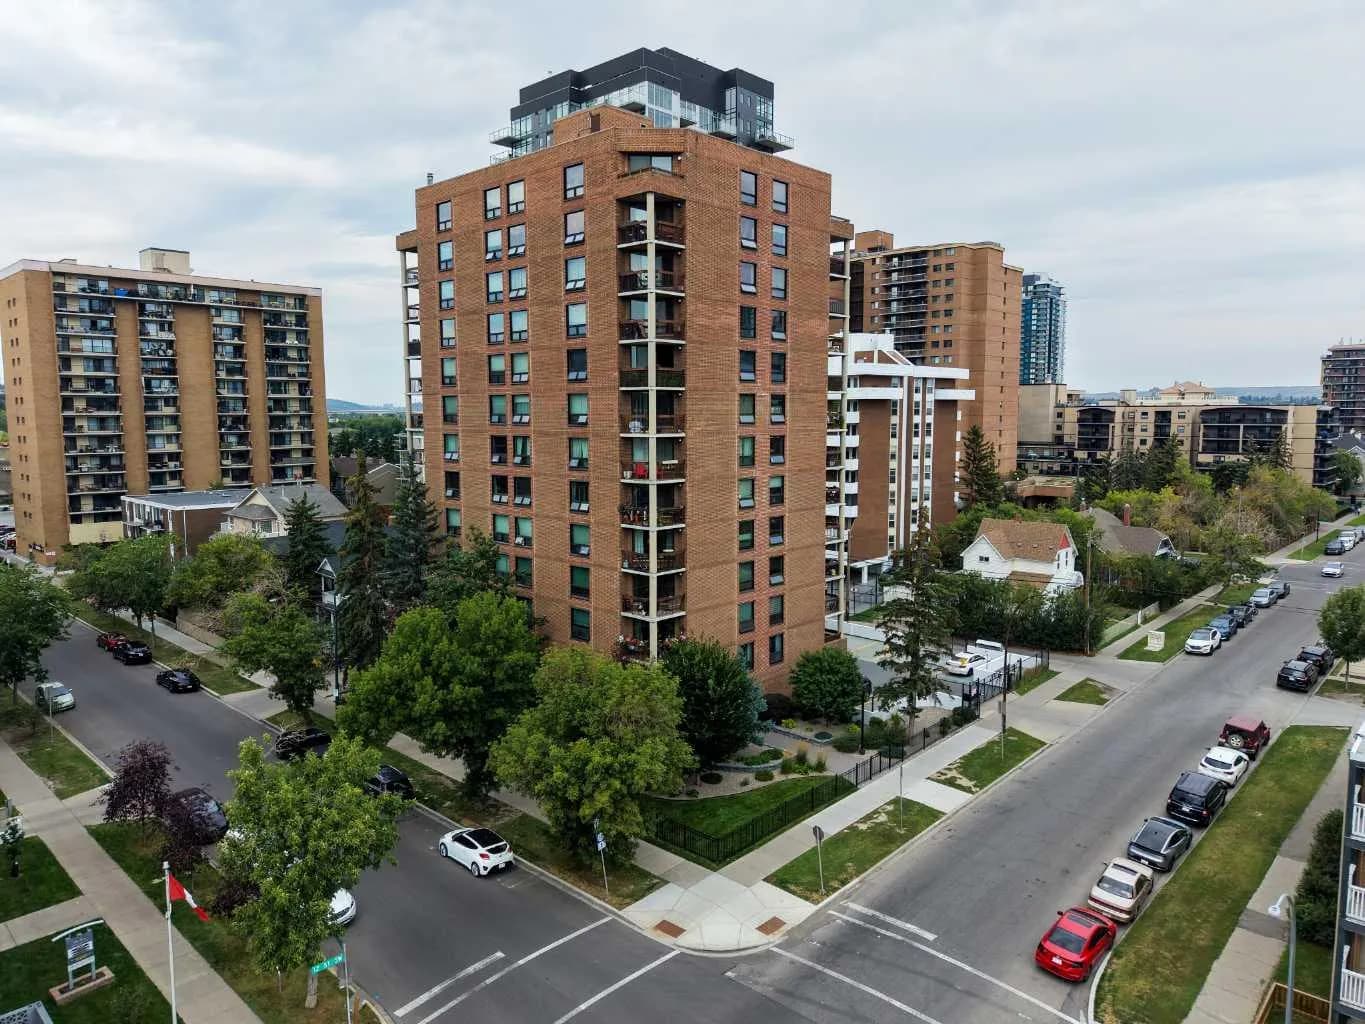
$200,000
$189/sq ft
1304 15 Sw Avenue Unit 220, Calgary, Alberta T3C 0X7
Beltline, Calgary
Listed 74 days ago