28 Hawkcliff Nw Place, Calgary, Alberta T3G 2S2
$649,000
Bedrooms
Bathrooms
Sq Ft
Year Built
About This Property
Welcome to this wonderful 4-level split home, ideally located on a quiet cul-de-sac in the sought-after community of Hawkwood. Situated on a HUGE pie-shaped lot of 7,567 ft2, this property offers a expansive backyard and a walkout basement, along with over 2,400 sq. ft. of fully developed living space to accommodate all your lifestyle needs. The main floor welcomes you with a bright and spacious living room featuring a beautiful stone fireplace and large windows that fill the space with an abundance of natural light. The open kitchen is well-appointed with ample cabinetry and appliances, providing a functional space for everyday living. The upper level features a generously sized primary bedroom, two additional bedrooms, and a convenient 4-piece bathroom. The lower level offers a bright and inviting family room, an additional bedroom, and another full bathroom, providing plenty of space for family members or guests. Step outside to enjoy the fully fenced backyard with beautiful trees, deal for relaxing, entertaining, and gathering with family and friends. Enjoy an excellent location close to bus stops, walking trails, parks, and other amenities. Book your private showing today!
Essential Information
Parking
Exterior
Community Information
Interior
Construction & Details
Inclusions
Appliances
Listing Details
Location
Loading map...
MLS® Number: A2351020
Listing Brokerage: Grand Realty
Data is deemed reliable but is not guaranteed accurate by Pillar 9™.
Monthly Payment Estimate
~$2,704/mo
Based on 20% down, 5.5% interest rate, 25-year amortization
Similar Properties
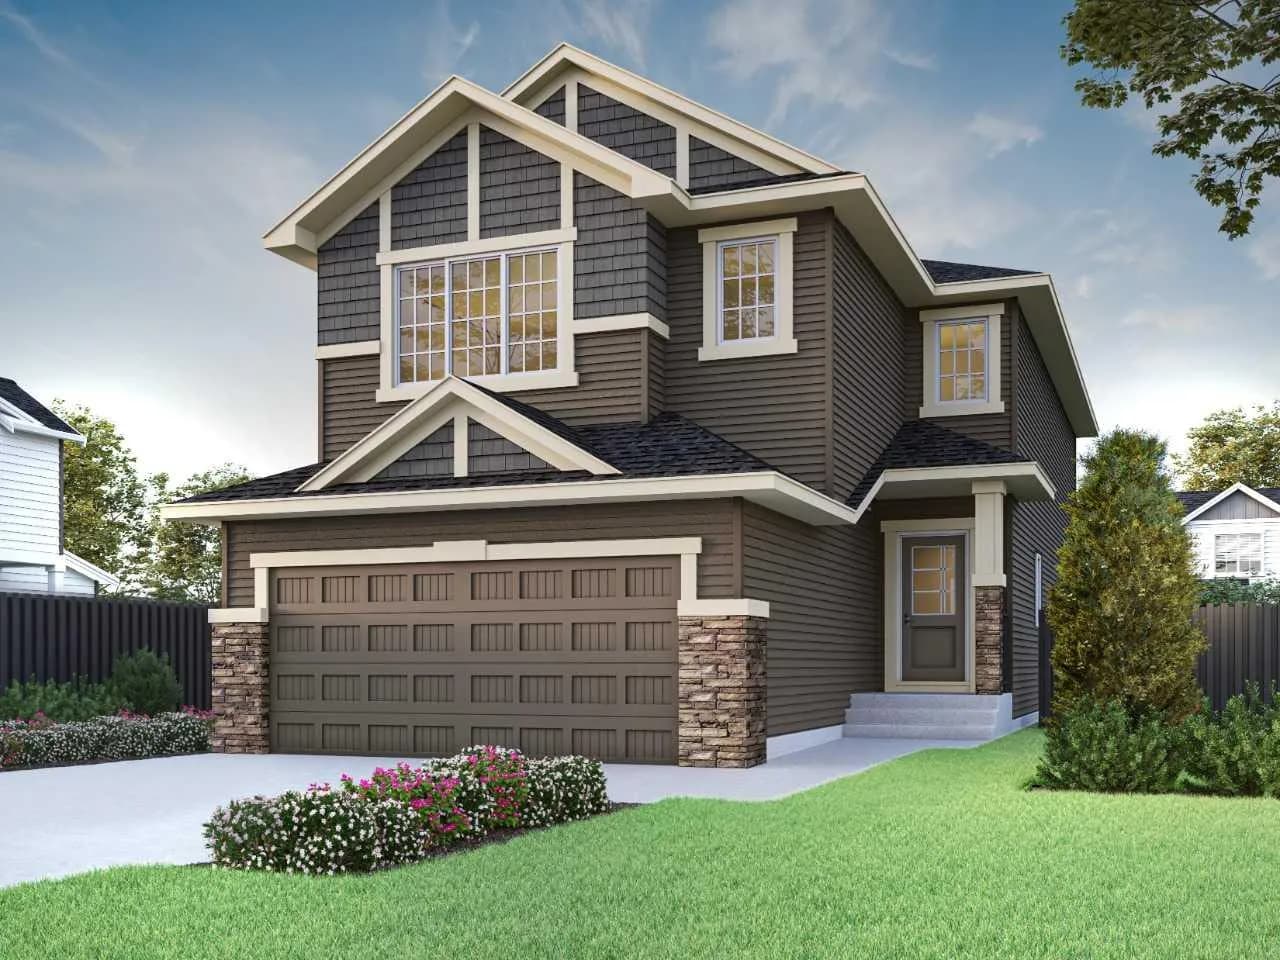
$840,280
$355/sq ft
304 Ambledale Nw Drive, Calgary, Alberta T3P2Z2
Moraine, Calgary
Listed 6 days ago
Listed by Bode Platform Inc.
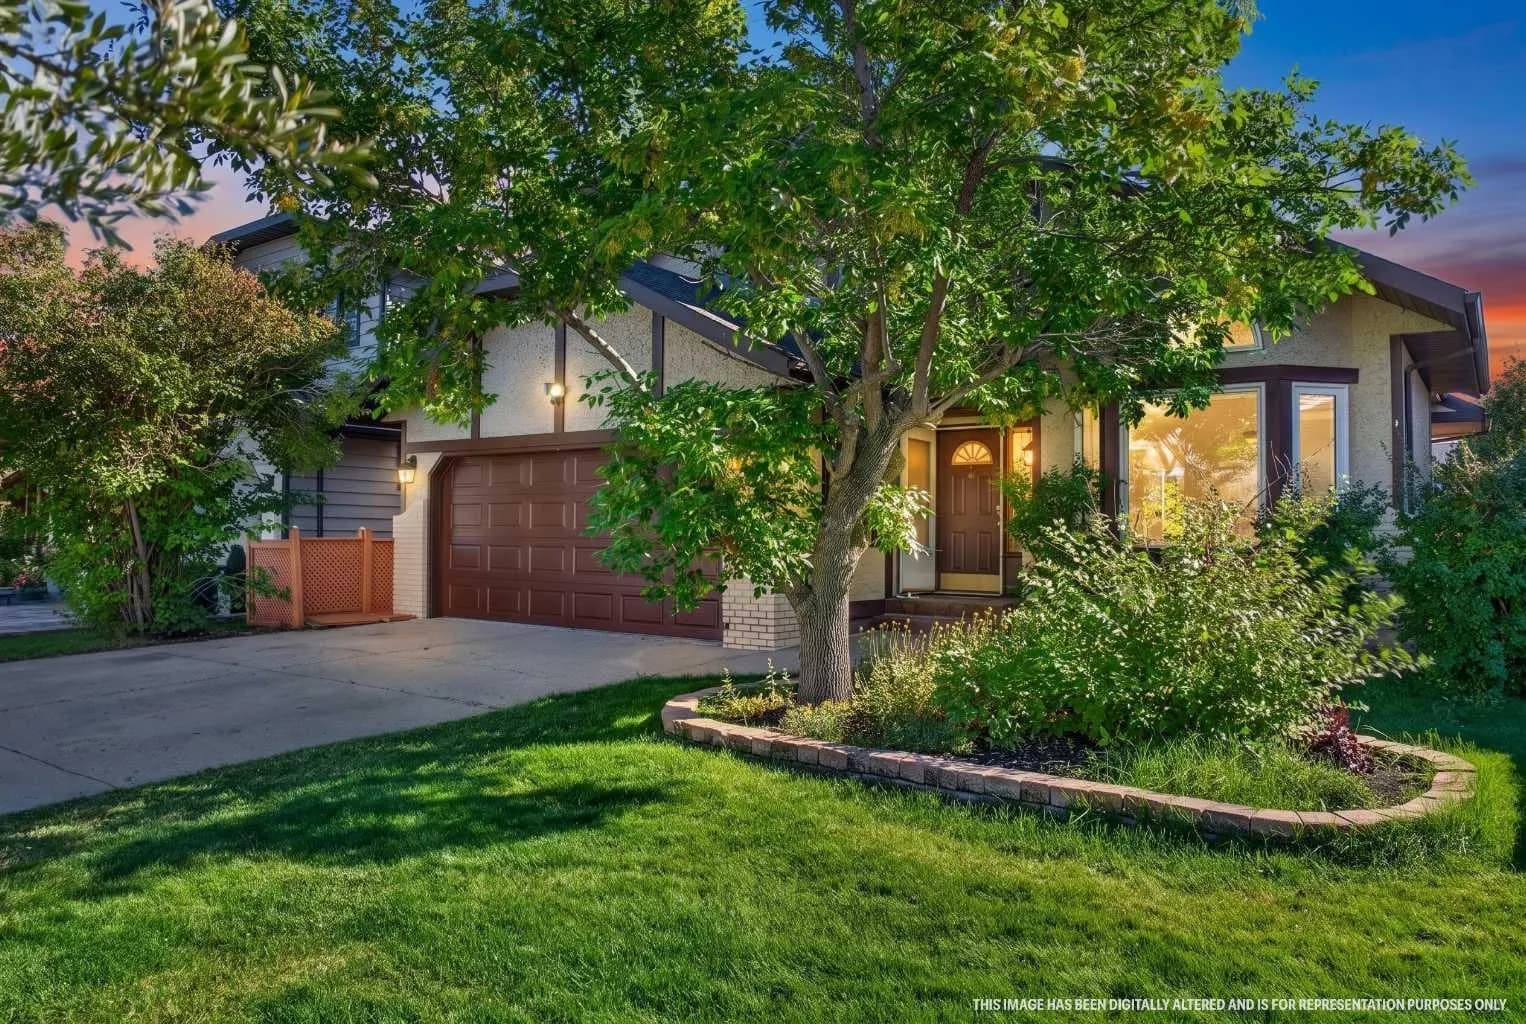
$840,000
$404/sq ft
19 Edgepark Nw Rise, Calgary, Alberta T3A 4E7
Edgemont, Calgary
Listed 53 days ago
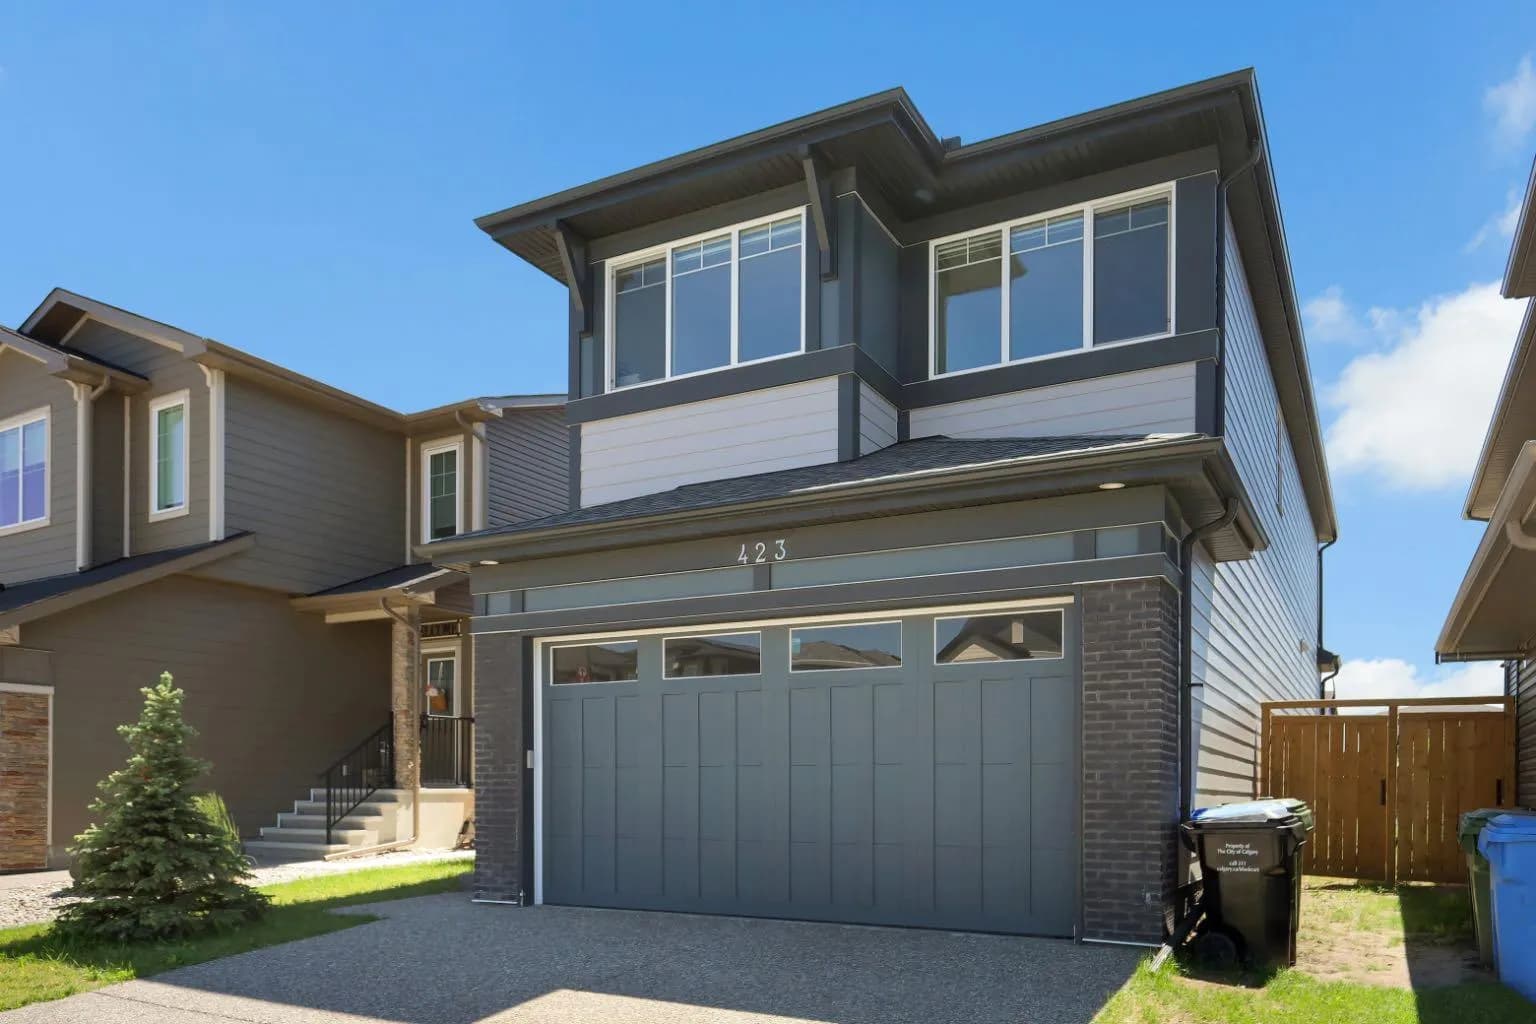
$839,999
$355/sq ft
423 Legacy Se Circle, Calgary, Alberta T2X 3Z1
Legacy, Calgary
Listed 115 days ago
Listed by eXp Realty