2413 32 Sw Street, Calgary, Alberta T3E 2R7
$1,399,000
Bedrooms
Bathrooms
Sq Ft
Year Built
About This Property
LEFT SIDE SOLD — ONLY ONE SIDE REMAINING! TAKE ADVANTAGE OF THIS OPPORTUNITY TO CUSTOMIZE YOUR HOME AND SELECT YOUR OWN FINISHES. This brand-new detached infill in Killarney by Moon Homes offers 2,889 sq ft of total living space and the opportunity to work directly with the builder to personalize select finishes and key design elements. Thoughtfully designed to combine modern architecture, refined details, and everyday functionality, this home is ideal for both daily living and entertaining. The main floor is bright and open, with large windows, a clean timeless design, and a well-planned layout. A welcoming foyer leads into a formal dining room at the front of the home, creating an elegant space for family gatherings, holiday dinners, and entertaining guests. At the centre of the home, the kitchen is designed to balance style and function with full-height cabinetry, quartz countertops, a generous island, dedicated pantry storage, and a gas cooktop. Open sightlines connect the kitchen to the dining and rear living spaces, creating a seamless flow throughout the main level. The rear living room is centred around a contemporary fireplace feature with space for a full media setup. Oversized bi-parting patio doors open toward the backyard, bringing in natural light and extending the living space outdoors. A discreet powder room and side-entry mudroom with built-in storage add everyday convenience while keeping the main living areas uncluttered. Upstairs, the primary suite is designed as a private retreat with a vaulted ceiling, spacious walk-in closet, and spa-inspired ensuite featuring a steam shower. Two additional bedrooms each include walk-in closets, while a modern four-piece bathroom and upper-level laundry complete the floor. The fully developed lower level offers even more functional living space, including a spacious family and recreation area, glass-enclosed fitness room/gym, fourth bedroom with built-in shelving, full bathroom, and additional storage. Located in desirable Killarney, this home provides excellent access to 17 Avenue SW, Westbrook LRT, neighbourhood parks, Killarney Aquatic and Fitness Centre, Shaganappi Golf Course, schools, shopping, dining, and everyday amenities. Please note: All images shown are architectural renderings and are intended for illustrative purposes only.
Essential Information
Parking
Exterior
Community Information
Interior
Construction & Details
Inclusions
Appliances
Listing Details
Location
Loading map...
MLS® Number: A2351011
Listing Brokerage: Real Estate Professionals Inc.
Data is deemed reliable but is not guaranteed accurate by Pillar 9™.
Monthly Payment Estimate
~$5,829/mo
Based on 20% down, 5.5% interest rate, 25-year amortization
Similar Properties
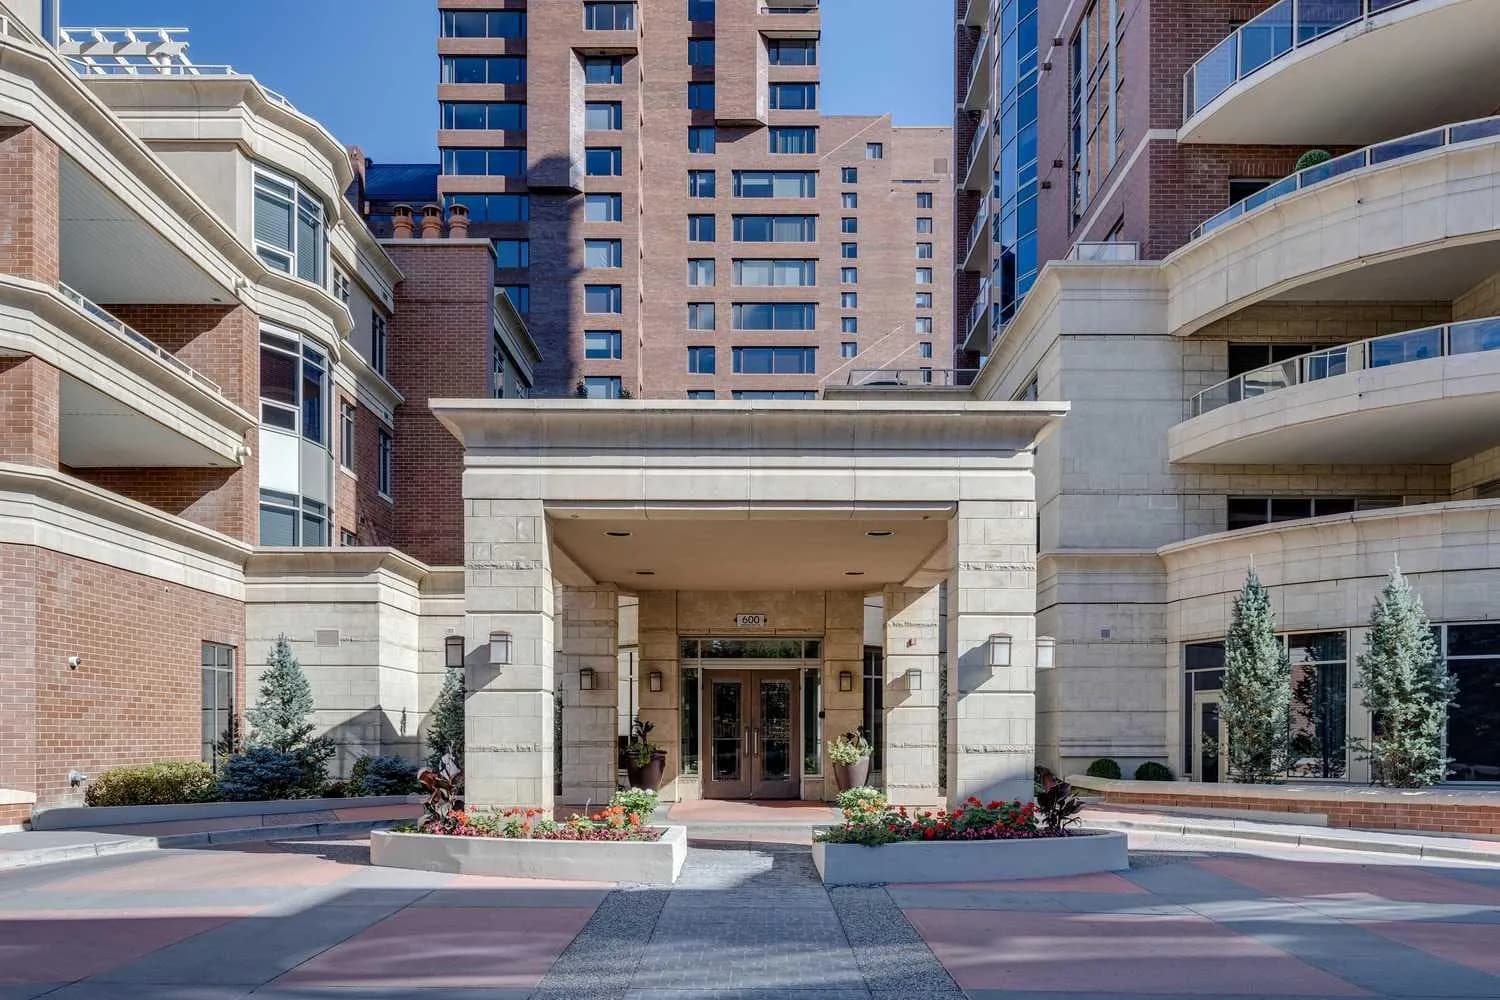
$1,800,000
$845/sq ft
600 Princeton Sw Way Unit 702, Calgary, Alberta T2P 5N4
Eau Claire, Calgary
Listed 249 days ago
Listed by Coldwell Banker Mountain Central
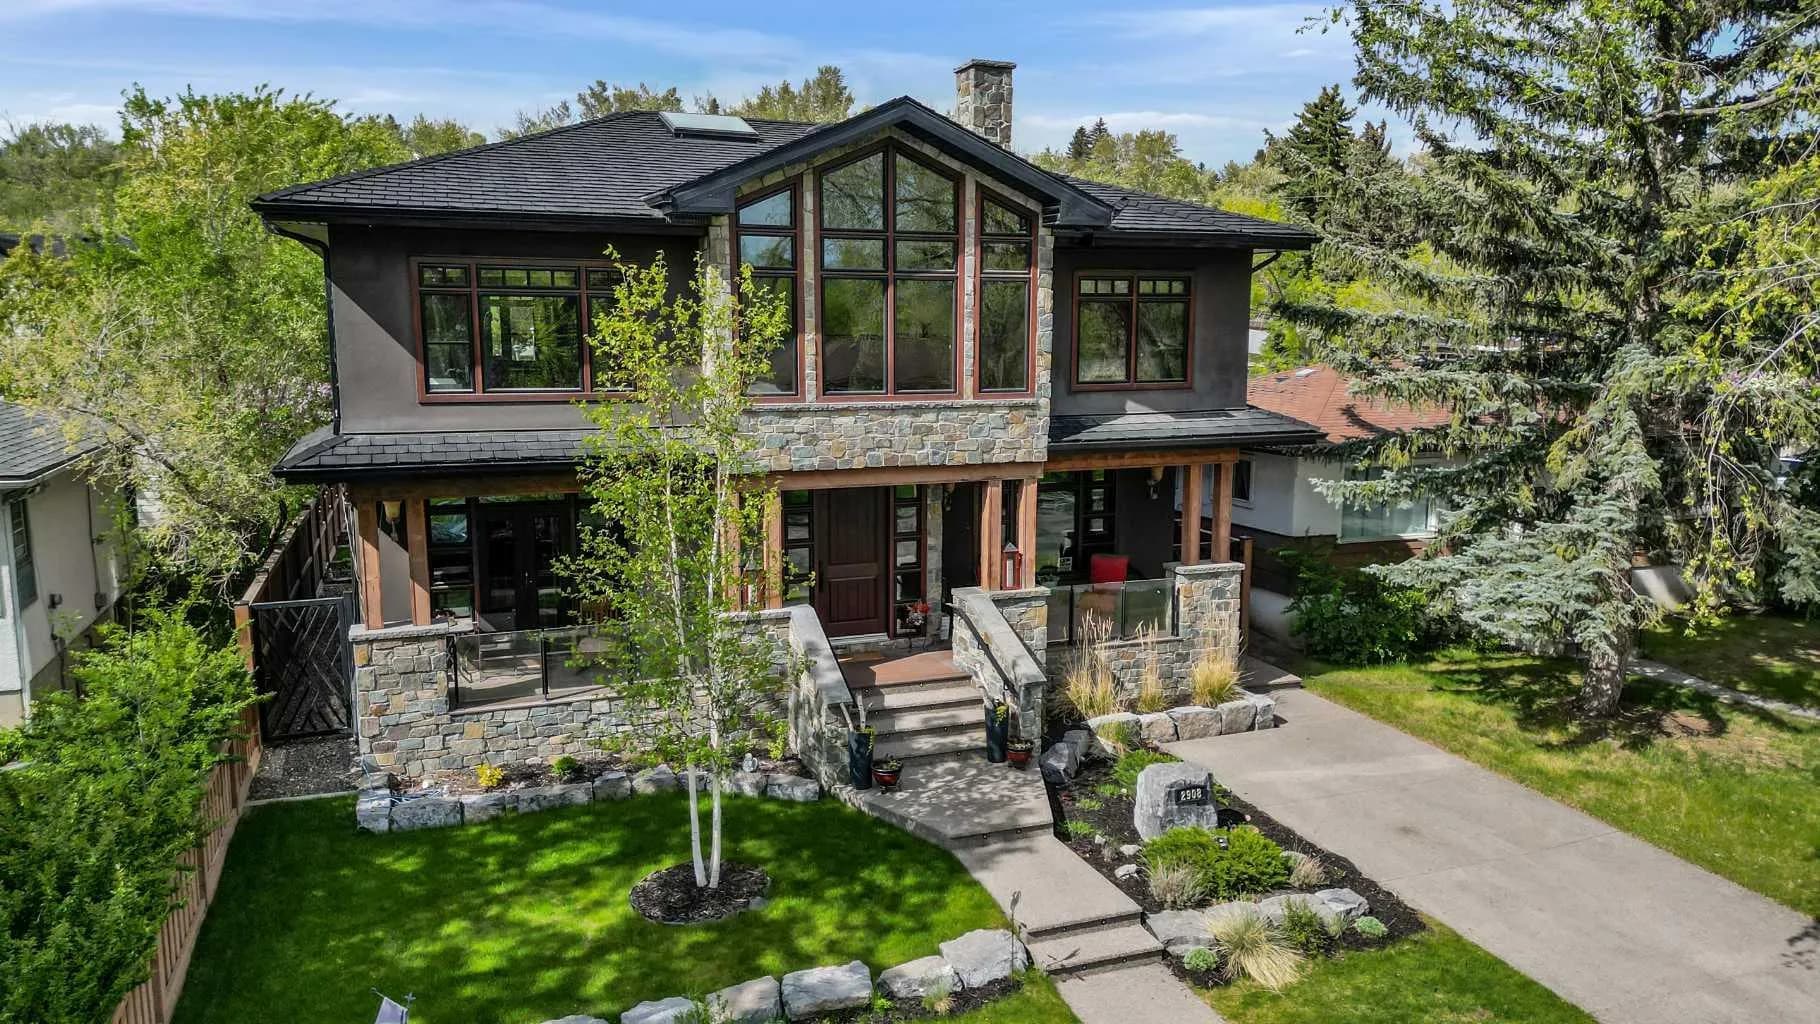
$1,800,000
$632/sq ft
2908 7 Nw Avenue, Calgary, Alberta T2N 1B2
Parkdale, Calgary
Listed 170 days ago
Listed by Real Broker

$1,800,000
$740/sq ft
1115 16a Nw Street, Calgary, Alberta T2N 2C9
Hounsfield Heights/Briar Hill, Calgary
Listed 179 days ago
Listed by RE/MAX First