300 Harvest Hills Ne Place Unit 112, Calgary, Alberta T3K 2P4
$249,900
Bedrooms
Bathrooms
Sq Ft
Year Built
About This Property
GROUND-FLOOR UNIT WITH PATIO ENTRY & TITLED PARKING at The Rise in Harvest Hills! Offering 1 Bedroom, a 4pc Bathroom, and 560 sq.ft. of living space, this bright condo features 9ft high ceilings throughout, a covered patio that doubles as a separate entrance, and a Titled Parking Stall just steps from the door. Come and go without passing through the building's interior common areas, making everyday arrivals with groceries, bikes, or sports gear effortless, all within a Cedarglen Living development close to ponds, pathways, and major routes. Step inside to an open layout where 9ft high ceilings and vinyl plank flooring create an airy, welcoming feel. The Kitchen is the centrepiece of the home, anchored by an oversized Quartz Counter Centre Island with an extended eating bar, and pendant lighting, providing generous workspace for everyday cooking and a natural gathering spot when entertaining. White cabinetry, tile backsplash, and all Stainless Steel appliances complete the space. The Living Room offers a comfortable place to unwind, with a large sliding patio door bringing in natural light and opening directly to the patio. The well-sized Primary Bedroom sits conveniently near the 4pc Bathroom. A spacious in-unit Laundry Room with full-size washer and dryer and extensive wall shelving adds valuable in-suite storage, helping keep everyday belongings organized without taking away from the main living areas. The covered patio is one of the home's standout features. It functions as a private separate entry, while the gas BBQ hookup, glass railings, and frosted privacy panel create a comfortable outdoor space for summer barbecues, morning coffee, or simply relaxing at the end of the day. Titled Parking Stall #119 sits just steps away, offering exceptional everyday convenience that few condo units can match. The Rise is set within a beautifully landscaped complex featuring a central courtyard with raised garden beds. Harvest Hills offers community ponds, walking paths, tennis courts, and parks close by. Everyday errands are easy with Real Canadian Superstore, T&T Supermarket at Harvest Hills Crossing, and Country Hills Towne Centre with Sobeys, Home Depot, and Landmark Cinemas all minutes away, along with VIVO and the Country Hills Library. A bus stop on Country Hills Boulevard is a short walk away, while quick access to Deerfoot Trail and Stoney Trail, plus approximately 10 minutes to Calgary International Airport, makes commuting and travel simple. From its private patio entry to its titled parking and generous in-unit storage, this home offers the comfort of ground-level living with the convenience of a well-connected Northeast Calgary location.
Essential Information
Parking
Exterior
Community Information
Interior
Construction & Details
Inclusions
Appliances
Listing Details
Location
Loading map...
MLS® Number: A2350993
Listing Brokerage: Jessica Chan Real Estate & Management Inc.
Data is deemed reliable but is not guaranteed accurate by Pillar 9™.
Monthly Payment Estimate
~$1,041/mo
Based on 20% down, 5.5% interest rate, 25-year amortization
Similar Properties
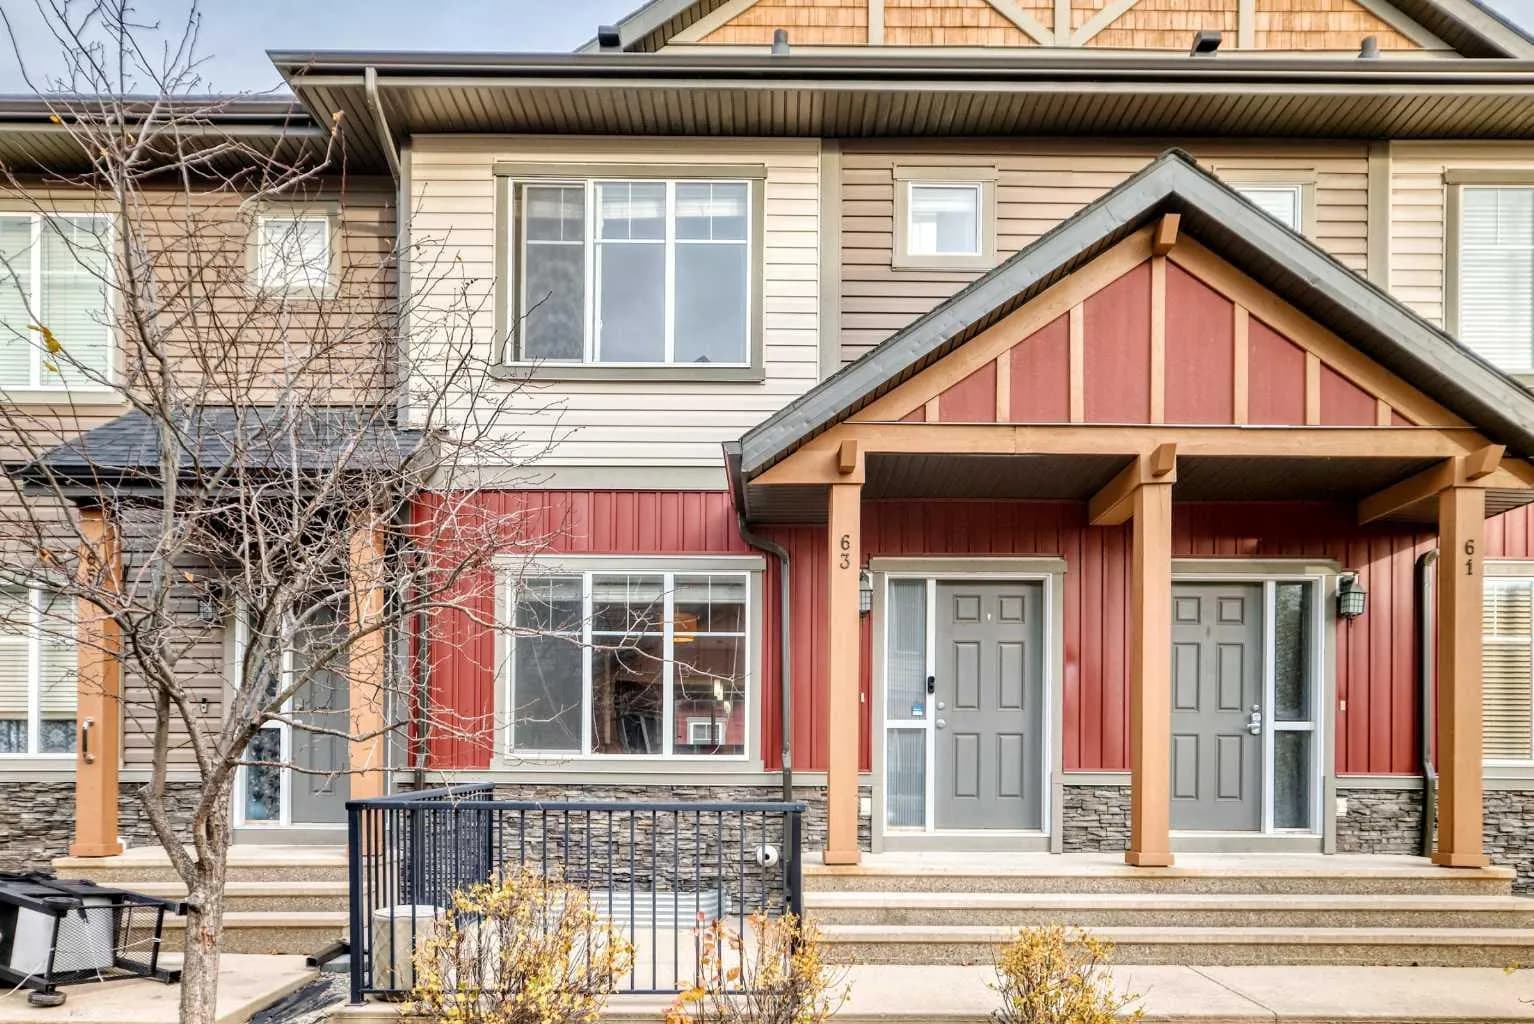
$324,750
$262/sq ft
63 Skyview Springs Ne Circle, Calgary, Alberta T3N 0E6
Skyview Ranch, Calgary
Listed 6 days ago
Listed by RE/MAX Real Estate (Mountain View)
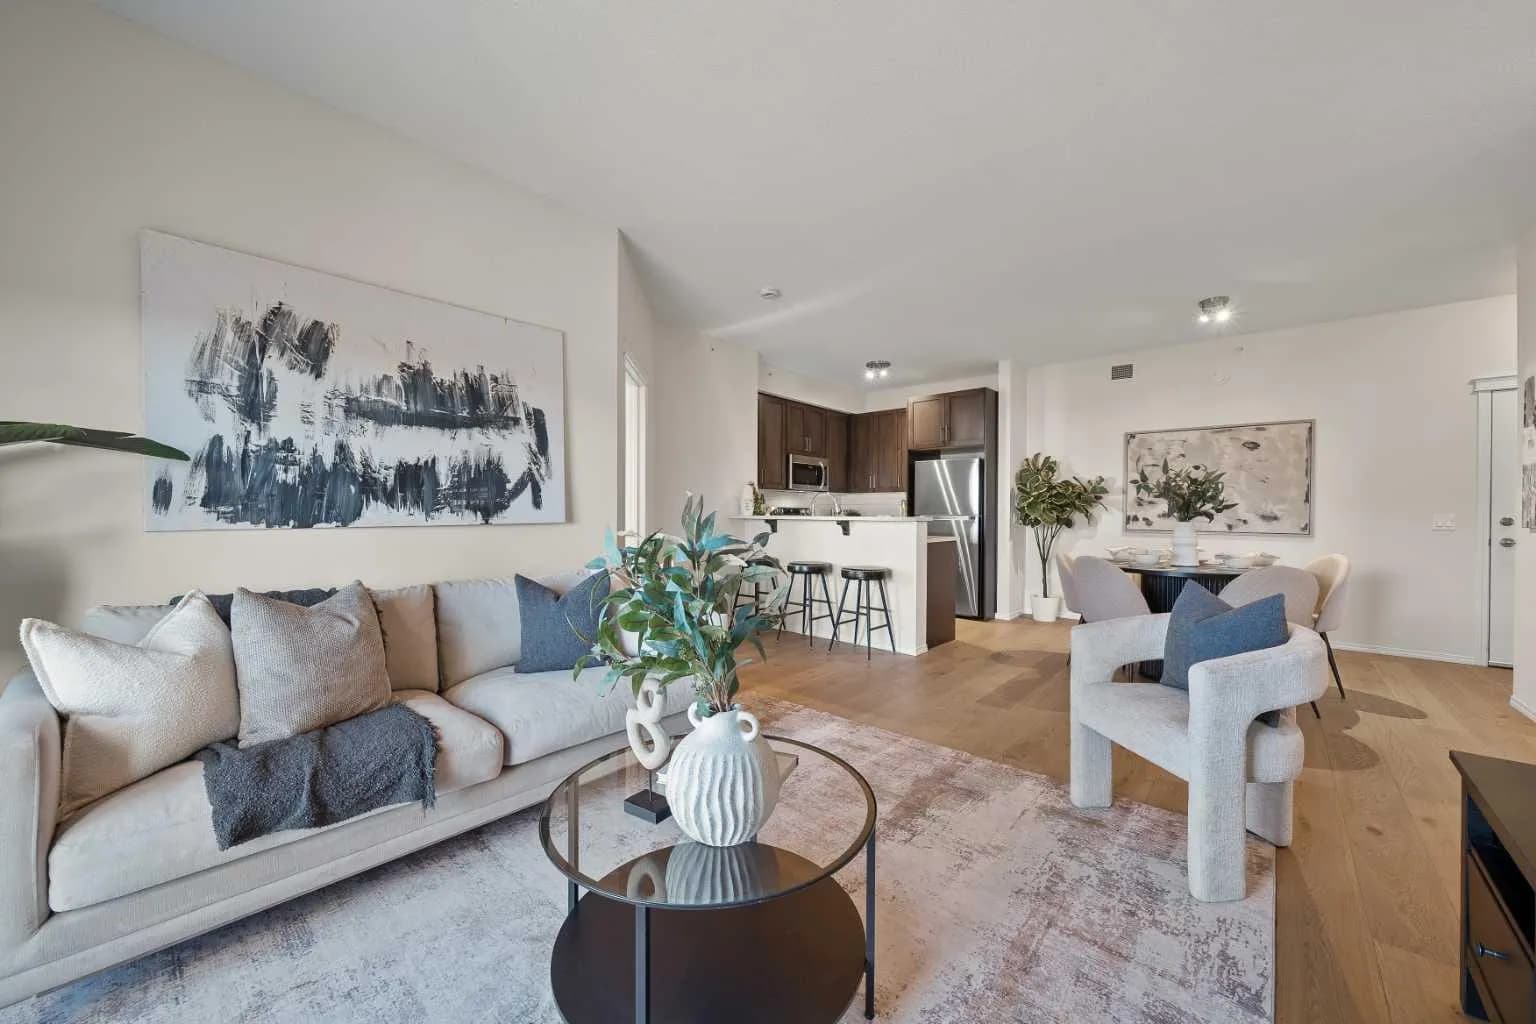
$324,500
$383/sq ft
115 Prestwick Se Villas Unit 1410, Calgary, Alberta T2Z 0M8
McKenzie Towne, Calgary
Listed 11 days ago
Listed by eXp Realty
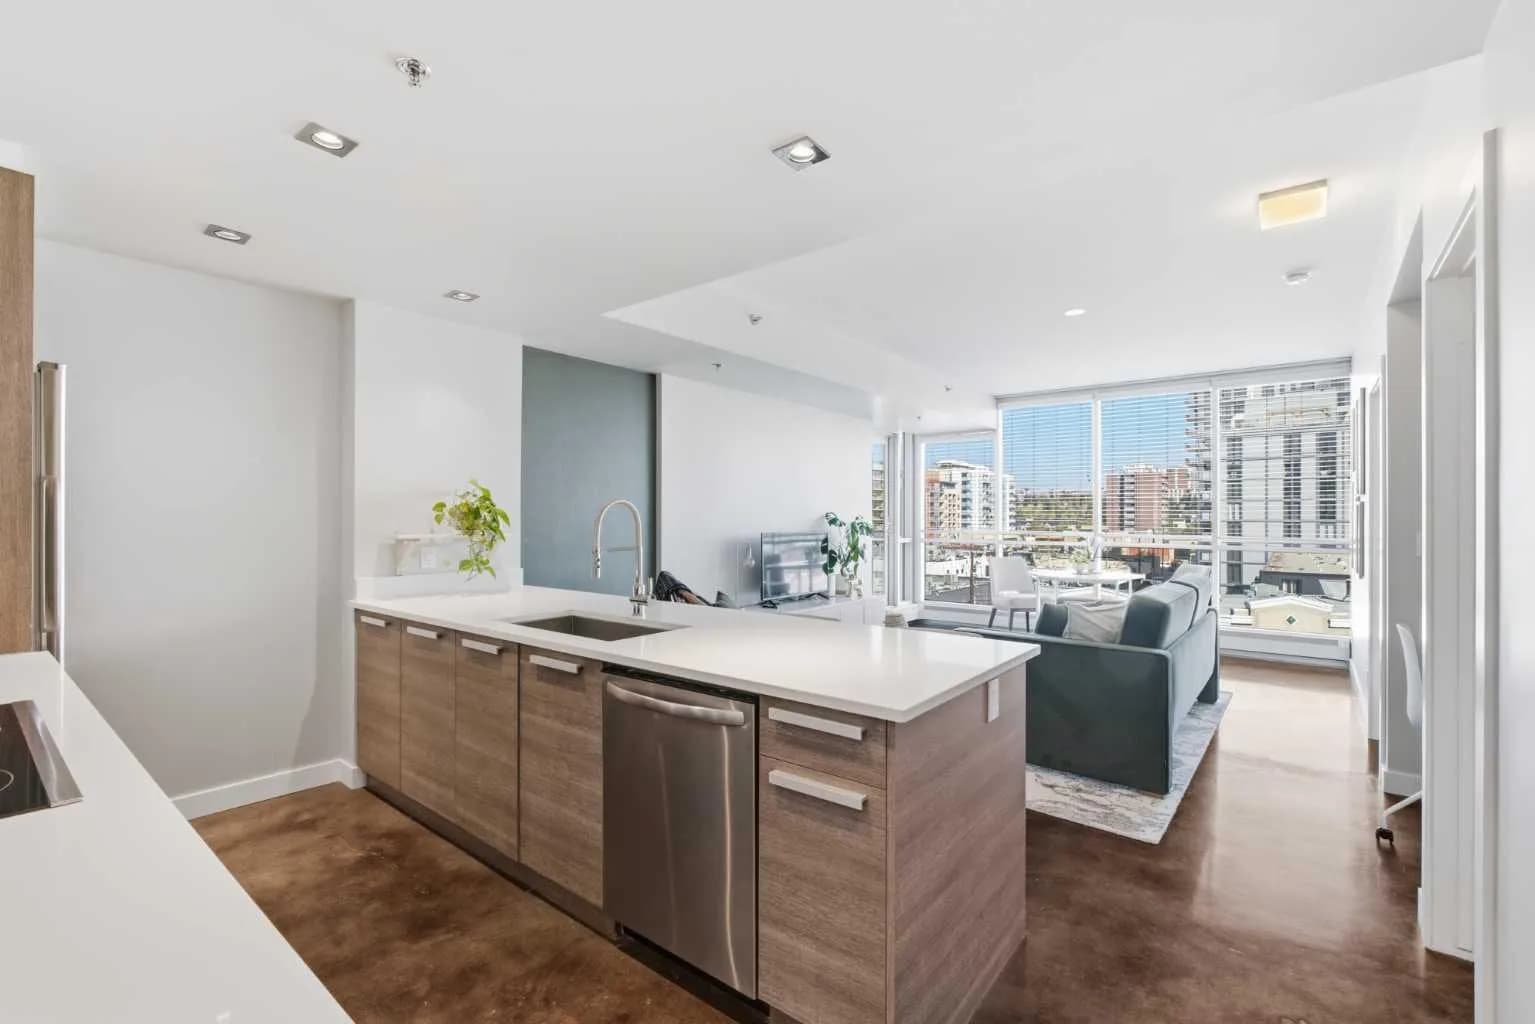
$323,000
$505/sq ft
235 9a Nw Street Unit 506, Calgary, Alberta T2N4H7
Sunnyside, Calgary
Listed 5 days ago
Listed by Real Estate Professionals Inc.