424 Hidden Creek Nw Boulevard, Calgary, Alberta T3K 6J1
$674,900
Bedrooms
Bathrooms
Sq Ft
Year Built
About This Property
Welcome to 424 Hidden Creek Blvd located in the prestigious community of Panorama. This two storey home features a main floor with a large front den/office space. Large living room with a gas fireplace. Kitchen with hardwood floors, newer quartz countertops, stainless steel appliances, beautiful cabinetry, island with flush eating bar and a walkthrough pantry. Dining room with access to a rear deck and a great sized backyard with partial views. Main floor laundry room, 2pc bathroom and a tech space. The upper level features a large primary bedroom with walk-in closet and 3pc ensuite. 2 other good sized bedrooms, a full 4pc bathroom and a huge front bonus room. The basement is unfinished awaiting your personal touches. Other features include double front attached garage with exposed aggregate driveway, freshly painted throughout and large windows throughout bringing in great natural light. Easy access to major transportation routes. Minutes from shopping, restaurants and schools. This home is in great shape. Don’t miss out on this opportunity. Make your private showing today.
Essential Information
Parking
Exterior
Community Information
Interior
Construction & Details
Inclusions
Appliances
Listing Details
Location
Loading map...
MLS® Number: A2350920
Listing Brokerage: RE/MAX First
Data is deemed reliable but is not guaranteed accurate by Pillar 9™.
Monthly Payment Estimate
~$2,812/mo
Based on 20% down, 5.5% interest rate, 25-year amortization
Similar Properties
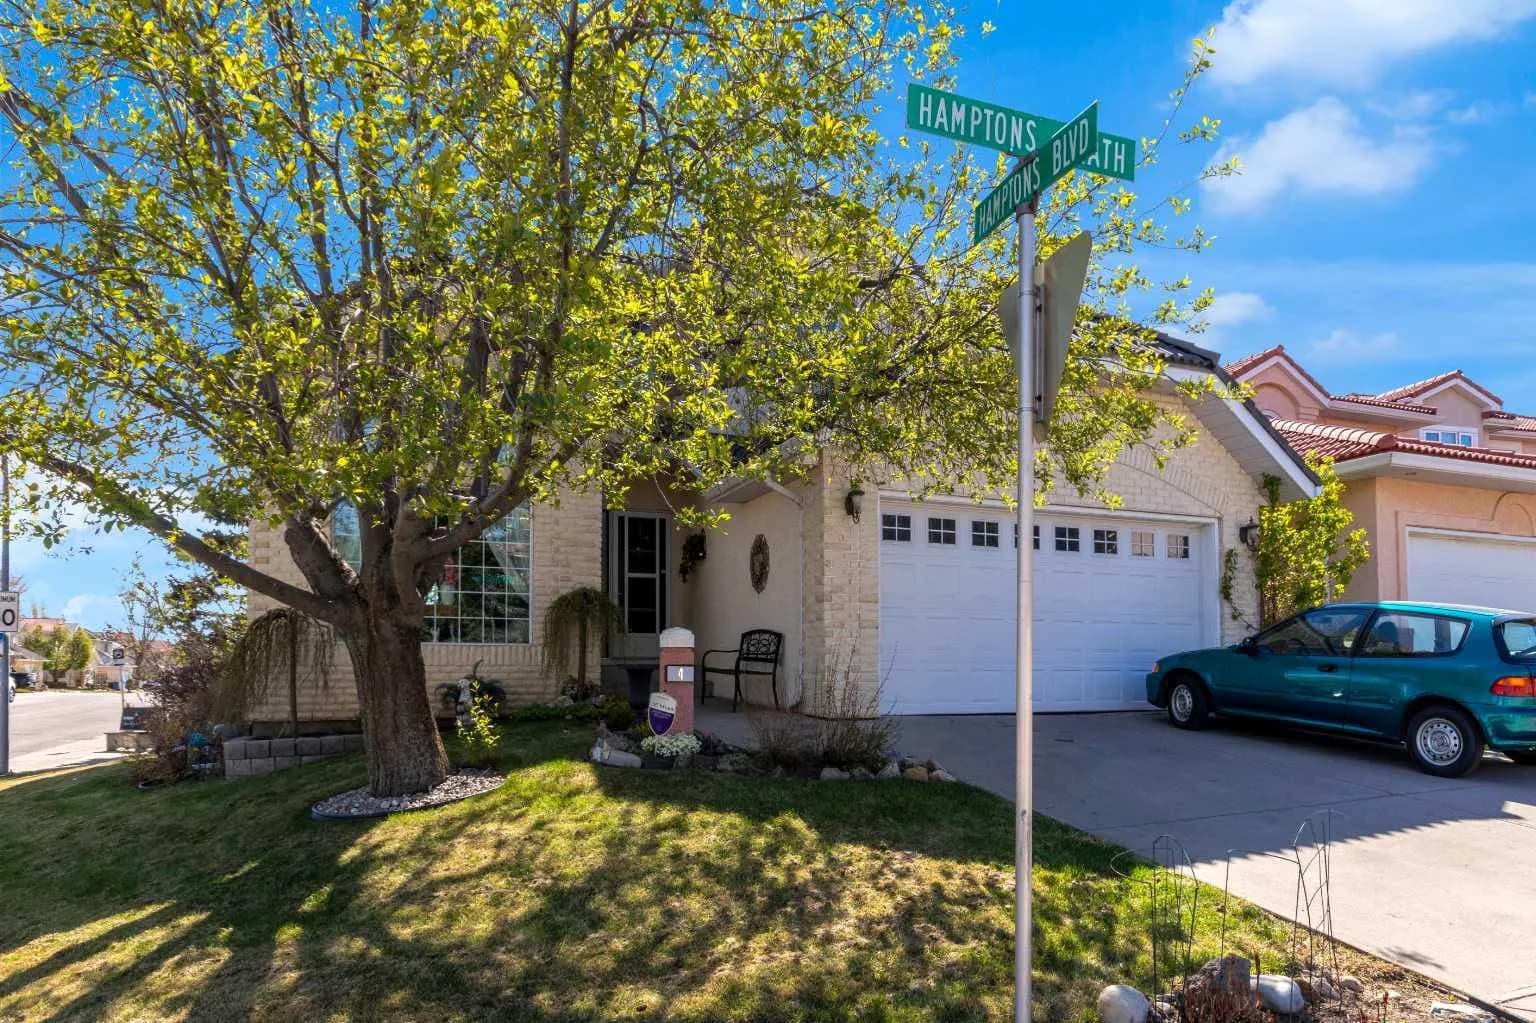
$875,500
$362/sq ft
4 Hamptons Nw Heath, Calgary, Alberta T3A 5E8
Hamptons, Calgary
Listed 24 days ago
Listed by Coldwell Banker Mountain Central
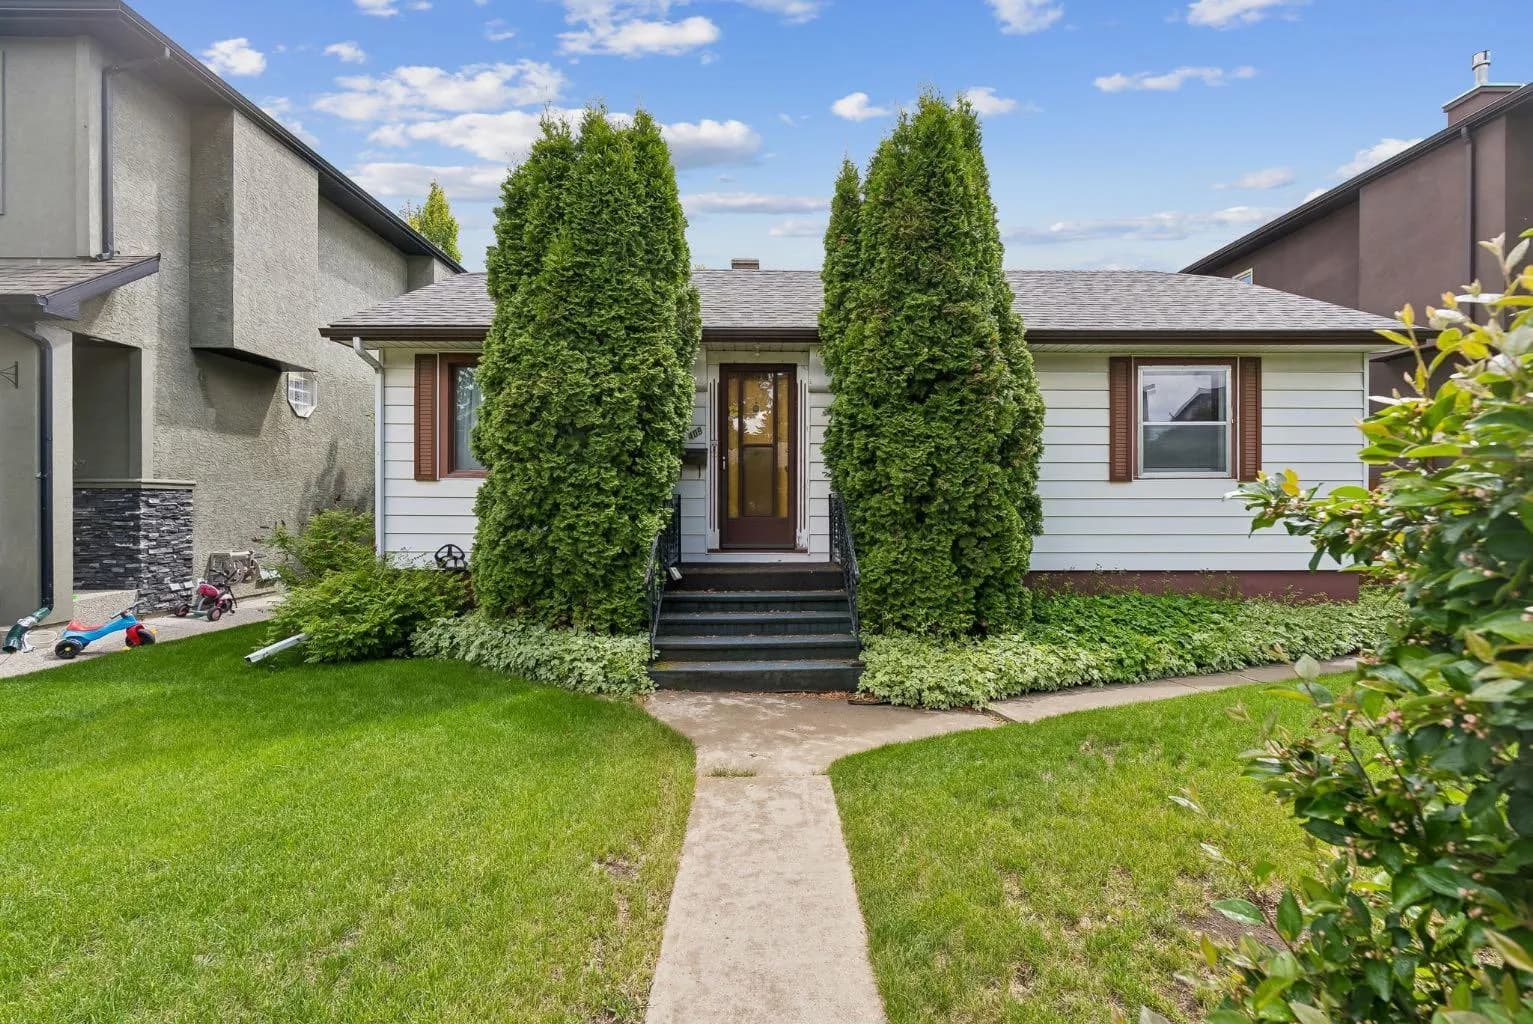
$875,000
$1,011/sq ft
409 29 Nw Avenue, Calgary, Alberta T2M 2M4
Mount Pleasant, Calgary
Listed 149 days ago
Listed by CIR Realty
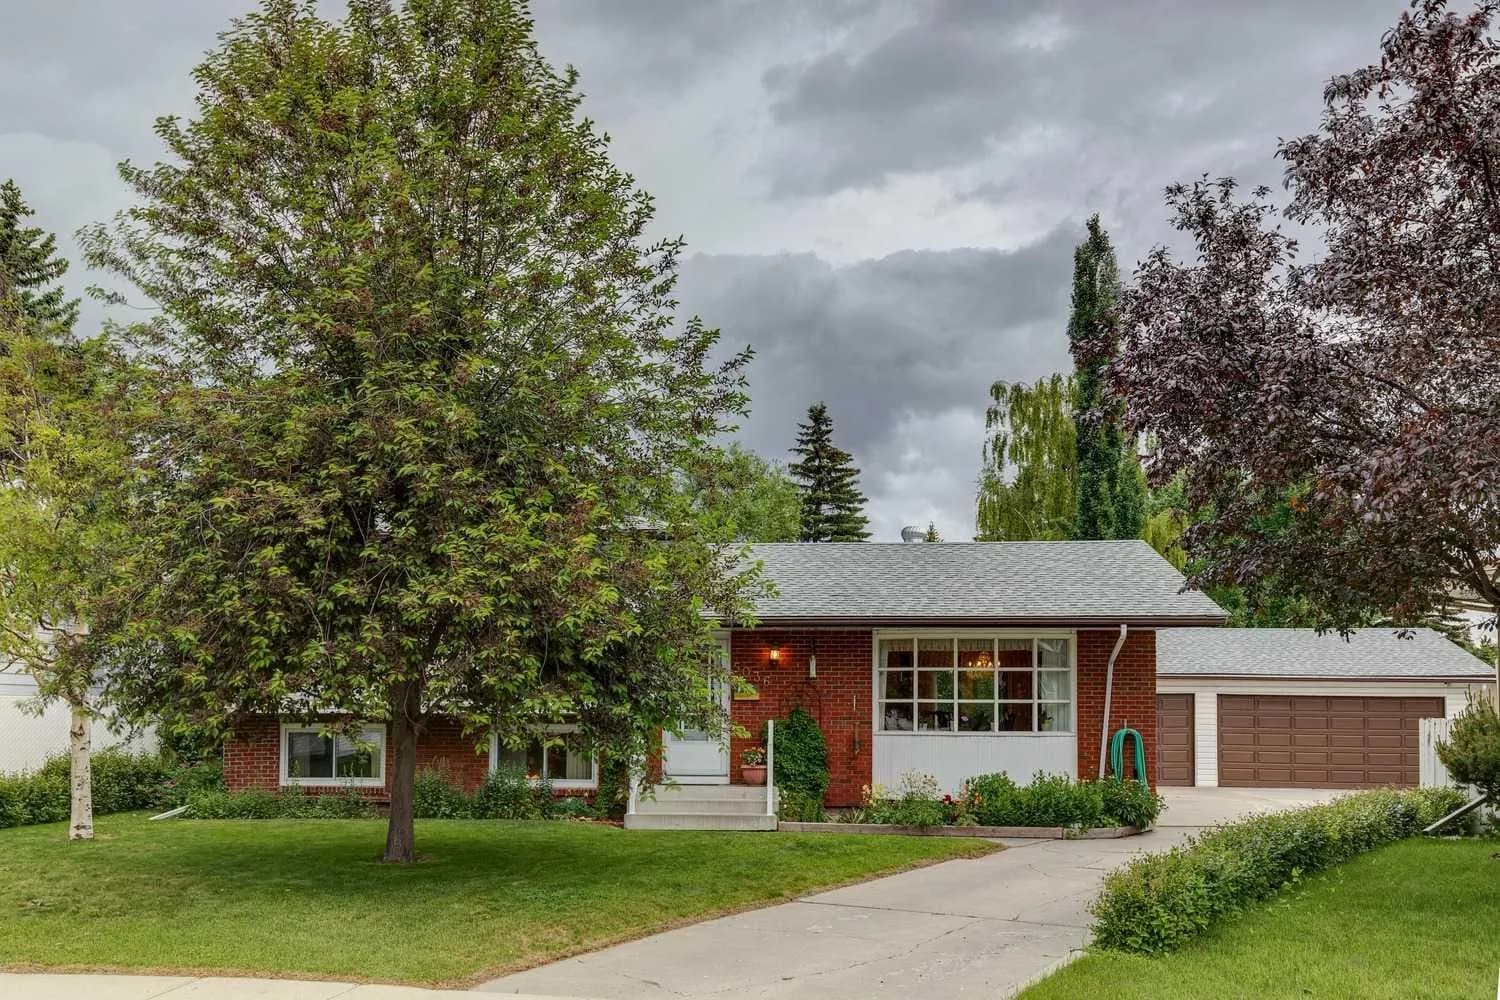
$875,000
$689/sq ft
5036 Vallance Nw Crescent, Calgary, Alberta T3A0T6
Varsity, Calgary
Listed 146 days ago
Listed by RE/MAX House of Real Estate