26 Evergreen Sw Terrace, Calgary, Alberta T2Y 2V8
$1,250,000
Bedrooms
Bathrooms
Sq Ft
Year Built
About This Property
Four bedrooms on one floor. In this part of Evergreen, that's hard to find. The kids are down the hall from you, and the fifth bedroom and full bath on the walkout level give guests or a teenager a space of their own. Mornings start on heated tile in the kitchen and breakfast nook, with the deck just off the nook. The kitchen flows straight into the family room, so whoever's cooking stays part of the conversation. A wood-burning fireplace takes the edge off a January night, and the vaulted living and dining room handles the holiday table. The den sits off the front foyer, away from the main living areas, so calls and workdays stay quiet. Upstairs, the primary suite has a five-piece ensuite with granite counters, a five-foot shower, and a jetted tub. Downstairs, the fully permitted walkout adds a rec room with a gas stove and a wet bar, then opens onto a patio under the deck. Out back, mature trees and a professionally landscaped garden bring deer and songbirds into the yard. The big projects are already done: Poly-B fully replaced, fresh paint, new carpet, one furnace, central A/C (2025), and newer hot water tanks. The extra-deep, heated double attached garage has epoxy floors and room for a workbench. Fish Creek Park, schools, and the C-Train are close by.
Essential Information
Parking
Exterior
Community Information
Interior
Construction & Details
Inclusions
Appliances
Listing Details
Location
Loading map...
MLS® Number: A2350877
Listing Brokerage: RE/MAX Complete Realty
Data is deemed reliable but is not guaranteed accurate by Pillar 9™.
Monthly Payment Estimate
~$5,208/mo
Based on 20% down, 5.5% interest rate, 25-year amortization
Similar Properties
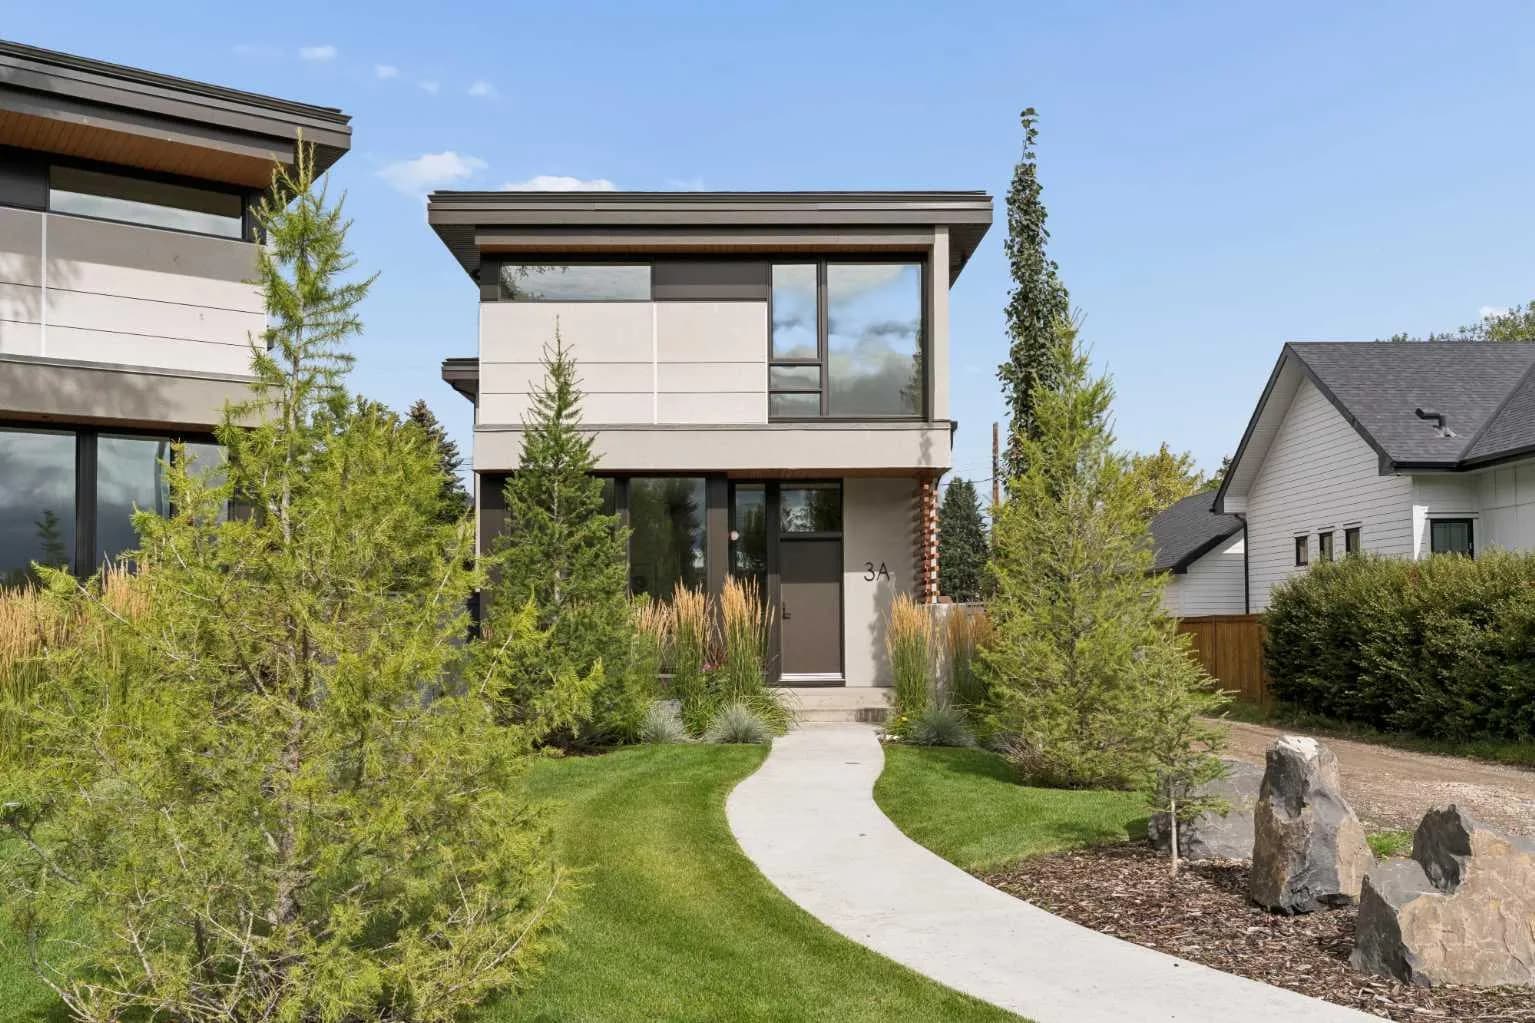
$1,625,000
$639/sq ft
3a Willow Sw Crescent, Calgary, Alberta T3C 3B8
Spruce Cliff, Calgary
Listed 56 days ago
Listed by Charles
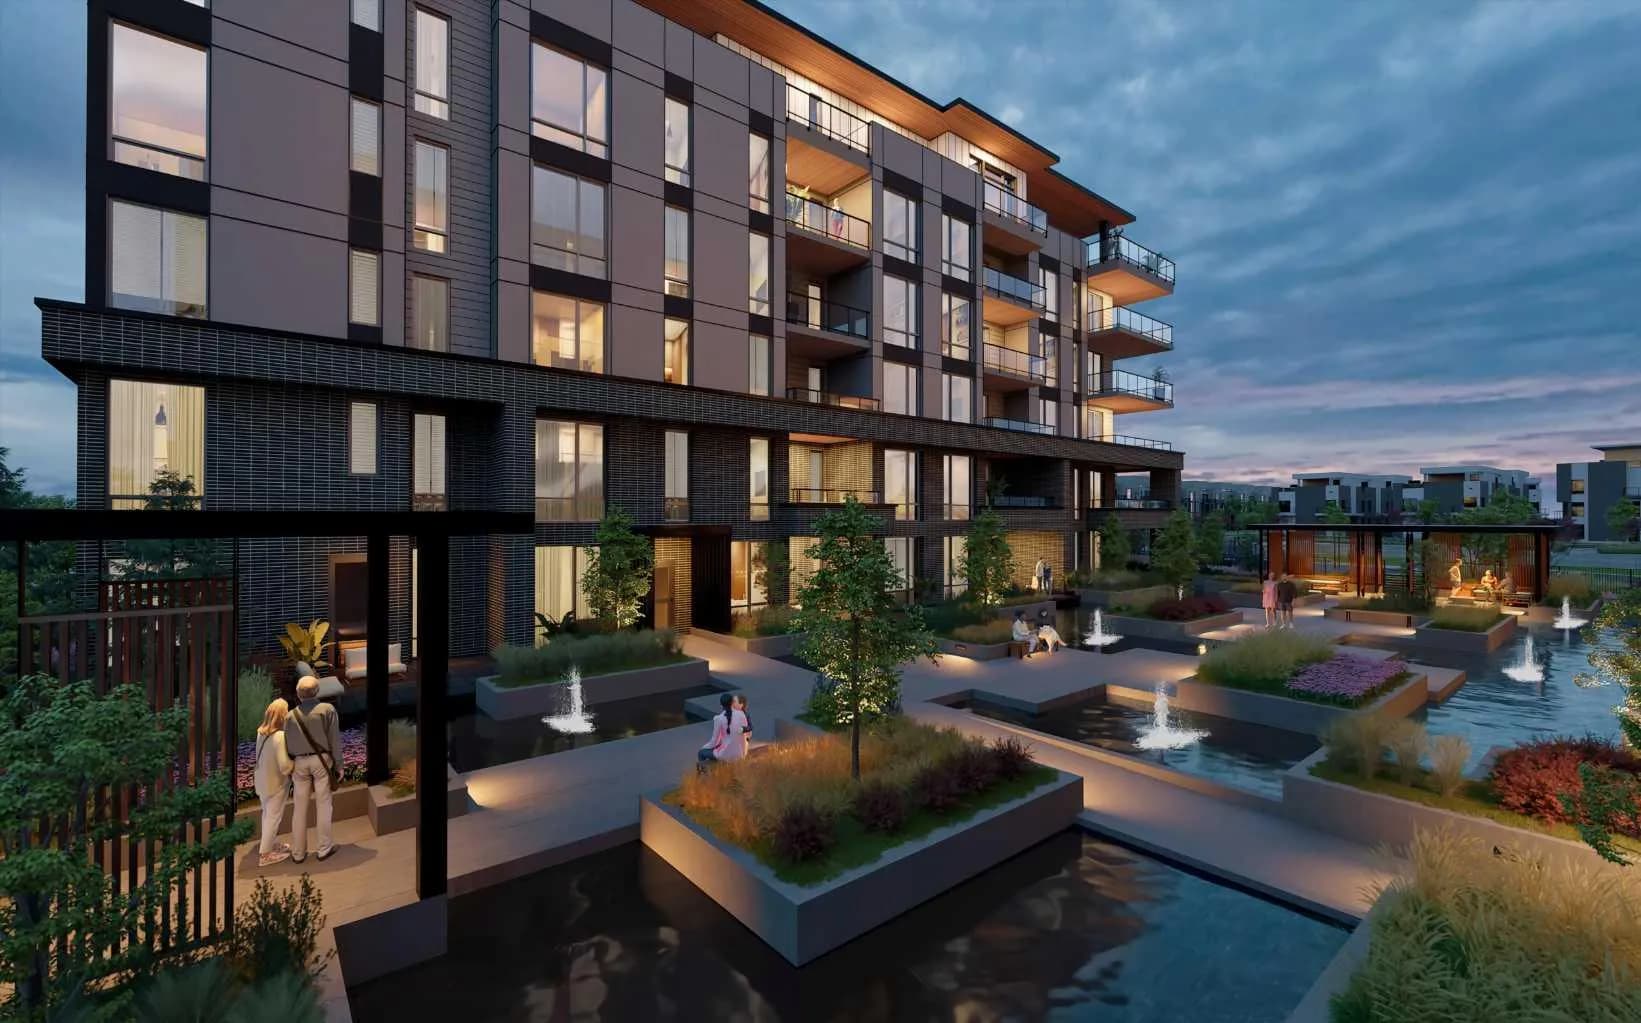
$1,619,900
$1,073/sq ft
4185 Norford Nw Avenue Unit 301, Calgary, Alberta T3B 6V2
University District, Calgary
Listed 125 days ago
Listed by Jayman Realty Inc.
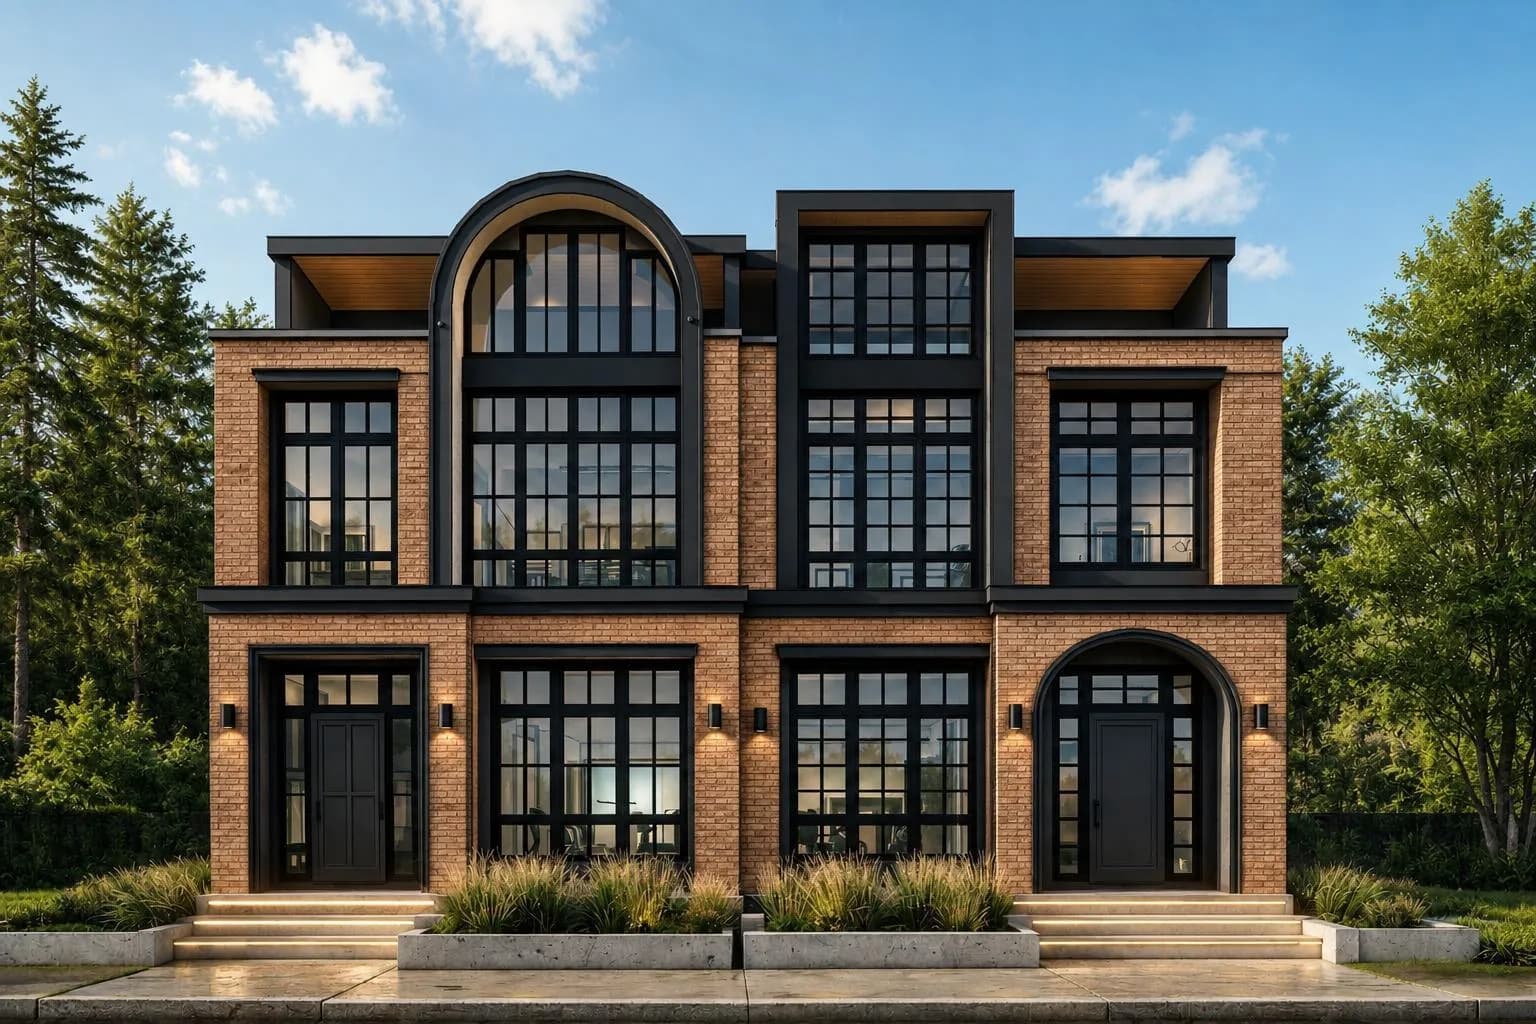
$1,599,999
$545/sq ft
2209 29 Sw Avenue, Calgary, Alberta T2T1N8
Richmond, Calgary
Listed 21 days ago
Listed by Town Residential