113 Cove Hill, Chestermere, Alberta T1X1S7
$739,000
Bedrooms
Bathrooms
Sq Ft
Year Built
About This Property
Welcome to this beautifully renovated 5 bedroom home in The Villas of the highly desired area of The Cove. This home is offering 2,423 SqFt Above Grade of thoughtfully designed living space. The main floor features a brand new kitchen with new appliances, engineered hardwood flooring, new lighting, doors, carpet, a spacious living and dining layout, main-floor bedroom, laundry and convenient 2-piece bath. Upstairs offers 4 bedrooms including a stunning primary retreat with a luxurious ensuite featuring a freestanding soaker tub, oversized walk-in shower and dual his and hers sink plus an additional full bathroom. The spacious undeveloped basement offers endless potential for future development. Enjoy the south facing covered patio, large rear deck, fenced dog run, central A/C and the low-maintenance lifestyle of The Villas of The Cove, with lawn care, snow removal, irrigation blow-outs and common area maintenance included in the small $125/Month HOA fee.
Essential Information
Parking
Exterior
Community Information
Interior
Construction & Details
Inclusions
Appliances
Listing Details
Location
Loading map...
MLS® Number: A2350824
Listing Brokerage: Century 21 Bravo Realty
Data is deemed reliable but is not guaranteed accurate by Pillar 9™.
Monthly Payment Estimate
~$3,079/mo
Based on 20% down, 5.5% interest rate, 25-year amortization
Similar Properties
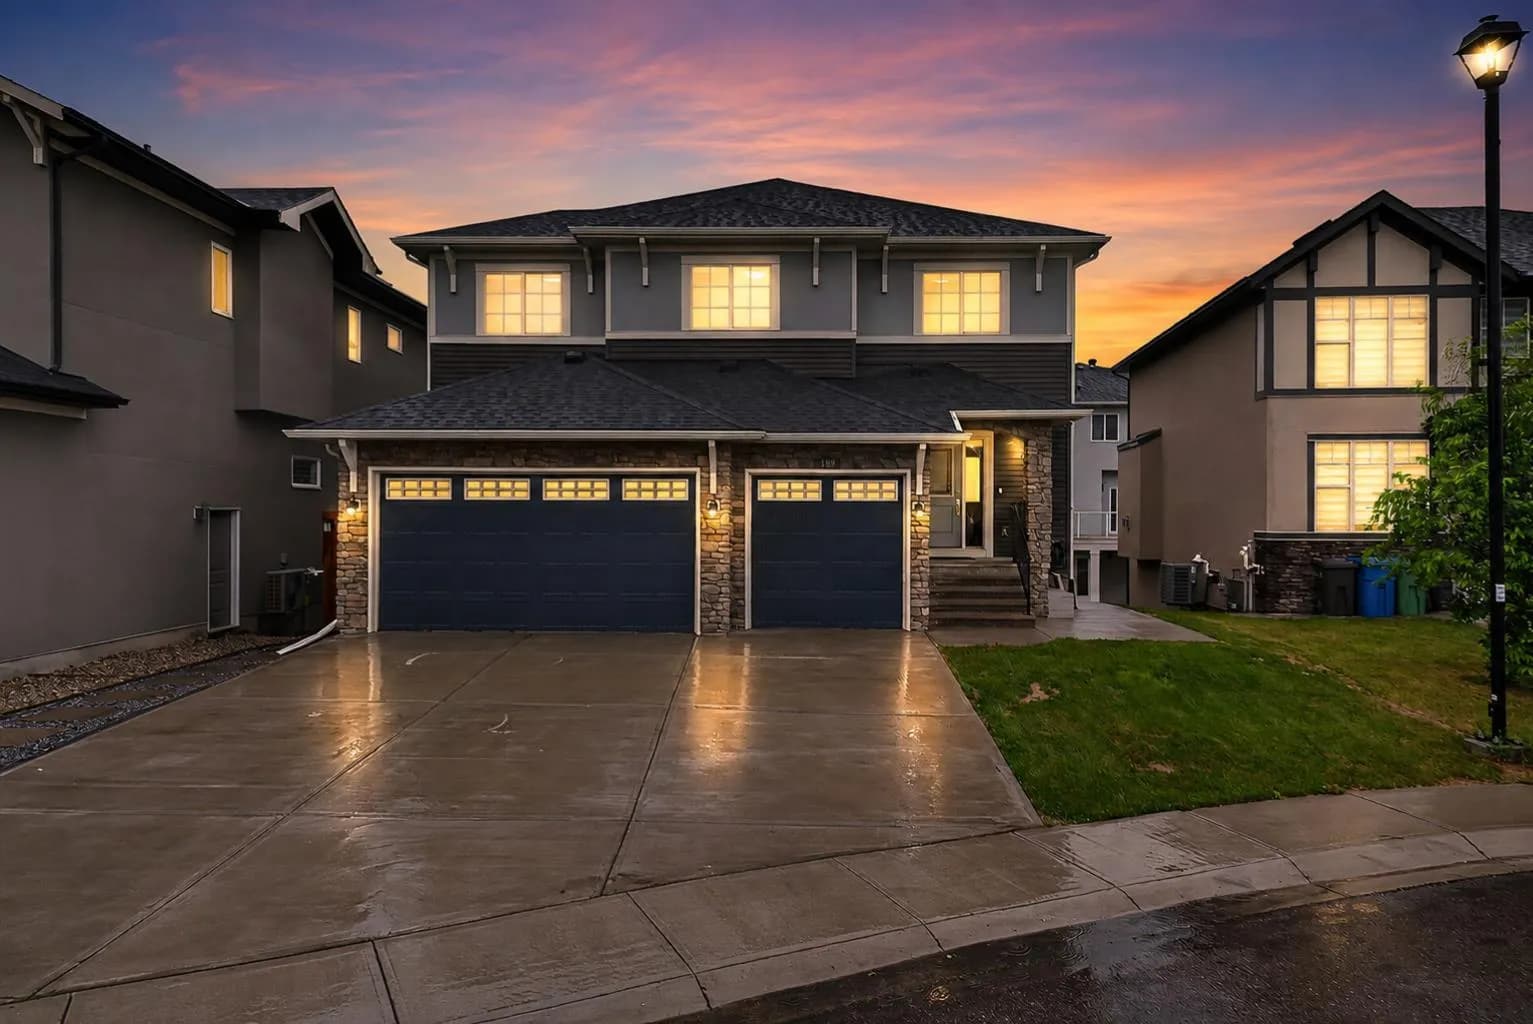
$960,000
$373/sq ft
109 Kinniburgh Cove, Chestermere, Alberta T1X 0Y6
Kinniburgh North, Chestermere
Listed 131 days ago
Listed by Real Broker

$959,900
$292/sq ft
83 Dawson Wharf Mount, Chestermere, Alberta T1X 2X6
Dawson's Landing, Chestermere
Listed 91 days ago
Listed by eXp Realty
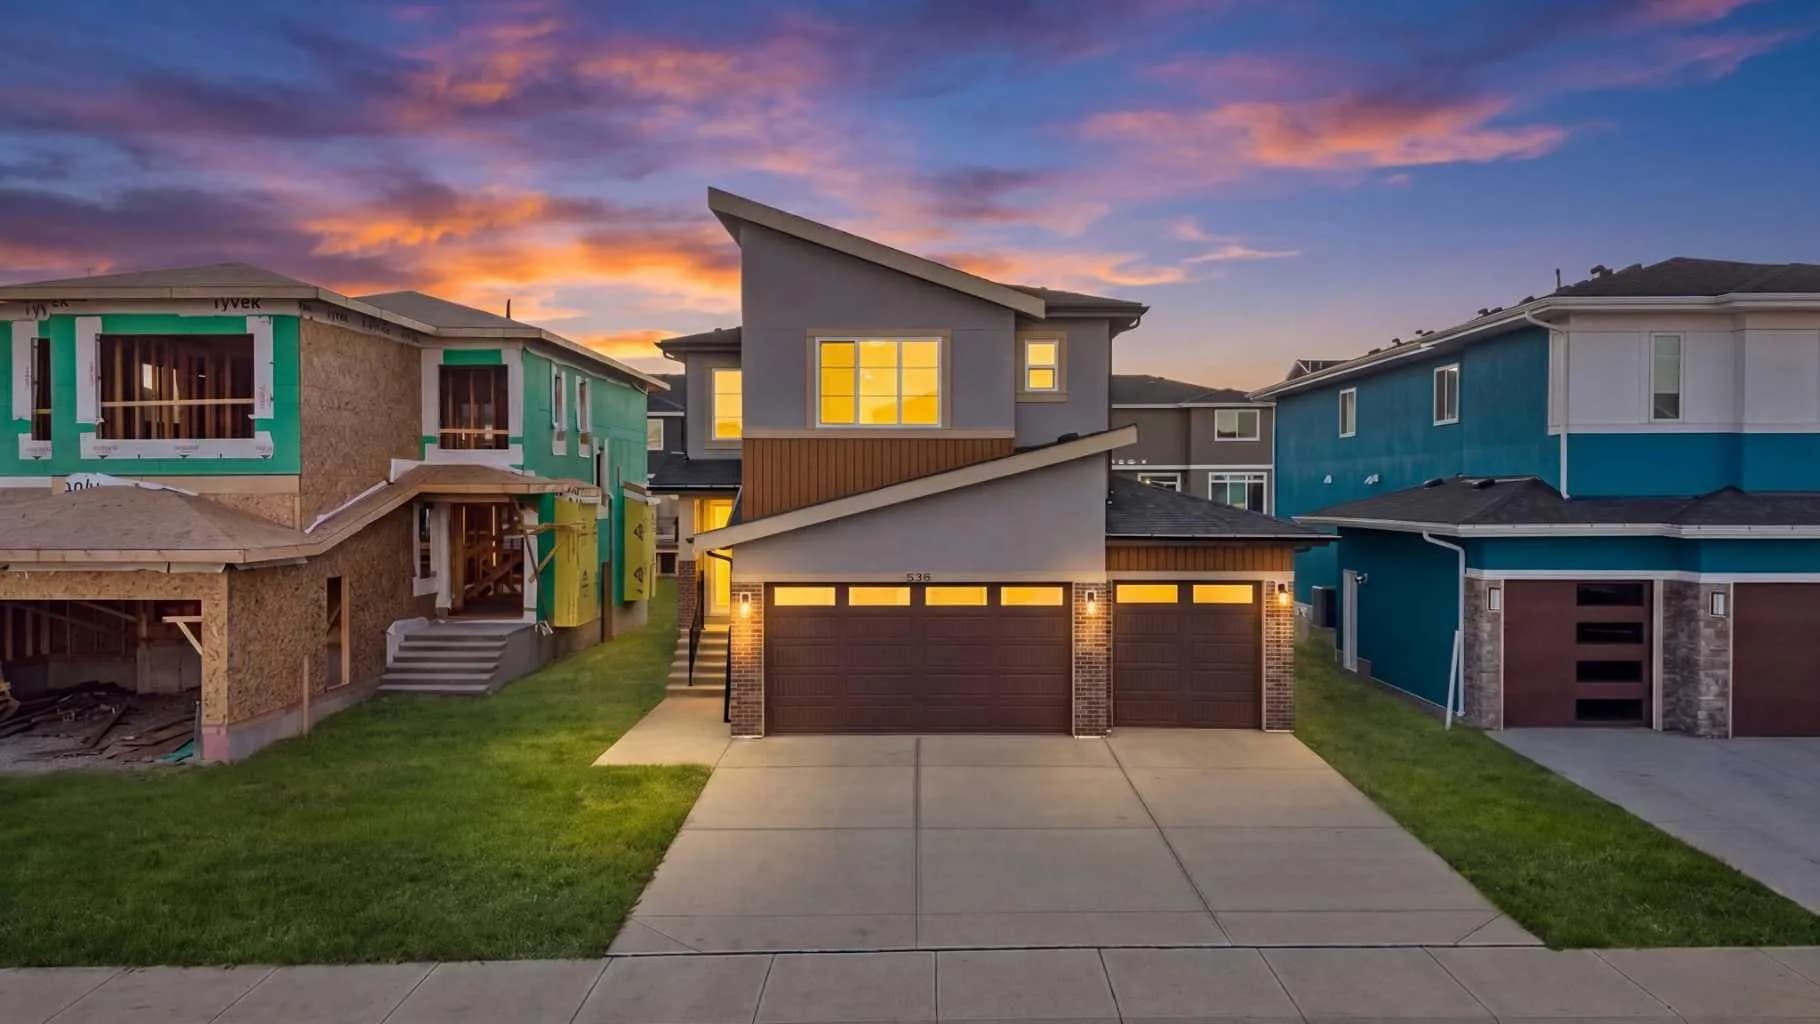
$949,999
$354/sq ft
538 Waterford Rise, Chestermere, Alberta T1X 2P7
Waterford, Chestermere
Listed 22 days ago
Listed by Coldwell Banker YAD Realty