505 Railway W Street Unit 1420, Cochrane, Alberta T4C 2K9
$300,000
Bedrooms
Bathrooms
Sq Ft
Year Built
About This Property
Welcome to this bright and spacious top-floor corner unit in Downtown Cochrane! This 2-bedroom, 2-bathroom condo offers 931 sq. ft. of comfortable living space, large windows, 8-foot ceilings, and a corner deck with mountain views. The living room provides direct access to the deck, creating a welcoming space to relax or entertain. The kitchen features stainless steel appliances, including a built-in microwave, ample cabinetry, and convenient pantry storage beside the refrigerator. The primary bedroom includes a 4-piece ensuite, while the second bedroom offers generous space for guests, family, or a home office. A separate laundry room with washer and dryer adds everyday convenience. Composite flooring, blinds and window coverings, and a sprinkler system are among the additional features. The home also includes a small storage locker located in the underground parking area. A titled underground parking space is included with the property. Furniture may also be included, including the primary bedroom bed frame and mattress and TV stand. The building offers a fitness centre, visitor parking, snow removal, and elevator service. The unit is currently vacant and available for immediate possession. A great opportunity to enjoy top-floor condo living with mountain views and the convenience of Downtown Cochrane.
Essential Information
Parking
Exterior
Community Information
Interior
Construction & Details
Inclusions
Appliances
Listing Details
Location
Loading map...
MLS® Number: A2350740
Listing Brokerage: Real Broker
Data is deemed reliable but is not guaranteed accurate by Pillar 9™.
Monthly Payment Estimate
~$1,250/mo
Based on 20% down, 5.5% interest rate, 25-year amortization
Similar Properties
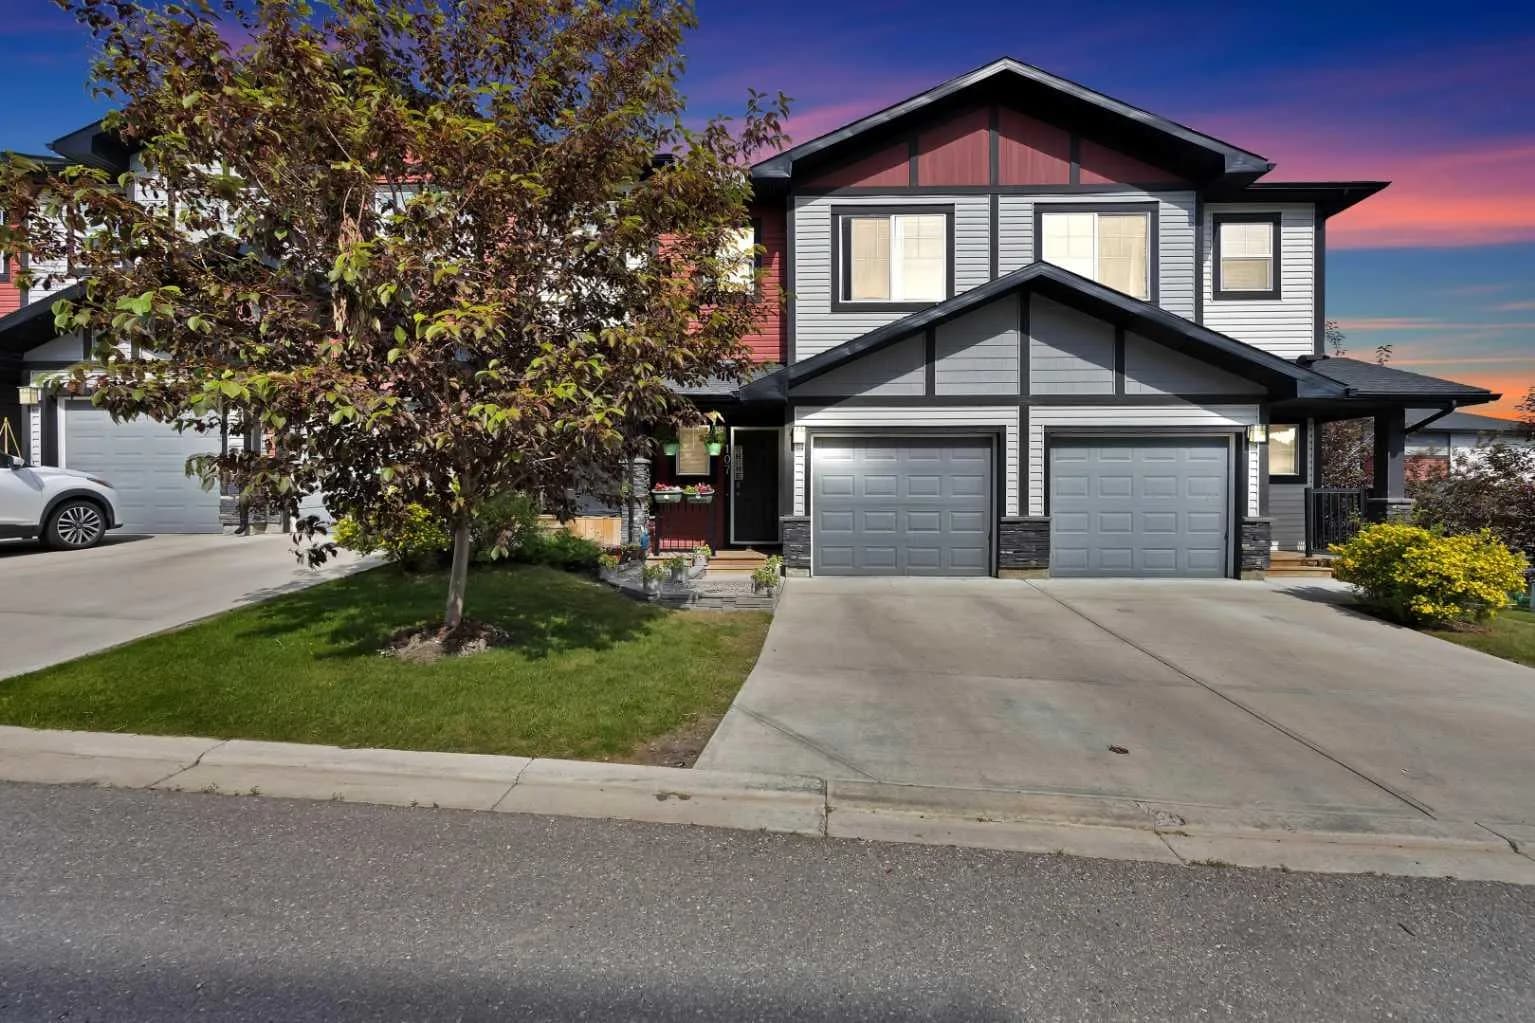
$389,900
$336/sq ft
107 Jumping Pound Common, Cochrane, Alberta T4C 2L1
Jumping Pound Ridge, Cochrane
Listed 82 days ago
Listed by Prep Ultra Realty Ltd.

$387,900
$242/sq ft
501 River Heights Drive Unit 500, Cochrane, Alberta T4C 2L3
River Heights, Cochrane
Listed 117 days ago
Listed by CIR Realty
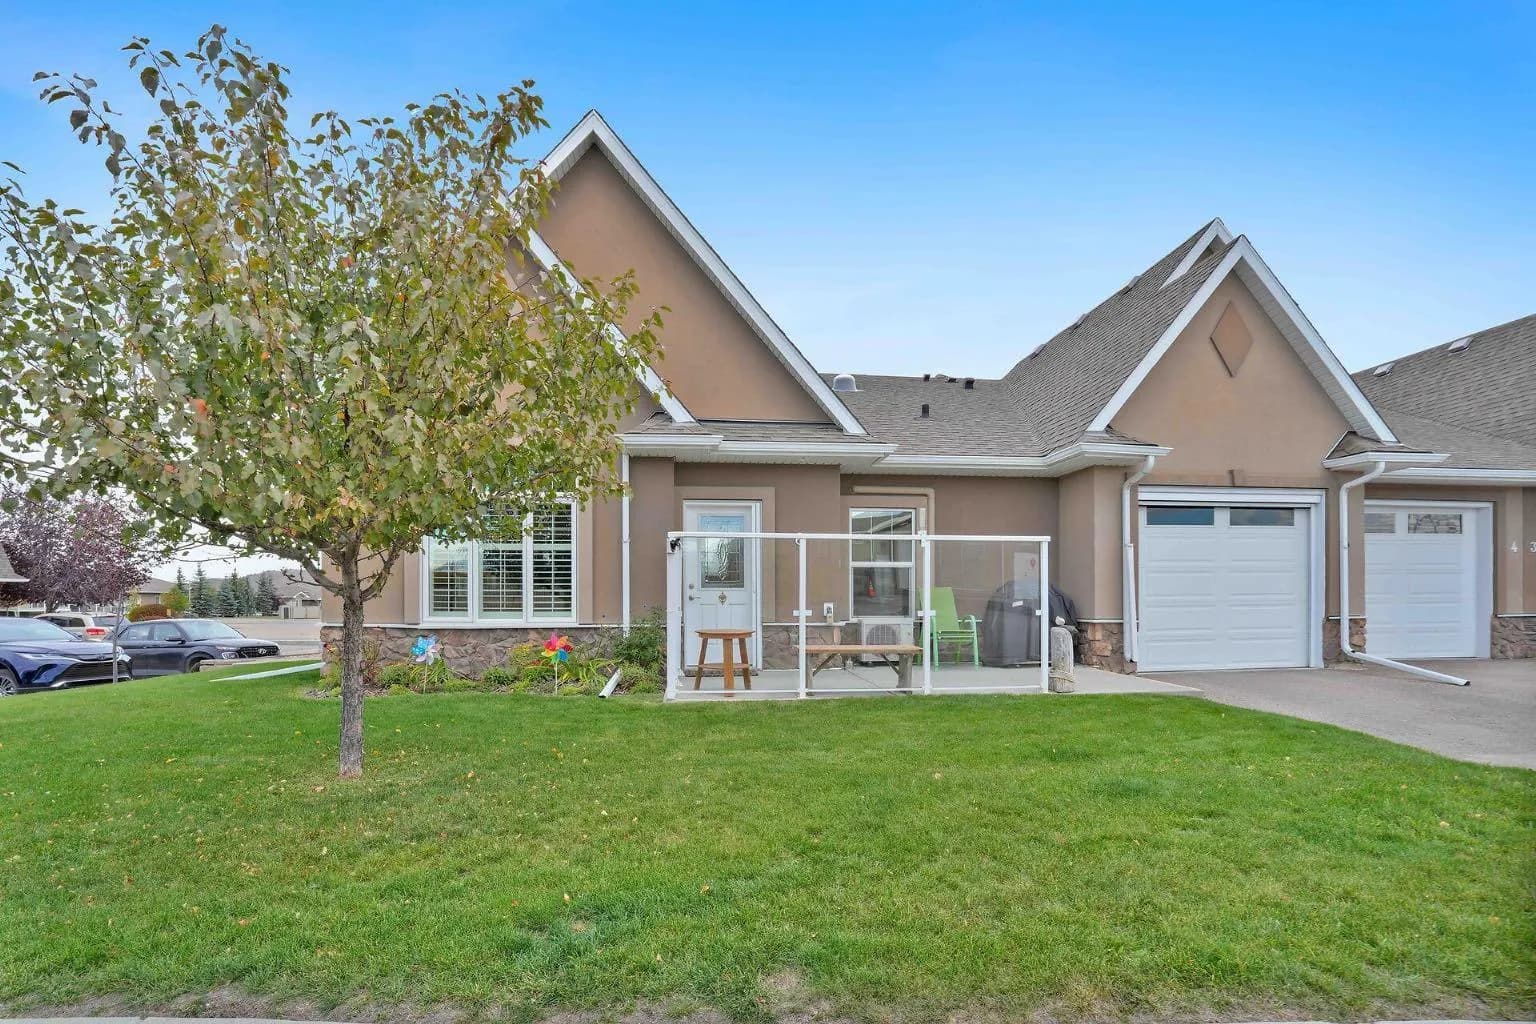
$385,000
$426/sq ft
20 River Heights View Unit 6, Cochrane, Alberta T4C 0M9
River Heights, Cochrane
Listed 9 days ago
Listed by RE/MAX West Real Estate