1651 St Andrews Nw Place, Calgary, Alberta T2N 3Y4
$1,999,900
Bedrooms
Bathrooms
Sq Ft
Year Built
About This Property
Discover exceptional luxury in this stunning bungalow, ideally situated on a rare cul-de-sac in prestigious St. Andrews Heights, with captivating downtown views and just steps from the neighbourhood’s popular toboggan hill. Offering over 3,600 sq ft of developed living space, this beautifully crafted home blends modern farmhouse charm with sophisticated contemporary design. A striking exterior featuring stone and wood accents welcomes you inside, where 12' ceilings and a dramatic 16' vaulted peak create an impressive sense of space. The front living room showcases a large picture window and a linear gas fireplace finished in elegant Venetian plaster. Triple pane European tilt-and-turn windows provide abundant natural light while enhancing interior comfort. The designer kitchen is an entertainer’s dream, featuring natural oak cabinetry, glass front display cabinets, a custom hood fan, and a fully integrated JennAir appliance package with a 6 burner gas cooktop and griddle, built-in oven and microwave, and panelled refrigerator and freezer. An extensive island offers generous seating, while the adjacent dining area features a custom built-in hutch and expansive sliding glass doors opening onto multi-tiered rear decks with glass railings. Enjoy views of McMahon Stadium, Foothills Medical Centre, and University Heights. A walk-in pantry and custom mudroom with built-in cubbies provide exceptional storage and functionality. The thoughtfully designed main floor offers three bedrooms, including a luxurious primary retreat with a custom walk-in closet, private balcony overlooking the backyard green space, and lavish 6pc ensuite featuring dual vanities, a freestanding soaker tub, heated floors, and a glass enclosed shower with body sprays. The second bedroom includes its own 3pc ensuite, complemented by an additional 3pc bathroom, dedicated laundry room, and beautifully detailed staircase with glass railings and custom oak accents. The fully finished lower level offers an expansive games area with wet bar including wine fridge, recreation room with built-in media cabinetry, two spacious bedrooms, and a full bathroom making it ideal for entertaining and accommodating family or guests. Outside, enjoy beautifully tiered decks and a fully finished triple-car garage with rooftop patio, creating an additional outdoor space to relax and entertain. Every element of this exceptional residence reflects a commitment to quality, thoughtful design, and enduring style. With its impressive scale, refined finishes, versatile five bedroom layout, captivating city views, and rare cul-de-sac location in St. Andrews Heights, this is a home that delivers on both lifestyle and substance. Steps away from the Foothills Hospital this spectacular home presents a distinctive opportunity to experience luxury bungalow living in one of Calgary’s most desirable neighbourhoods.
Essential Information
Parking
Exterior
Community Information
Interior
Construction & Details
Inclusions
Appliances
Listing Details
Location
Loading map...
MLS® Number: A2350722
Listing Brokerage: RE/MAX House of Real Estate
Data is deemed reliable but is not guaranteed accurate by Pillar 9™.
Monthly Payment Estimate
~$8,333/mo
Based on 20% down, 5.5% interest rate, 25-year amortization
Similar Properties
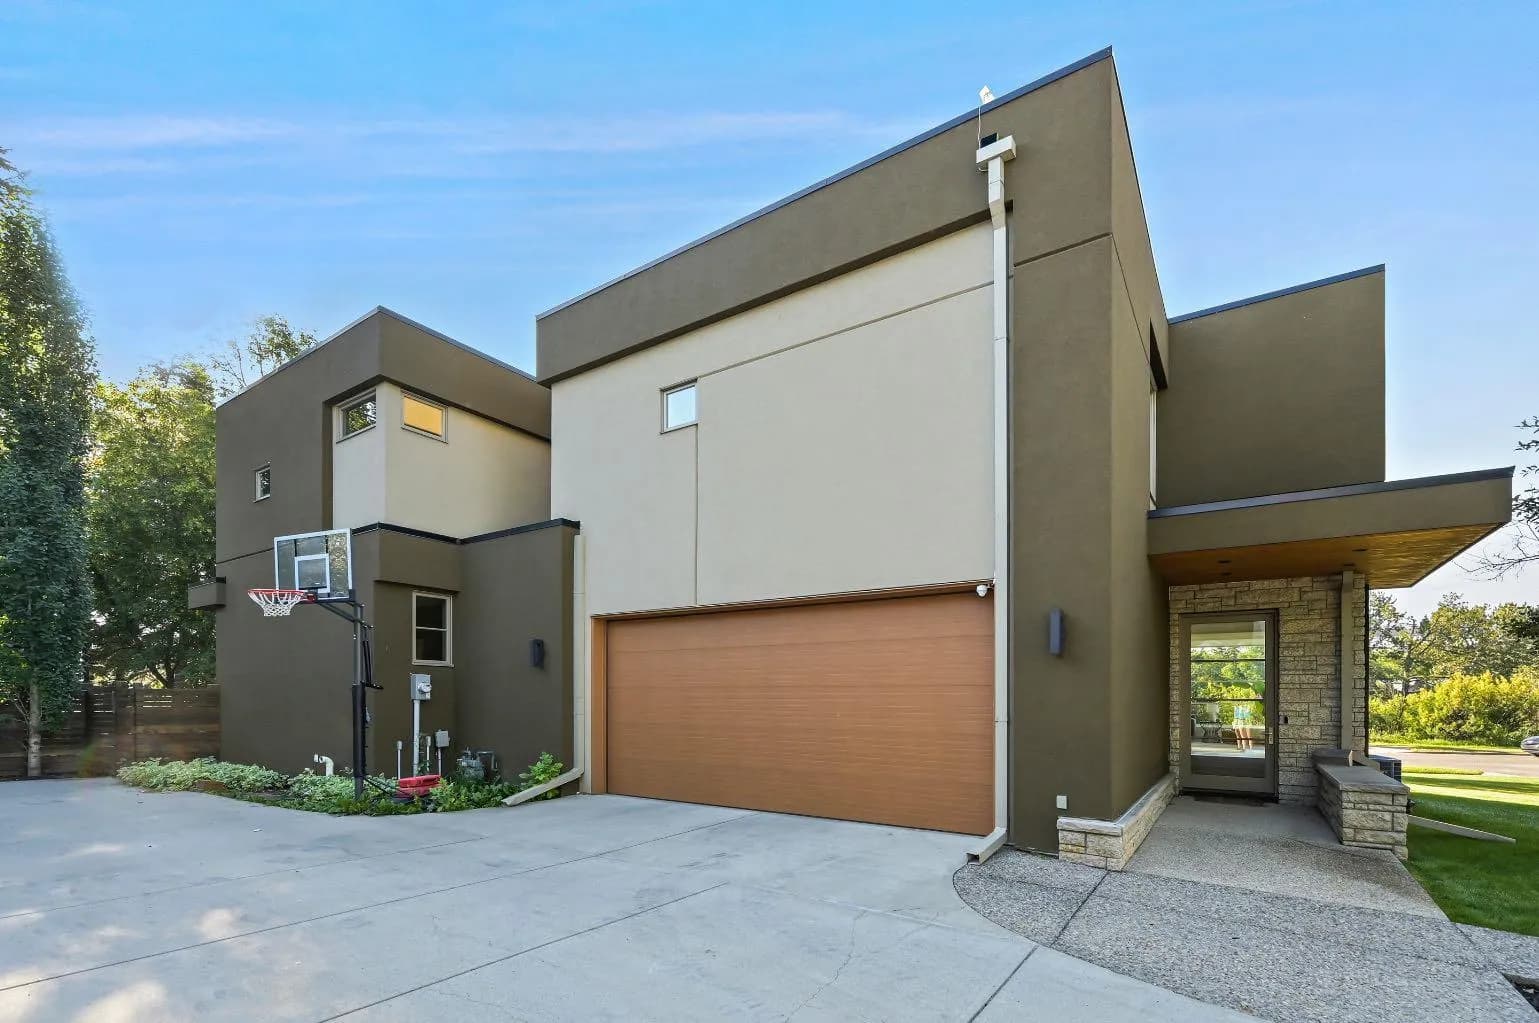
$2,599,000
$773/sq ft
3926 9 Sw Street, Calgary, Alberta T2T 3E2
Elbow Park, Calgary
Listed 142 days ago
Listed by RE/MAX Complete Realty

$2,580,000
$1,126/sq ft
128 Waterfront Sw Court Unit 501, Calgary, Alberta T2P 1K9
Chinatown, Calgary
Listed 118 days ago
Listed by Homecare Realty Ltd.
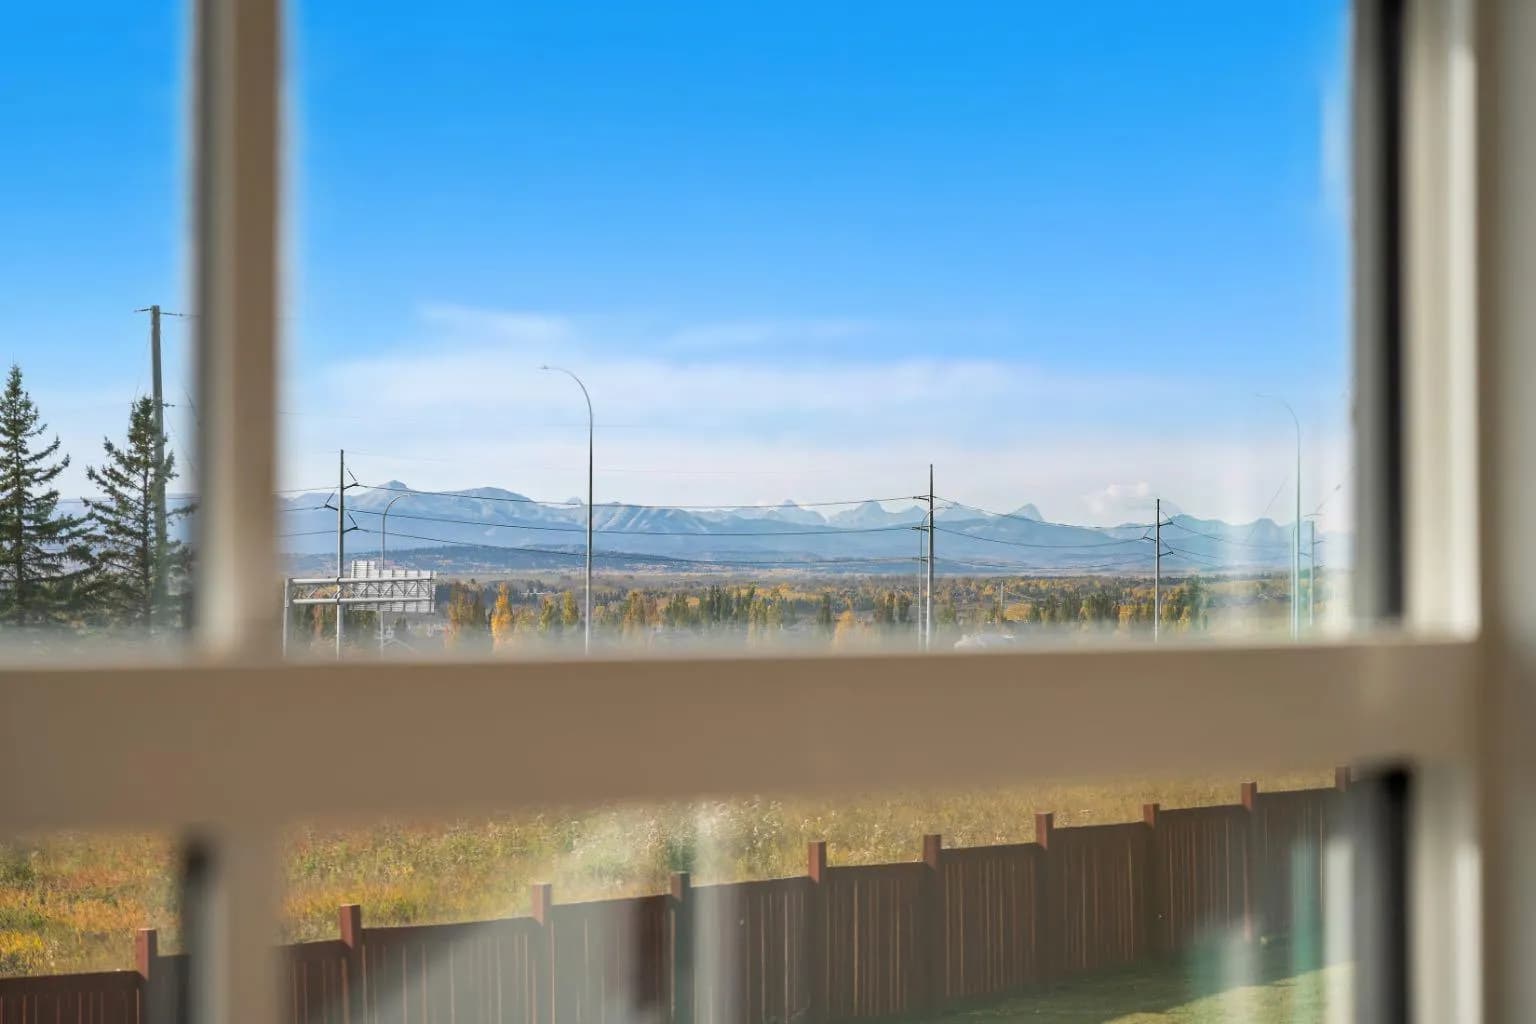
$2,500,000
$624/sq ft
3642 85 Sw Street, Calgary, Alberta T3H3V7
Springbank Hill, Calgary
Listed 31 days ago